Nestled in the heart of the prestigious Nottingham Forest neighborhood, this newly updated 5-bedroom, 3 full and 2 half-bath cape cod style home seamlessly blends old-world elegance with today’s modern comforts.
Step inside to find a spacious, light-filled layout anchored by a brand new gourmet kitchen, featuring gleaming Quartz countertops, high-end stainless steel appliances, custom cabinetry, and a built-in beverage fridge—perfect for both everyday living and entertaining.
Two generously sized ensuite bedrooms offer luxurious privacy and flexibility, ideal for guests or multigenerational living. The home has been thoughtfully updated, showcasing sophisticated finishes and fresh, timeless design.
Unwind in the charming screened-in porch overlooking the beautifully landscaped backyard, or head downstairs to the climate-controlled wine cellar—a true hidden gem for collectors and entertainers alike.
Located in one of the area's most sought-after communities, this home provides access to top-rated schools, scenic parks, and the serene, tree-lined streets that define Nottingham Forest living.
Don’t miss the rare opportunity to own a meticulously updated Cape Cod in this coveted neighborhood—schedule your private tour today.
***Buyer to verify all measurements and square footage. All taxes must be verified by the buyer and agent.*** BATVAI
Sold for $1,020,000
$1,020,000
32741 Friar Tuck Ln, Beverly Hills, MI 48025
5beds
3,385sqft
Single Family Residence
Built in 1963
0.34 Acres Lot
$1,046,000 Zestimate®
$301/sqft
$5,257 Estimated rent
Home value
$1,046,000
$983,000 - $1.12M
$5,257/mo
Zestimate® history
Owner options
List your home for rent
$5,257/mo
Rent Zestimate®
Find your next renter with Zillow Rental Manager. Plus, with online applications, you can quickly screen prospective tenants – for free.
$5,257/mo
Rent Zestimate®
Refinance and save
$6,568/mo
Est. payment
Refinancing to a lower rate could help reduce your monthly payments and save thousands over the life of the loan.
$6,568/mo
Est. payment
Explore your selling options
Work with a Zillow partner agent
Leverage their expertise and Zillow's premium Showcase listings to get your home seen by more buyers.
Get startedList with your own agent
Get your home in front of millions of buyers by listing it on Zillow.
Learn how to do itSell it yourself
Take full control of how buyers see your home on Zillow by listing For Sale by Owner (FSBO).
List your homeWhat's special
Sophisticated finishesBeautifully landscaped backyardFresh timeless designBuilt-in beverage fridgeCharming screened-in porchClimate-controlled wine cellarQuartz countertops
Zillow last checked:
Listing updated:
Listed by:
Bethany Reyes 248-259-6583,
KW Domain,
Janelle Cluff 248-571-1941,
KW Domain
Bought with:
Christina Gennari, 6501322143
KW Domain
Source: Realcomp II,MLS#: 20251015048
Facts & features
Interior
Bedrooms & bathrooms
- Bedrooms: 5
- Bathrooms: 5
- Full bathrooms: 3
- 1/2 bathrooms: 2
Primary bedroom
- Level: Second
- Area: 264
- Dimensions: 11 X 24
Bedroom
- Level: Second
- Area: 140
- Dimensions: 14 X 10
Bedroom
- Level: Second
- Area: 143
- Dimensions: 13 X 11
Bedroom
- Level: Second
- Area: 140
- Dimensions: 14 X 10
Bedroom
- Level: Second
- Area: 210
- Dimensions: 15 X 14
Primary bathroom
- Level: Second
- Area: 120
- Dimensions: 8 X 15
Other
- Level: Second
Other
- Level: Second
Other
- Level: Entry
Other
- Level: Basement
Other
- Level: Entry
- Area: 108
- Dimensions: 12 X 9
Dining room
- Level: Entry
- Area: 169
- Dimensions: 13 X 13
Family room
- Level: Entry
- Area: 234
- Dimensions: 18 X 13
Kitchen
- Level: Entry
- Area: 99
- Dimensions: 11 X 9
Living room
- Level: Entry
- Area: 299
- Dimensions: 23 X 13
Heating
- Baseboard, Hot Water, Natural Gas
Cooling
- Ceiling Fans, Central Air
Appliances
- Included: Built In Gas Range, Dishwasher, Disposal, Double Oven, Free Standing Refrigerator, Microwave, Range Hood, Refrigerator Under Counter Drawer, Stainless Steel Appliances
Features
- Basement: Finished
- Has fireplace: Yes
- Fireplace features: Family Room, Living Room, Wood Burning
Interior area
- Total interior livable area: 3,385 sqft
- Finished area above ground: 2,100
- Finished area below ground: 1,285
Property
Parking
- Total spaces: 2
- Parking features: Two Car Garage, Attached, Direct Access, Electricityin Garage, Garage Door Opener
- Attached garage spaces: 2
Features
- Levels: One And One Half
- Stories: 1.5
- Entry location: GroundLevelwSteps
- Patio & porch: Patio
- Exterior features: Lighting
- Pool features: None
- Fencing: Invisible
Lot
- Size: 0.34 Acres
- Dimensions: 94 x 158 x 121 x 150
- Features: Sprinklers, Wooded
Details
- Parcel number: 2404202008
- Special conditions: Short Sale No,Standard
Construction
Type & style
- Home type: SingleFamily
- Architectural style: Cape Cod,Tudor
- Property subtype: Single Family Residence
Materials
- Aluminum Siding, Brick
- Foundation: Basement, Poured, Sump Pump
Condition
- New construction: No
- Year built: 1963
- Major remodel year: 2025
Utilities & green energy
- Sewer: Public Sewer
- Water: Public, Well
- Utilities for property: Cable Available
Community & HOA
Community
- Subdivision: NOTTINGHAM FOREST 2
HOA
- Has HOA: No
Location
- Region: Beverly Hills
Financial & listing details
- Price per square foot: $301/sqft
- Tax assessed value: $149,890
- Annual tax amount: $5,929
- Date on market: 7/21/2025
- Cumulative days on market: 4 days
- Listing agreement: Exclusive Right To Sell
- Listing terms: Cash,Conventional,FHA,Va Loan
- Exclusions: Exclusion(s) Exist
Price history
| Date | Event | Price |
|---|---|---|
| 8/13/2025 | Pending sale | $985,000-3.4%$291/sqft |
Source:  Realcomp II #20251015048 Report a problem Realcomp II #20251015048 Report a problem | ||
| 8/12/2025 | Sold | $1,020,000+3.6%$301/sqft |
Source: Realcomp II #20251015048 Report a problem | ||
| 7/21/2025 | Listed for sale | $985,000+120.1%$291/sqft |
Source: Realcomp II #20251015048 Report a problem | ||
| 9/17/1999 | Sold | $447,500$132/sqft |
Source: Public Record Report a problem | ||
Public tax history
| Year | Property taxes | Tax assessment |
|---|---|---|
| 2024 | $3,703 +5.5% | $236,270 +6% |
| 2023 | $3,512 -2% | $222,920 +10.8% |
| 2022 | $3,582 -1.3% | $201,130 +2.1% |
| 2021 | $3,630 | $197,060 +2.7% |
| 2020 | -- | $191,830 +2.1% |
| 2019 | $5,243 +46.8% | $187,910 +0.5% |
| 2018 | $3,572 -31% | $186,970 |
| 2017 | $5,178 | $186,970 +3.4% |
| 2016 | $5,178 | $180,900 +15.6% |
| 2015 | -- | $156,530 +12.9% |
| 2014 | -- | $138,700 +23.8% |
| 2011 | -- | $112,020 -5.9% |
| 2010 | $4,760 -30.9% | $119,010 -19.5% |
| 2009 | $6,889 +117% | $147,750 -56.9% |
| 2005 | $3,175 | $342,880 +86.2% |
| 2003 | -- | $184,120 +7.4% |
| 2002 | -- | $171,390 +18.8% |
| 2001 | $6,083 +1.7% | $144,260 +3.2% |
| 2000 | $5,981 | $139,790 |
Find assessor info on the county website
Neighborhood: 48025
Nearby homes
- $766,6004 bd3 ba2.9k sqft32761 Friar Tuck Ln, Beverly Hills, MI 48025Off Market
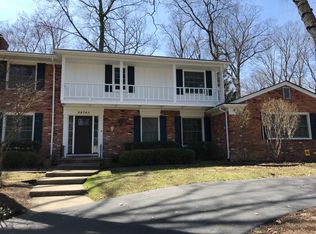
- $825,4004 bd2 ba2.9k sqft32723 Friar Tuck Ln, Beverly Hills, MI 48025Off Market
- $980,6004 bd4 ba3.2k sqft32802 Robinhood Dr, Beverly Hills, MI 48025Off Market
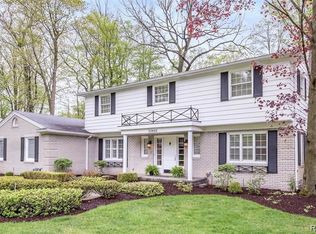
- $838,6005 bd2 ba3.2k sqft32746 Robinhood Dr, Beverly Hills, MI 48025Off Market
- $915,0004 bd5 ba3k sqft22724 King Richard Ct, Beverly Hills, MI 48025Sold
- $864,2004 bd4 ba2.9k sqft32742 Friar Tuck Ln, Beverly Hills, MI 48025Off Market
- $893,4004 bd4 ba2.7k sqft32807 Friar Tuck Ln, Beverly Hills, MI 48025Off Market
- $845,5005 bd3 ba2.7k sqft32816 Robinhood Dr, Beverly Hills, MI 48025Off Market
Nearby schools
GreatSchools rating
- 8/10Bingham Farms Elementary SchoolGrades: PK-5Distance: 0.8 mi
- 9/10Berkshire Middle SchoolGrades: 6-8Distance: 0.5 mi
- 8/10Wylie E. Groves High SchoolGrades: 9-12Distance: 1.6 mi
Get a cash offer in 3 minutes
Find out how much your home could sell for in as little as 3 minutes with a no-obligation cash offer.
Estimated market value
$1,046,000
Get a cash offer in 3 minutes
Find out how much your home could sell for in as little as 3 minutes with a no-obligation cash offer.
Estimated market value
$1,046,000
- Michigan
- Oakland County
- Beverly Hills
- 48025
- 32741 Friar Tuck Ln
Nearby cities
Nearby zip codes
Other Beverly Hills Topics
