Here is your chance to own a home in the highly sought after Heritage Eagle Bend community. Located on the West side and walking distance to the clubhouse, this home is priced right for someone to make it their own! Brand new paint, roof, gutters and 9 new windows all done in 2024. The 701 floor plan is very nice as it is open and light with great main floor living with 2 bedrooms and an office. But, if you like to entertain the basement is finished with a very large family room, two more bedrooms and a 3/4 bath. The utility room is massive for lots of storage or even a workshop. You will love the walkout and great upper deck with a gas line for grilling. The views from the upper deck include the 11th fairway and mountains. This home has one of the largest garages with plenty of room for 2 cars and a couple of golf carts if you so choose! A one year 2-10 Home Warranty will be provided at closing. You will want to stop in at our gorgeous clubhouse with the Eagles Nest restaurant/lounge, ballroom, library, many meeting rooms for the various clubs, fitness center, indoor pool, sauna and hot tub. The outdoor pool opens on Memorial Day and you can also enjoy, Bocce, Pickle Ball, Tennis and Golf on our award winning course. Welcome Home!
Sold for $707,000
$707,000
22725 E Long Drive, Aurora, CO 80016
4beds
4,184sqft
Single Family Residence
Built in 2003
0.6 Acres Lot
$684,600 Zestimate®
$169/sqft
$3,861 Estimated rent
Home value
$684,600
$637,000 - $733,000
$3,861/mo
Zestimate® history
Owner options
List your home for rent
$3,861/mo
Rent Zestimate®
Find your next renter with Zillow Rental Manager. Plus, with online applications, you can quickly screen prospective tenants – for free.
$3,861/mo
Rent Zestimate®
Refinance and save
$3,643/mo
Est. payment
Refinancing to a lower rate could help reduce your monthly payments and save thousands over the life of the loan.
$3,643/mo
Est. payment
Explore your selling options
Work with a Zillow partner agent
Leverage their expertise and Zillow's premium Showcase listings to get your home seen by more buyers.
Get startedList with your own agent
Get your home in front of millions of buyers by listing it on Zillow.
Learn how to do itSell it yourself
Take full control of how buyers see your home on Zillow by listing For Sale by Owner (FSBO).
List your homeWhat's special
Zillow last checked:
Listing updated:
Listed by:
Lori Schmidt 701-730-5879 lori@eaglebendrealty.com,
Eagle Bend Realty
Bought with:
Bertha Manshadi, 040017929
Majestic Homes Realty LLC
Source: REcolorado as distributed by MLS GRID,MLS#: 5802127
Facts & features
Interior
Bedrooms & bathrooms
- Bedrooms: 4
- Bathrooms: 3
- Full bathrooms: 2
- 3/4 bathrooms: 1
- Main level bathrooms: 2
- Main level bedrooms: 2
Primary bedroom
- Level: Main
Bedroom
- Level: Main
Bedroom
- Level: Basement
Bedroom
- Description: Huge Walk Through Closet
- Level: Basement
Primary bathroom
- Description: Walk In Closet And A Linen Closet
- Level: Main
Bathroom
- Level: Main
Bathroom
- Level: Basement
Den
- Description: Large Office
- Level: Main
Dining room
- Level: Main
Family room
- Description: Large Enough To Add A Bar Or Pool Table
- Level: Basement
Kitchen
- Description: Great Island With Extra Storage And A Large Pantry
- Level: Main
Laundry
- Level: Main
Living room
- Level: Main
Utility room
- Level: Basement
Heating
- Forced Air, Natural Gas
Cooling
- Central Air
Appliances
- Included: Dishwasher, Dryer, Gas Water Heater, Microwave, Range, Refrigerator, Washer
Features
- Eat-in Kitchen, Five Piece Bath, Kitchen Island, Laminate Counters, Open Floorplan, Pantry, Primary Suite, Walk-In Closet(s)
- Flooring: Carpet, Linoleum, Tile, Wood
- Windows: Window Coverings
- Basement: Daylight,Exterior Entry,Finished,Full,Sump Pump,Walk-Out Access
- Number of fireplaces: 1
- Fireplace features: Gas Log, Living Room
Interior area
- Total structure area: 4,184
- Total interior livable area: 4,184 sqft
- Finished area above ground: 2,092
- Finished area below ground: 1,159
Property
Parking
- Total spaces: 2
- Parking features: Concrete, Dry Walled, Oversized
- Attached garage spaces: 2
Features
- Levels: One
- Stories: 1
- Patio & porch: Deck, Patio
- Exterior features: Gas Grill, Gas Valve
- Has view: Yes
- View description: Golf Course, Mountain(s)
Lot
- Size: 0.6 Acres
- Features: Irrigated, Landscaped, Level
Details
- Parcel number: 034351493
- Special conditions: Standard
Construction
Type & style
- Home type: SingleFamily
- Architectural style: Contemporary
- Property subtype: Single Family Residence
Materials
- Brick, Frame, Wood Siding
- Foundation: Structural
Condition
- Year built: 2003
Details
- Builder model: 701
- Builder name: Lennar
- Warranty included: Yes
Utilities & green energy
- Sewer: Public Sewer
- Water: Public
- Utilities for property: Electricity Connected, Natural Gas Connected
Community & HOA
Community
- Security: Carbon Monoxide Detector(s), Smoke Detector(s)
- Senior community: Yes
- Subdivision: Heritage Eagle Bend
HOA
- Has HOA: Yes
- Amenities included: Clubhouse, Concierge, Elevator(s), Fitness Center, Gated, Golf Course, Park, Pool, Sauna, Spa/Hot Tub, Tennis Court(s), Trail(s)
- Services included: Reserve Fund, Recycling, Road Maintenance, Sewer, Trash
- HOA fee: $348 monthly
- HOA name: Heritage Eagle Bend
- HOA phone: 303-693-7788
Location
- Region: Aurora
Financial & listing details
- Price per square foot: $169/sqft
- Tax assessed value: $774,200
- Annual tax amount: $4,040
- Date on market: 3/15/2025
- Listing terms: 1031 Exchange,Cash,Conventional,VA Loan
- Exclusions: Seller's Personal Property
- Ownership: Individual
- Electric utility on property: Yes
- Road surface type: Paved
Price history
| Date | Event | Price |
|---|---|---|
| 8/20/2025 | Sold | $707,000-4.3%$169/sqft |
Source:  REcolorado as distributed by MLS GRID #5802127 Report a problem REcolorado as distributed by MLS GRID #5802127 Report a problem | ||
| 7/30/2025 | Pending sale | $739,000$177/sqft |
Source: REcolorado as distributed by MLS GRID #5802127 Report a problem | ||
| 7/19/2025 | Price change | $739,000-3.3%$177/sqft |
Source: REcolorado as distributed by MLS GRID #5802127 Report a problem | ||
| 6/27/2025 | Price change | $764,000-3.2%$183/sqft |
Source: REcolorado as distributed by MLS GRID #5802127 Report a problem | ||
| 3/15/2025 | Listed for sale | $789,000+119.1%$189/sqft |
Source: REcolorado as distributed by MLS GRID #5802127 Report a problem | ||
| 8/21/2003 | Sold | $360,145$86/sqft |
Source: Public Record Report a problem | ||
Public tax history
| Year | Property taxes | Tax assessment |
|---|---|---|
| 2025 | $4,040 +6.4% | $48,906 +7.5% |
| 2024 | $3,796 +13.4% | $45,508 -8.4% |
| 2023 | $3,348 -3.1% | $49,663 +28.6% |
| 2022 | $3,456 | $38,624 -2.7% |
| 2021 | -- | $39,714 +1% |
| 2020 | $3,512 +5.8% | $39,336 |
| 2019 | $3,319 | -- |
| 2018 | $3,319 -0.8% | $36,048 |
| 2017 | $3,344 | $36,048 +8.7% |
| 2016 | -- | $33,170 |
| 2015 | -- | $33,170 +16.3% |
| 2014 | $3,015 -23.1% | $28,521 +2.6% |
| 2013 | $3,923 | $27,810 |
| 2012 | -- | $27,810 |
| 2011 | $4,431 +1.7% | $27,810 -17.2% |
| 2010 | $4,358 -3% | $33,590 |
| 2009 | $4,492 | $33,590 -2.3% |
| 2008 | -- | $34,371 |
| 2007 | -- | $34,371 +11.5% |
| 2006 | -- | $30,837 |
| 2005 | -- | $30,837 |
Find assessor info on the county website
Neighborhood: Heritage Eagle Bend
Nearby homes
- $865,0004 bd4 ba4.8k sqft22705 E Long Dr, Aurora, CO 80016Sold

- $880,1003 bd3 ba3.7k sqft22745 E Long Dr, Aurora, CO 80016Off Market
- $700,0003 bd2 ba3.7k sqft7746 S Valdai Ct, Aurora, CO 80016Sold
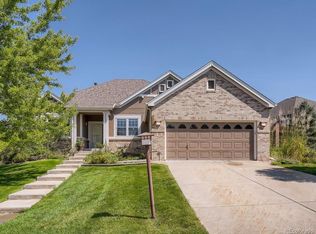
- $730,8004 bd3 ba3k sqft22724 E Long Dr, Aurora, CO 80016Off Market
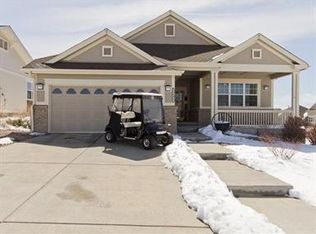
- $787,2002 bd3 ba2k sqft22765 E Long Dr, Aurora, CO 80016Off Market
- $708,1003 bd3 ba3.5k sqft22704 E Long Dr, Aurora, CO 80016Off Market
- $850,5002 bd3 ba2.1k sqft7726 S Valdai Ct, Aurora, CO 80016Off Market
- $637,2002 bd3 ba1.7k sqft22774 E Long Dr, Aurora, CO 80016Off Market
Nearby schools
GreatSchools rating
- 7/10Coyote Hills Elementary SchoolGrades: PK-5Distance: 1.8 mi
- 6/10Infinity Middle SchoolGrades: 6-8Distance: 3.7 mi
- 8/10Cherokee Trail High SchoolGrades: 9-12Distance: 2.9 mi
Schools provided by the listing agent
- Elementary: Coyote Hills
- Middle: Infinity
- High: Cherokee Trail
- District: Cherry Creek 5
Source: REcolorado as distributed by MLS GRID. This data may not be complete. We recommend contacting the local school district to confirm school assignments for this home.
Get a cash offer in 3 minutes
Find out how much your home could sell for in as little as 3 minutes with a no-obligation cash offer.
Estimated market value
$684,600
Get a cash offer in 3 minutes
Find out how much your home could sell for in as little as 3 minutes with a no-obligation cash offer.
Estimated market value
$684,600
- Colorado
- Arapahoe County
- Aurora
- 80016
- Heritage Eagle Bend
- 22725 E Long Drive
Nearby cities
Nearby neighborhoods
Nearby zip codes
Other Aurora Topics
