Welcome Home to your beautifully appointed ranch-style home nestled in the prestigious, gated Heritage Eagle Bend community in Aurora, CO. Situated on a private corner cul-de-sac lot spanning approximately 1/2 acre, this residence offers a blend of country-club elegance with modern comforts.
Property Highlights: Bedrooms & Baths: 3 spacious main-level bedrooms and 2 full baths — including a fully renovated 5-piece primary suite featuring a luxurious jacuzzi tub, separate shower, and a generous walk-in closet.
Living Space: 3,762 sq ft total, with 2,272 sq ft of meticulously maintained above-grade living area. Complemented by a 1,490 sq ft unfinished basement, pre-wired and plumbed—ready for your customized finish.
Upgrades & Finishes: Newer windows, rich hardwood flooring in the living, dining and bedrooms, and tasteful tile in key areas. Newer furnace, AC, water heater and interior paint,
Floor Plan & Layout: Enter through a welcoming foyer into an open-concept living area anchored by a gas fireplace. The bright kitchen, anchored by a bay window, overlooks the expansive backyard—perfect for entertaining. The formal dining room and home office or 3rd bedroom both feature hardwood floors and ample natural light. A thoughtfully laid-out laundry and utility room complete the main level.
Outdoor Oasis: Enjoy over 19,000 sq/ft of low-maintenance, xeriscaped gardens (qualifies for Aurora rebate). The large front and back patios, plus a charming brick oasis, offer serene and private spaces for relaxation or gatherings, surrounded by mature landscaping.
Community Amenities & Location: Heritage Eagle Bend is an age-restricted, gated golf community offering access to a clubhouse, golf course, and indoor/outdoor pools. Conveniently located just minutes from E-470, Southlands Mall, and Cherry Creek School District’s top-rated schools, including Cherokee Trail High School.
Sold for $700,000
$700,000
7746 S Valdai Court, Aurora, CO 80016
3beds
3,762sqft
Single Family Residence
Built in 2003
0.45 Acres Lot
$674,500 Zestimate®
$186/sqft
$2,926 Estimated rent
Home value
$674,500
$627,000 - $722,000
$2,926/mo
Zestimate® history
Owner options
List your home for rent
$2,926/mo
Rent Zestimate®
Find your next renter with Zillow Rental Manager. Plus, with online applications, you can quickly screen prospective tenants – for free.
$2,926/mo
Rent Zestimate®
Refinance and save
$3,613/mo
Est. payment
Refinancing to a lower rate could help reduce your monthly payments and save thousands over the life of the loan.
$3,613/mo
Est. payment
Explore your selling options
Work with a Zillow partner agent
Leverage their expertise and Zillow's premium Showcase listings to get your home seen by more buyers.
Get startedList with your own agent
Get your home in front of millions of buyers by listing it on Zillow.
Learn how to do itSell it yourself
Take full control of how buyers see your home on Zillow by listing For Sale by Owner (FSBO).
List your homeWhat's special
Gas fireplaceTasteful tileExpansive backyardFormal dining roomMature landscapingInterior paintBright kitchen
Zillow last checked:
Listing updated:
Listed by:
Nathan Crumb 303-999-9625 nathancrumb@kw.com,
Keller Williams DTC
Bought with:
Renee Ambrose, 100075603
Keller Williams Advantage Realty LLC
Source: REcolorado as distributed by MLS GRID,MLS#: 9867128
Facts & features
Interior
Bedrooms & bathrooms
- Bedrooms: 3
- Bathrooms: 2
- Full bathrooms: 2
- Main level bathrooms: 2
- Main level bedrooms: 3
Primary bedroom
- Level: Main
Bedroom
- Level: Main
Bedroom
- Level: Main
Primary bathroom
- Level: Main
Bathroom
- Level: Main
Bonus room
- Description: Unfinished Basement With 5 Egress Windows
- Level: Basement
Laundry
- Level: Main
Living room
- Level: Main
Heating
- Forced Air
Cooling
- Central Air
Appliances
- Included: Dishwasher, Disposal, Double Oven, Dryer, Freezer, Microwave, Oven, Range, Refrigerator, Self Cleaning Oven, Washer
Features
- Ceiling Fan(s), High Ceilings, High Speed Internet, Kitchen Island, Laminate Counters, Open Floorplan, Pantry, Smoke Free, Walk-In Closet(s)
- Flooring: Carpet, Tile, Wood
- Windows: Double Pane Windows
- Basement: Crawl Space,Full,Sump Pump,Unfinished
- Number of fireplaces: 1
- Fireplace features: Gas, Gas Log, Living Room
Interior area
- Total structure area: 3,762
- Total interior livable area: 3,762 sqft
- Finished area above ground: 2,272
- Finished area below ground: 0
Property
Parking
- Total spaces: 2
- Parking features: Garage - Attached
- Attached garage spaces: 2
Features
- Levels: One
- Stories: 1
- Patio & porch: Covered, Front Porch, Patio
- Exterior features: Garden, Gas Grill, Lighting
Lot
- Size: 0.45 Acres
- Features: Corner Lot, Level
Details
- Parcel number: 034351515
- Special conditions: Standard
Construction
Type & style
- Home type: SingleFamily
- Architectural style: Contemporary
- Property subtype: Single Family Residence
Materials
- Brick, Frame, Wood Siding
- Roof: Composition
Condition
- Updated/Remodeled
- Year built: 2003
Utilities & green energy
- Sewer: Public Sewer
Community & HOA
Community
- Senior community: Yes
- Subdivision: Heritage Eagle Bend
HOA
- Has HOA: Yes
- Amenities included: Clubhouse, Fitness Center, Gated, Golf Course, Park, Parking, Pool, Spa/Hot Tub, Tennis Court(s), Trail(s)
- Services included: Recycling, Road Maintenance, Security, Sewer, Snow Removal, Trash
- HOA fee: $350 monthly
- HOA name: Heritage Eagle Bend
- HOA phone: 303-693-7788
Location
- Region: Aurora
Financial & listing details
- Price per square foot: $186/sqft
- Tax assessed value: $675,400
- Annual tax amount: $4,655
- Date on market: 6/13/2025
- Listing terms: Cash,Conventional,FHA,VA Loan
- Exclusions: Garage Fridge And Seller's Personal Property.
- Ownership: Individual
Price history
| Date | Event | Price |
|---|---|---|
| 6/30/2025 | Sold | $700,000$186/sqft |
Source:  REcolorado as distributed by MLS GRID #9867128 Report a problem REcolorado as distributed by MLS GRID #9867128 Report a problem | ||
| 6/14/2025 | Pending sale | $700,000$186/sqft |
Source: REcolorado as distributed by MLS GRID #9867128 Report a problem | ||
| 6/13/2025 | Listed for sale | $700,000+11.1%$186/sqft |
Source: REcolorado as distributed by MLS GRID #9867128 Report a problem | ||
| 1/25/2023 | Sold | $630,000+91.6%$167/sqft |
Source: Public Record Report a problem | ||
| 4/4/2011 | Sold | $328,800-0.1%$87/sqft |
Source: Public Record Report a problem | ||
| 2/6/2011 | Listed for sale | $329,000-3.2%$87/sqft |
Source: KINCADE REALTY GROUP, LLC METRO BROKERS #959944 Report a problem | ||
| 12/4/2010 | Listing removed | $339,900$90/sqft |
Source: Lydin Group Realty, LLC #921803 Report a problem | ||
| 10/16/2010 | Price change | $339,900-5.6%$90/sqft |
Source: Lydin Group Realty, LLC #921803 Report a problem | ||
| 3/17/2010 | Price change | $359,900-2.7%$96/sqft |
Source: RE/MAX Northwest, Inc. #756928 Report a problem | ||
| 10/21/2009 | Price change | $370,000-4.9%$98/sqft |
Source: RE/MAX Northwest, Inc. #756928 Report a problem | ||
| 7/15/2009 | Price change | $389,000-2.7%$103/sqft |
Source: Visual Tour #756928 Report a problem | ||
| 3/31/2009 | Listed for sale | $399,900-7.5%$106/sqft |
Source: Visual Tour #756928 Report a problem | ||
| 11/2/2008 | Listing removed | $432,500$115/sqft |
Source: Listhub #690369 Report a problem | ||
| 8/23/2008 | Listed for sale | $432,500+16.6%$115/sqft |
Source: Listhub #690369 Report a problem | ||
| 5/15/2003 | Sold | $370,840$99/sqft |
Source: Public Record Report a problem | ||
Public tax history
| Year | Property taxes | Tax assessment |
|---|---|---|
| 2025 | $4,655 +6.4% | $42,731 -4.4% |
| 2024 | $4,374 -2.1% | $44,711 -8.5% |
| 2023 | $4,467 -3.1% | $48,858 +15.6% |
| 2022 | $4,611 | $42,258 -2.8% |
| 2021 | -- | $43,453 +18.3% |
| 2020 | $4,006 +3.6% | $36,719 |
| 2019 | $3,867 | -- |
| 2018 | $3,867 -0.8% | $33,615 |
| 2017 | $3,897 | $33,615 +22.4% |
| 2016 | -- | $27,455 |
| 2015 | -- | $27,455 +11.4% |
| 2014 | $3,284 -3.1% | $24,637 -5.9% |
| 2013 | $3,388 | $26,180 |
| 2012 | -- | $26,180 |
| 2011 | $3,636 +1.7% | $26,180 -5% |
| 2010 | $3,576 -15.4% | $27,560 |
| 2009 | $4,226 | $27,560 -14.8% |
| 2008 | -- | $32,333 |
| 2007 | -- | $32,333 +14.3% |
| 2006 | -- | $28,282 |
| 2005 | -- | $28,282 |
Find assessor info on the county website
Neighborhood: Heritage Eagle Bend
Nearby homes
- $865,0004 bd4 ba4.8k sqft22705 E Long Dr, Aurora, CO 80016Sold

- $850,5002 bd3 ba2.1k sqft7726 S Valdai Ct, Aurora, CO 80016Off Market
- $707,0004 bd3 ba4.1k sqft22725 E Long Dr, Aurora, CO 80016Sold
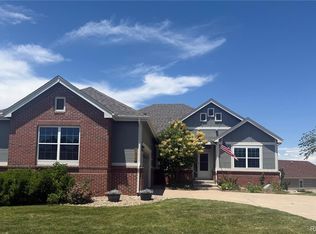
- $837,5004 bd3 ba2.4k sqft7716 S Valdai Ct, Aurora, CO 80016Off Market
- $868,1003 bd4 ba4.4k sqft7709 S Valdai Ct, Aurora, CO 80016Off Market
- $868,8003 bd2 ba3.3k sqft7759 S Valdai Ct, Aurora, CO 80016Off Market
- $880,1003 bd3 ba3.7k sqft22745 E Long Dr, Aurora, CO 80016Off Market
- $915,0004 bd4 ba4.8k sqft7769 S Valdai Ct, Aurora, CO 80016Off Market
Nearby schools
GreatSchools rating
- 7/10Coyote Hills Elementary SchoolGrades: PK-5Distance: 1.8 mi
- 6/10Infinity Middle SchoolGrades: 6-8Distance: 3.7 mi
- 8/10Cherokee Trail High SchoolGrades: 9-12Distance: 2.9 mi
Schools provided by the listing agent
- Elementary: Coyote Hills
- Middle: Fox Ridge
- High: Cherokee Trail
- District: Cherry Creek 5
Source: REcolorado as distributed by MLS GRID. This data may not be complete. We recommend contacting the local school district to confirm school assignments for this home.
Get a cash offer in 3 minutes
Find out how much your home could sell for in as little as 3 minutes with a no-obligation cash offer.
Estimated market value
$674,500
Get a cash offer in 3 minutes
Find out how much your home could sell for in as little as 3 minutes with a no-obligation cash offer.
Estimated market value
$674,500
- Colorado
- Arapahoe County
- Aurora
- 80016
- Heritage Eagle Bend
- 7746 S Valdai Court
Nearby cities
Nearby neighborhoods
Nearby zip codes
Other Aurora Topics
