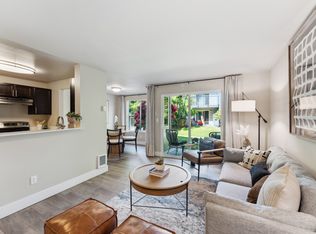
Beautifully designed 2-bedroom, 2-bath cottage in the Sammamish Cottages community. This home blends modern farmhouse style with everyday comfort in a superb central plateau location served by award-winning Issaquah schools.


Step inside to a light and bright interior featuring vaulted ceilings, attractive wall paneling, and a cozy gas fireplace that anchors the inviting living space. Surrounding windows bring in abundant natural light, creating an open, airy atmosphere throughout.

The kitchen is both stylish and functional, complete with granite countertops, stainless steel appliances, and ample cabinetry.
The spacious primary suite includes a walk-in closet and private bath, while the second bedroom offers flexibility for guests, a home office, or additional living space. Additional conveniences include in-unit laundry and extra storage.
Outdoor living is just as appealing, with a private covered deck/patio ideal for relaxing or entertaining, along with a small, landscaped yard.
Parking is easy with a spacious attached one-car garage and additional driveway space.
Conveniently located near shopping, dining, parks, and major commuter routes, this home offers the perfect balance of comfort, style, and accessibility.
Required Resident Benefit Program for an additional $36.50 per month.
Required Renters Insurance Program (opt-out available). We've secured the industry-leading value policy from an A-rated carrier. You'll benefit by being added to our master policy so all of your insurance requirements in the lease are met for an additional $11.95 per month. If you want a retail individual policy, you can still get that at any time with submission of an approved policy meeting lease requirements and that monthly cost will be reduced.
Non-refundable Tenant Onboarding Fee of $195 due upon lease signing.
Pet screening is a required part of the application process for all applicants with or without pets/animals.
Up to 1 cat/dog with a wt. limit of 80 lbs. is accepted on a case-by-case basis after completing the pet screening. A monthly pet fee, based on the Paw Score per pet, is required. An additional refundable pet deposit may be required
To schedule a showing, call our Leasing Agent or schedule online through our website. Please note that we cannot process applications through third-party websites such as Zillow.
Apartment for rent
$3,150/moFees may apply
22729 SE 14th Ct, Unit 13, Sammamish, WA 98075
2beds
1,162sqft
Price may not include required fees and charges. Learn more|
Apartment
Available now
Cats, dogs OK
Air conditioner
In unit laundry
Attached garage parking
What's special
Cozy gas fireplaceSpacious primary suiteWalk-in closetPrivate bathSpacious attached one-car garageAmple cabinetryVaulted ceilings
- 30 days |
- -- |
- -- |
Zillow last checked:
Listing updated:
Travel times

Let’s turn your rent into credit progress
Build credit history with every on-time payment and get credit for the payment you’re already making.
Facts & features
Interior
Bedrooms & bathrooms
- Bedrooms: 2
- Bathrooms: 2
- Full bathrooms: 2
Cooling
- Air Conditioner
Appliances
- Included: Dishwasher, Garbage Disposal, Microwave Oven, Oven, Refrigerator, dryer, washer
- Laundry: In Unit
Features
- Storage, Vaulted Ceiling(s), Walk In Closet
- Flooring: Ceramic, Concrete
- Windows: Blinds, Drapes, Window Coverings
Interior area
- Total interior livable area: 1,162 sqft
Property
Parking
- Parking features: Attached, Garage
- Has attached garage: Yes
- Details: Contact manager
Features
- Patio & porch: Contact manager
- Exterior features: Contact manager
- Has view: Yes
- View description: Views
Lot
- Features: Views
Details
- Additional structures: Contact manager
- Parcel number: 7524980130
- Other equipment: Contact manager
Construction
Type & style
- Home type: Apartment
- Property subtype: Apartment
Utilities & green energy
- Utilities for property: Garbage
Building
Management
- Pets allowed: Yes
Community & HOA
Community
- Features: Contact manager
HOA
- Amenities included: Contact manager
Location
- Region: Sammamish
Financial & listing details
- Lease term: Contact For Details
Price history
| Date | Event | Price |
|---|---|---|
| 7/27/2026 | Price change | $3,150-6%$3/sqft |
Source: Zillow Rentals Report a problem | ||
| 7/14/2026 | Price change | $3,350-4.1%$3/sqft |
Source: Zillow Rentals Report a problem | ||
| 6/30/2026 | Listed for rent | $3,495+27.1%$3/sqft |
Source: Zillow Rentals Report a problem | ||
| 3/25/2023 | Listing removed | -- |
Source: Zillow Rentals Report a problem | ||
| 3/21/2023 | Listed for rent | $2,750$2/sqft |
Source: Zillow Rentals Report a problem | ||
| 12/28/2017 | Sold | $619,950$534/sqft |
Source:  NWMLS as distributed by MLS GRID #1221564 Report a problem NWMLS as distributed by MLS GRID #1221564 Report a problem | ||
Neighborhood: 98075
Nearby schools
GreatSchools rating
- 10/10Creekside Elementary SchoolGrades: K-5Distance: 1.3 mi
- 9/10Pine Lake Middle SchoolGrades: 6-8Distance: 1.1 mi
- 10/10Skyline High SchoolGrades: 9-12Distance: 0.3 mi