Skip main navigation
Closed
  • $470,000

    2273 NE Wintergreen Dr, Bend, OR 97701

    3beds
    2baths
    1,935sqft
    Manufactured On Land, Manufactured Home
    Built in 1999
    6,098 Square Feet Lot
    $468,500 Zestimate®
    $243/sqft
    $-- Estimated rent

    Home value

    $468,500

    $436,000 - $501,000

    Not available

    Zestimate® history
    Loading
    Loading...

    Owner options

    List your home for rent

    Find your next renter with Zillow Rental Manager. Plus, with online applications, you can quickly screen prospective tenants – for free.

    Learn more
    Refinance and save

    $3,083/mo

    Est. payment

    Refinancing to a lower rate could help reduce your monthly payments and save thousands over the life of the loan.

    See today's rates

    $3,083/mo

    Est. payment

    Explore your selling options

    Work with a Zillow partner agent

    Leverage their expertise and Zillow's premium Showcase listings to get your home seen by more buyers.

    Get started

    List with your own agent

    Get your home in front of millions of buyers by listing it on Zillow.

    Learn how to do it

    Sell it yourself

    Take full control of how buyers see your home on Zillow by listing For Sale by Owner (FSBO).

    List your home

    What's special

    Extensive storageLarge paver patioEnhanced privacyGenerous workspaceThoughtfully designed kitchenPaver entry patioDramatic floor-to-ceiling windows
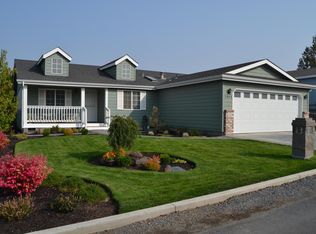
    A beautiful paver entry patio welcomes you to the covered entrance of this open and inviting vaulted home. Step inside spacious living areas filled with natural light, where a charming bay window and dramatic floor-to-ceiling windows create a warm, airy atmosphere that frames peaceful views of the backyard setting. The thoughtfully designed kitchen with solid-surface countertops, abundant cabinetry, generous workspace, extensive storage, and a separate pantry blends functionality with everyday convenience. The open layout provides an ideal setting for entertaining guests or enjoying quiet evenings at home. Privately positioned away from the guest bedrooms, the spacious primary suite serves as a relaxing retreat, complete with direct access to the fenced backyard. Outside, a large paver patio and mature trees create a tranquil outdoor living space with enhanced privacy, perfect for morning coffee, gardening, or gathering with family and friends.

    Zillow last checked:

    Listing updated:

    Listed by:

    RE/MAX Key Properties 541-728-0033

    Bought with:

    RE/MAX Key Properties

    Source: Oregon Datashare,MLS#: 220221942MLS Logo

    Facts & features

    Interior

    Bedrooms & bathrooms
    • Bedrooms: 3
    • Bathrooms: 2
    Heating
    • Forced Air, Natural Gas
    Cooling
    • Central Air
    Appliances
    • Included: Dishwasher, Disposal, Dryer, Microwave, Oven, Range, Range Hood, Refrigerator, Washer, Water Heater
    Features
    • Breakfast Bar, Double Vanity, Dual Flush Toilet(s), Granite Counters, Open Floorplan, Pantry, Primary Downstairs, Shower/Tub Combo, Solid Surface Counters, Vaulted Ceiling(s), Walk-In Closet(s)
    • Flooring: Carpet, Laminate, Simulated Wood, Vinyl
    • Windows: Double Pane Windows, Skylight(s), Vinyl Frames
    • Basement: None
    • Has fireplace: Yes
    • Fireplace features: Family Room, Gas
    • Common walls with other units/homes: 1 Common Wall
    Interior area
    • Total structure area: 1,935
    • Total interior livable area: 1,935 sqft

    Property

    Parking
    • Total spaces: 2
    • Parking features: Attached, Driveway, Garage Door Opener, On Street, Workshop in Garage
    • Attached garage spaces: 2
    • Has uncovered spaces: Yes
    Features
    • Levels: One
    • Stories: 1
    • Patio & porch: Front Porch, Patio
    • Has view: Yes
    • View description: Neighborhood
    Lot
    • Size: 6,098 Square Feet
    • Features: Landscaped, Level
    Details
    • Additional structures: Shed(s)
    • Parcel number: 190034
    • Zoning description: RM
    • Special conditions: Standard

    Construction

    Type & style
    • Home type: MobileManufactured
    • Architectural style: Traditional
    • Property subtype: Manufactured On Land, Manufactured Home
    Materials
    • Frame
    • Foundation: Block, Pillar/Post/Pier
    • Roof: Composition
    Condition
    • New construction: No
    • Year built: 1999

    Utilities & green energy

    • Sewer: Public Sewer
    • Water: Backflow Domestic, Backflow Irrigation, Public, Water Meter
    • Utilities for property: Natural Gas Available

    Community & HOA

    Community
    • Features: Pool, Pickleball, Park, Short Term Rentals Not Allowed, Tennis Court(s)
    • Security: Carbon Monoxide Detector(s), Smoke Detector(s), Other
    • Subdivision: Mtn View Park
    HOA
    • Has HOA: Yes
    • Amenities included: Gated, Landscaping, Pickleball Court(s), Pool, RV/Boat Storage, Snow Removal, Sport Court
    • HOA fee: $170 monthly
    Location
    • Region: Bend

    Financial & listing details

    • Price per square foot: $243/sqft
    • Tax assessed value: $577,540
    • Annual tax amount: $4,499
    • Date on market: 5/22/2026
    • Cumulative days on market: 70 days
    • Listing terms: Cash,Conventional,Trust Deed
    • Inclusions: Appliances in the home remain with the home.
    • Exclusions: Any seller personal property in shed and house.
    • Road surface type: Paved
    • Body type: Triple Wide

    Price history

    DateEventPrice
    9/9/2026Sold$470,000-5.4%$243/sqft
    Source: Oregon Datashare #220221942 Report a problem
    7/31/2026Pending sale$497,000$257/sqft
    Source: Oregon Datashare #220221942 Report a problem
    7/10/2026Price change$497,000-6%$257/sqft
    Source: Oregon Datashare #220221942 Report a problem
    6/6/2026Price change$529,000-6.4%$273/sqft
    Source: Oregon Datashare #220221942 Report a problem
    5/22/2026Listed for sale$565,000+87.8%$292/sqft
    Source: Oregon Datashare #220221942 Report a problem
    10/27/2016Sold$300,856$155/sqft
    Source: Oregon Datashare #201610503 Report a problem

    Public tax history

    YearProperty taxesTax assessment
    2025$4,500 +3.9%$266,310 +3%
    2024$4,329 +7.9%$258,560 +6.1%
    2023$4,013 +4%$243,720
    2022$3,860 +2.9%$243,720 +6.1%
    2021$3,750 $229,740
    2020-- $229,740 +6.1%
    2019$3,459 $216,560
    2018$3,459 +2.9%$216,560 +3%
    2017$3,361 +8%$210,260 +3%
    2016$3,111 $204,140 +3%
    2015$3,111 +6.3%$198,200 +3%
    2014$2,928 $192,430 +3%
    2013-- $186,830 +34.1%
    2012-- $139,300 -7.1%
    2011-- $149,870 -5.3%
    2010-- $158,180 -14.4%
    2009-- $184,840 +3%
    2008-- $179,460 +3%
    2007-- $174,240 +3%
    2006-- $169,170 +3%
    2005-- $164,250 +6.1%
    2003-- $154,833 -17.4%
    2002-- $187,550 +11%
    2001-- $169,000 -1.3%
    2000-- $171,255
    Find assessor info on the county website

    Neighborhood: Mountain View

    Nearby schools

    GreatSchools rating
    Schools provided by the listing agent
    • Elementary: Buckingham Elem
    • Middle: Pilot Butte Middle
    • High: Mountain View Sr High

    Source: Oregon Datashare. This data may not be complete. We recommend contacting the local school district to confirm school assignments for this home.

    Sell for more on Zillow
    Get a Zillow Showcase℠ listing at no additional cost and you could sell for .
    $468,500
    2% more
    +$9,370
    With Zillow Showcase(estimated)
    $477,870
    Sell for more on Zillow
    Get a Zillow Showcase℠ listing at no additional cost and you could sell for .
    $468,500
    2% more
    +$9,370
    With Zillow Showcase(estimated)
    $477,870