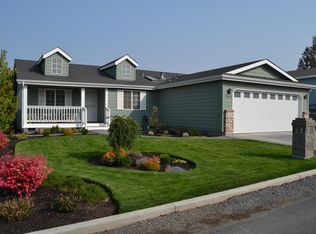
PRICE ADJUSTMENT! NOW $418,000! Seize it! New LVP Flooring installed in Jan. 2026 in the Primary Bedroom, Bath & Closet! Enjoy this Beautiful Mountain View Park lovely home situated well away from road noises. This home boasts a kitchen with breakfast bar & a large breakfast area; Included refrigerator; gas fireplace in a large living / dining room & much more. A rare find, this home has three walk-in closets! A large covered private back deck, partially enclosed for privacy & all season use. The Utility Room includes Washer & Dryer and a deep sink. A deep driveway & a two car garage gives you loads of parking. Mountain View Park is a gated community & includes swimming pool, pickleball court, front yard mowing & street snow removal. RV Parking when available, extra fee. Only a mile to grocery store, restaurants & shops, hospital & medical services. This home is not for rent. Don't miss out on this one; bring your offer.
Pending
Price cut: $10K (9/30)
$418,000
2508 NE Buckwheat Ct, Bend, OR 97701
3beds
2baths
1,612sqft
Manufactured On Land, Manufactured Home
Built in 1998
6,098 Square Feet Lot
$410,900 Zestimate®
$259/sqft
$135/mo HOA
What's special
Includes swimming poolThree walk-in closetsIncluded refrigerator
- 395 days
- 541
- 30
Zillow last checked:
Listing updated:
Listed by:
John L Scott Bend 541-317-0123
Source: Oregon Datashare,MLS#: 220208961
Facts & features
Interior
Bedrooms & bathrooms
- Bedrooms: 3
- Bathrooms: 2
Heating
- Forced Air, Natural Gas
Cooling
- Central Air
Appliances
- Included: Dishwasher, Disposal, Dryer, Microwave, Range, Range Hood, Refrigerator, Washer, Water Heater
Features
- Breakfast Bar, Ceiling Fan(s), Laminate Counters, Linen Closet, Pantry, Primary Downstairs, Shower/Tub Combo, Vaulted Ceiling(s), Walk-In Closet(s)
- Flooring: Carpet, Vinyl
- Windows: Double Pane Windows, Skylight(s), Vinyl Frames
- Has fireplace: Yes
- Fireplace features: Gas, Living Room
- Common walls with other units/homes: No Common Walls
Interior area
- Total structure area: 1,612
- Total interior livable area: 1,612 sqft
Property
Parking
- Total spaces: 2
- Parking features: Attached, Concrete, Driveway, Garage Door Opener
- Attached garage spaces: 2
- Has uncovered spaces: Yes
Features
- Levels: One
- Stories: 1
- Patio & porch: Covered Deck, See Remarks
- Fencing: Fenced
Lot
- Size: 6,098 Square Feet
- Features: Landscaped, Level, Sprinkler Timer(s), Sprinklers In Front, Sprinklers In Rear
Details
- Parcel number: 190060
- Zoning description: RM
- Special conditions: Trust
Construction
Type & style
- Home type: MobileManufactured
- Architectural style: Ranch
- Property subtype: Manufactured On Land, Manufactured Home
Materials
- Frame
- Foundation: Pillar/Post/Pier
- Roof: Composition
Condition
- New construction: No
- Year built: 1998
Utilities & green energy
- Sewer: Public Sewer
- Water: Backflow Irrigation, Public
Community & HOA
Community
- Security: Carbon Monoxide Detector(s), Smoke Detector(s)
- Subdivision: Mtn View Park
HOA
- Has HOA: Yes
- Amenities included: Gated, Park, Pickleball Court(s), Pool, RV/Boat Storage, Snow Removal, Other
- HOA fee: $135 monthly
Location
- Region: Bend
Financial & listing details
- Price per square foot: $259/sqft
- Tax assessed value: $476,350
- Annual tax amount: $3,714
- Date on market: 9/9/2025
- Cumulative days on market: 396 days
- Listing terms: Cash,Conventional
- Inclusions: Washer, Dryer, Refrigerator
- Exclusions: Garage Cabinets & unattached personal items, if any.
- Road surface type: Paved
- Body type: Double Wide
Foreclosure details
Estimated market value
$410,900
$390,000 - $431,000
Not available
Price history
| Date | Event | Price |
|---|---|---|
| 10/4/2026 | Pending sale | $418,000$259/sqft |
Source:  Oregon Datashare #220208961 Report a problem Oregon Datashare #220208961 Report a problem | ||
| 9/30/2026 | Price change | $418,000-2.3%$259/sqft |
Source: Oregon Datashare #220208961 Report a problem | ||
| 9/11/2026 | Price change | $428,000-2.3%$266/sqft |
Source: Oregon Datashare #220208961 Report a problem | ||
| 7/20/2026 | Price change | $438,000-2.2%$272/sqft |
Source: Oregon Datashare #220208961 Report a problem | ||
| 6/18/2026 | Price change | $448,000-2.2%$278/sqft |
Source: Oregon Datashare #220208961 Report a problem | ||
| 5/31/2026 | Price change | $458,000-2.6%$284/sqft |
Source: Oregon Datashare #220208961 Report a problem | ||
| 5/18/2026 | Price change | $470,000-3.1%$292/sqft |
Source: Oregon Datashare #220208961 Report a problem | ||
| 3/5/2026 | Price change | $485,000-1.8%$301/sqft |
Source: Oregon Datashare #220208961 Report a problem | ||
| 1/23/2026 | Price change | $494,000-1.2%$306/sqft |
Source: Oregon Datashare #220208961 Report a problem | ||
| 11/4/2025 | Price change | $499,994-1%$310/sqft |
Source: Oregon Datashare #220208961 Report a problem | ||
| 9/9/2025 | Listed for sale | $505,000+8.6%$313/sqft |
Source: Oregon Datashare #220208961 Report a problem | ||
| 9/20/2021 | Sold | $465,000$288/sqft |
Source: Oregon Datashare #220127948 Report a problem | ||
Public tax history
| Year | Property taxes | Tax assessment |
|---|---|---|
| 2025 | $3,715 +3.9% | $219,860 +3% |
| 2024 | $3,574 +7.9% | $213,460 +6.1% |
| 2023 | $3,313 +4% | $201,220 |
| 2022 | $3,187 +16.9% | $201,220 +6.1% |
| 2021 | $2,726 | $189,670 |
| 2020 | -- | $189,670 +6.1% |
| 2019 | $2,514 | $178,790 |
| 2018 | $2,514 +2.9% | $178,790 +3% |
| 2017 | $2,443 +8% | $173,590 +3% |
| 2016 | $2,261 | $168,540 +3% |
| 2015 | $2,261 +6% | $163,640 +3% |
| 2014 | $2,134 | $158,880 +3% |
| 2013 | -- | $154,260 +33.8% |
| 2012 | -- | $115,300 -6.8% |
| 2011 | -- | $123,740 -7.7% |
| 2010 | -- | $134,020 -10.5% |
| 2009 | -- | $149,780 +3% |
| 2008 | -- | $145,420 +3% |
| 2007 | -- | $141,190 +3% |
| 2006 | -- | $137,080 +3% |
| 2005 | -- | $133,090 +6.1% |
| 2003 | -- | $125,466 -17.7% |
| 2002 | -- | $152,365 +10.5% |
| 2001 | -- | $137,920 -1.2% |
| 2000 | -- | $139,530 |
Find assessor info on the county website
Monthly payment
Climate risks
Neighborhood: Mountain View
Nearby schools
Schools provided by the listing agent
- Elementary: Ensworth Elem
- Middle: Pilot Butte Middle
- High: Mountain View Sr High
Source: Oregon Datashare. This data may not be complete. We recommend contacting the local school district to confirm school assignments for this home.
Similar homes
- $449,0003 bd3 ba1.7k sqft2836 NE Sedalia Loop, Bend, OR 97701For Sale

 MLS ID #220225037, Jim King, Cascade Hasson SIR. Oregon Datashare
 - $279,0003 bd2 ba1.5k sqft1188 NE 27th St Unit 34, Bend, OR 97701For Sale
 MLS ID #220228865, Jennifer Redd, Varsity Real Estate. Oregon Datashare
 - $465,0003 bd2 ba1.5k sqft1028 SE Black Ridge Pl, Bend, OR 97702For Sale
 MLS ID #220226917, Thomas Arends, Ponderosa Properties. Oregon Datashare
 - $369,0003 bd2 ba2.3k sqft1188 NE 27th St Unit 71, Bend, OR 97701For Sale
 MLS ID #220214914, Val L Maxwell, Stellar Realty Northwest. Oregon Datashare
 - $569,9003 bd3 ba1.7k sqft21332 Oakview Dr, Bend, OR 97701For SaleMLS ID #220229403, Rosa Decker Mayberry, Cascade Hasson SIR. Oregon Datashare
- $399,0003 bd2 ba1.2k sqft1523 SE Bronzewood Ave, Bend, OR 97702For SaleMLS ID #220226722, Ryan James Buccola, RE/MAX Key Properties. Oregon Datashare
- $465,0003 bd3 ba1.4k sqft2981 NE Roxy Pl, Bend, OR 97701For SaleMLS ID #220228144, Terry J. Denoux, Works Real Estate. Oregon Datashare
- $425,0003 bd2 ba1.6k sqft61057 Chuckanut Dr, Bend, OR 97702For SaleMLS ID #220223808, Michelle McDevitt, eXp Realty, LLC. Oregon Datashare
- $284,9003 bd2 ba1.5k sqft1188 NE 27th St Unit 10, Bend, OR 97701For SaleMLS ID #220225008, Peggy Lee Combs, John L Scott Bend. Oregon Datashare
- $254,9003 bd2 ba1.4k sqft1188 NE 27th St Unit 53, Bend, OR 97701For SaleMLS ID #220226732, Val L Maxwell, Stellar Realty Northwest. Oregon Datashare
- $469,0003 bd3 ba1.4k sqft63119 NE De Haviland St, Bend, OR 97701For SaleMLS ID #220227863, Kelly Ann Miller, Fathom Realty Oregon, LLC. Oregon Datashare
- $455,0003 bd2 ba1.1k sqft63609 Hunters Cir, Bend, OR 97701For SaleMLS ID #220220925, Erin J. R. Shinn, RE/MAX Key Properties. Oregon Datashare
- $519,0004 bd3 ba1.6k sqft1645 NE Cackler Ln, Bend, OR 97701For SaleMLS ID #220228834, Greg D. Messick, Realty Net of Central Oregon. Oregon Datashare
- $405,0003 bd2 ba1.2k sqft60245 Lakeview Dr, Bend, OR 97702For SaleMLS ID #220223192, Mariah Luelling, Stellar Realty Northwest. Oregon Datashare
- $625,0003 bd2 ba1.5k sqft1052 NE Francis Ct, Bend, OR 97701For SaleMLS ID #220216824, Cyndi Elizabeth Robertson, Cascade Hasson SIR. Oregon Datashare
- $539,9003 bd3 ba1.4k sqft2750 NE Great Horned Pl, Bend, OR 97701For SaleMLS ID #220227631, Theresa Ann Ramsay, John L Scott Bend. Oregon Datashare
- $569,9993 bd3 ba1.6k sqft2813 NE North Pilot Butte Dr, Bend, OR 97701For SaleMLS ID #220227056, Stacey Sebastian, Sunny in Bend 1% Realty. Oregon Datashare
- $375,0003 bd2 ba1.4k sqft60936 Aspen Ln, Bend, OR 97702For SaleMLS ID #220228231, Crystal Young, RE/MAX Key Properties. Oregon Datashare
- $625,9993 bd2 ba1.4k sqft1522 NE Locksley Dr, Bend, OR 97701For SaleMLS ID #220226356, Theresa Ann Ramsay, John L Scott Bend. Oregon Datashare
- $539,0003 bd2 ba1.3k sqft786 NE Tierra Rd, Bend, OR 97701For SaleMLS ID #220228284, Ginny M Kansas-Meszaros, Ginny Kansas Real Estate. Oregon Datashare
