NEW CONSTRUCTION in the award winning Hernando School District. Welcome to Scott Meadows! Our charming Monroe plan features 3BR/2BA plus a bonus room with closet that could be used a a 4th bedroom. You'll be welcomed by a spacious covered front porch AND relax under your covered back porch offering a beautiful view of green space and no rear neighbors. The Monroe plan offers an open-concept floor plan with the kitchen and breakfast area overlooking the family room with a fireplace. Luxury vinyl flooring runs throughout the family room, kitchen with breakfast area, hallways, primary bedroom and laundry room. The kitchen includes stainless steel GE appliances, quartz countertops, center island- perfect for bar stools, and a large pantry with wood shelving. The master bedroom is on one side of the home, featuring a spacious master bath with a stand-alone tub, tile shower, vanity with two sinks, quartz countertops, and a walk-in closet. On the other side of the downstairs, you'll find two additional bedrooms and a bathroom. Upstairs, there's a large recreational room with a closet that can serve as a fourth bedroom. Scott Meadows is just 2 miles west of the Hernando Square and located in the award winning Hernando School District. Stop by for a tour, our models are open. Seller will pay 3% concessions towards buyers closing costs or interest rate buy-down plus a move in package including whole house blinds, GE washer/dryer, and a GE refrigerator with preferred lender. Pre-sales are available- Choose your lot, floorpan, and selections. Up to 1 acre lots available and several plans to choose from between 2,100 - 3,000 sq ft. **Disclaimer Pictures/Video is of a previously finished Home, may not be actual representations of standard features in homes but some may show upgrades.
Pending
$379,900
2273 Scott Meadows Ln, Hernando, MS 38632
4beds
2,150sqft
Residential, Single Family Residence
Built in 2026
9,147 Square Feet Lot
$380,000 Zestimate®
$177/sqft
$500/mo HOA
What's special
Tile showerWalk-in closetQuartz countertopsVanity with two sinksSpacious covered front porch
- 69 days
- 30
- 0
Zillow last checked:
Listing updated:
Listed by:
Dawn Sandifer 901-569-0839,
Legacy Homes Realty, LLC 662-932-2282
Source: MLS United,MLS#: 4155304
Facts & features
Interior
Bedrooms & bathrooms
- Bedrooms: 4
- Bathrooms: 2
- Full bathrooms: 2
Primary bedroom
- Description: 13x17
- Level: Main
Bedroom
- Description: 11x11
- Level: Main
Bedroom
- Description: 11x11
- Level: Main
Bonus room
- Description: 15x20
- Level: Second
Dining room
- Description: 10x10
- Level: Main
Kitchen
- Description: 14x10
- Level: Main
Living room
- Description: 24x14
- Level: Main
Heating
- Central, Natural Gas
Cooling
- Central Air, Electric, Gas, Multi Units
Appliances
- Included: Dishwasher, Disposal, Electric Range, Gas Water Heater, Microwave, Self Cleaning Oven, Stainless Steel Appliance(s), Water Heater
- Laundry: Electric Dryer Hookup, Laundry Room, Washer Hookup
Features
- Breakfast Bar, Ceiling Fan(s), Crown Molding, Double Vanity, Eat-in Kitchen, High Ceilings, High Speed Internet, Kitchen Island, Low Flow Plumbing Fixtures, Open Floorplan, Pantry, Primary Downstairs, Recessed Lighting, Soaking Tub, Storage, Tray Ceiling(s), Walk-In Closet(s)
- Flooring: Vinyl, Carpet, Ceramic Tile
- Doors: Dead Bolt Lock(s), Insulated
- Windows: Double Pane Windows, Insulated Windows, Screens, Vinyl
- Has fireplace: Yes
- Fireplace features: Living Room
Interior area
- Total structure area: 2,150
- Total interior livable area: 2,150 sqft
Video & virtual tour
Property
Parking
- Total spaces: 2
- Parking features: Driveway, Garage Door Opener, Garage Faces Rear, Concrete
- Garage spaces: 2
- Has uncovered spaces: Yes
Features
- Levels: One and One Half
- Stories: 1
- Patio & porch: Front Porch, Rear Porch
- Exterior features: Rain Gutters
- Fencing: None
Lot
- Size: 9,147 Square Feet
- Dimensions: 146 x 60
- Features: Interior Lot, Landscaped, Rectangular Lot, Subdivided
Details
- Parcel number: 3086140700001100
Construction
Type & style
- Home type: SingleFamily
- Architectural style: Traditional
- Property subtype: Residential, Single Family Residence
Materials
- Brick, HardiPlank Type
- Foundation: Slab
- Roof: Architectural Shingles
Condition
- Under Construction
- New construction: Yes
- Year built: 2026
Utilities & green energy
- Sewer: Public Sewer
- Water: Public
- Utilities for property: Electricity Connected, Natural Gas Connected, Sewer Connected, Water Connected, Underground Utilities, Natural Gas in Kitchen
Community & HOA
Community
- Features: Near Entertainment, Street Lights
- Security: Carbon Monoxide Detector(s), Smoke Detector(s)
- Subdivision: Scott Meadows
HOA
- Has HOA: Yes
- Services included: Maintenance Grounds, Management
- HOA fee: $500 monthly
Location
- Region: Hernando
Financial & listing details
- Price per square foot: $177/sqft
- Annual tax amount: $459
- Date on market: 7/9/2026
- Electric utility on property: Yes
Estimated market value
$380,000
$361,000 - $399,000
$2,787/mo
Price history
| Date | Event | Price |
|---|---|---|
| 7/18/2026 | Pending sale | $379,900$177/sqft |
Source: MLS United #4155304 Report a problem | ||
| 7/9/2026 | Listed for sale | $379,900$177/sqft |
Source: MLS United #4155304 Report a problem | ||
Public tax history
Tax history is unavailable.
Monthly payment
Est. payment
Payment breakdown
Explore the cost of this home by adjusting the details. Changes won't be saved.Climate risks
Neighborhood: 38632
Nearby schools
Schools provided by the listing agent
- Elementary: Oak Grove
- Middle: Hernando
- High: Hernando
Source: MLS United. This data may not be complete. We recommend contacting the local school district to confirm school assignments for this home.
- $393,9004 bd2 ba2.2k sqft2263 Scott Meadows Ln, Hernando, MS 38632New Construction
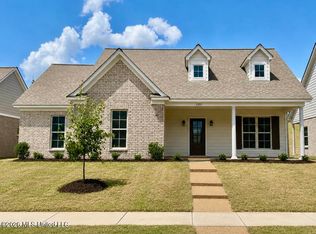
- $393,9004 bd2 ba2.2k sqft2285 Scott Meadows Ln, Hernando, MS 38632Pending

- $399,9005 bd2 ba2.2k sqft2253 Scott Meadows Ln, Hernando, MS 38632New Construction
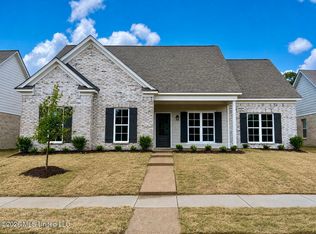
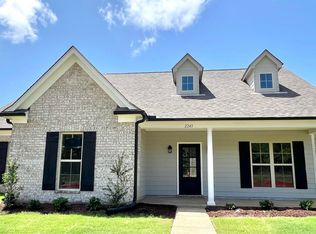
- $--4 bd2 ba2.2k sqft2243 Scott Meadows Ln, Hernando, MS 38632Sold
Similar homes
- $393,9004 bd2 ba2.2k sqft2263 Scott Meadows Ln, Hernando, MS 38632New ConstructionMLS ID #4161143, Dawn Sandifer, Legacy Homes Realty, LLC. MLS United
- $459,9005 bd3 ba2.5k sqft2122 Legacy Ln, Hernando, MS 38632New Construction
 MLS ID #4162163, Dawn Sandifer, Legacy Homes Realty, LLC. MLS United
 - $399,0004 bd3 ba2.6k sqft1316 Heritage Cir, Hernando, MS 38632For Sale
 MLS ID #4158467, Roderick D Ward, Trelora Realty, Inc. MLS United
 - $409,0004 bd3 ba2.9k sqft611 Ridge View Dr, Hernando, MS 38632For Sale
 MLS ID #4160338, Jaime R Ross, Local Agency Realty Group. MLS United
