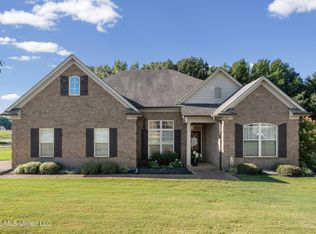
Welcome to Hernando's desirable Scott Meadows community! Situated on a spacious .82-acre lot backing up to trees, 2336 Scott Meadows Lane offers the perfect blend of modern style, comfort, and privacy. This beautiful 4-bedroom, 2-bath home features approximately 2,300 square feet with an open-concept layout designed for everyday living and entertaining. Step inside to find durable LVP flooring throughout the main living areas, a welcoming family room with a cozy gas fireplace, and a bright kitchen complete with granite countertops, stainless steel appliances, abundant cabinetry, and a large island overlooking the living and dining spaces. This home is just like new while already offering the added upgrades buyers love — including window blinds throughout and a full privacy fence already in place, saving both time and expense after move-in. The split-bedroom floor plan provides a private primary suite retreat, while the additional bedrooms offer flexibility for guests, a home office, or growing families. Upstairs, you will find a bonus room or 4th bedroom. Enjoy peaceful views from the backyard with plenty of room to relax, entertain, or create your dream outdoor space. Located in a growing neighborhood with convenient access to shopping, dining, schools, and everything Hernando has to offer, this home combines quality craftsmanship with the charm of country-style living just minutes from town. Schedule your private showing today!
Pending
$405,000
2336 Scott Meadows Ln, Hernando, MS 38632
4beds
2,309sqft
Residential, Single Family Residence
Built in 2024
0.82 Acres Lot
$401,200 Zestimate®
$175/sqft
$42/mo HOA
What's special
Abundant cabinetryWindow blinds throughoutStainless steel appliances
- 135 days
- 380
- 11
Zillow last checked:
Listing updated:
Listed by:
Anniston R Pickle 901-674-8781,
Crye-Leike Hernando 662-429-2442
Source: MLS United,MLS#: 4150247
Facts & features
Interior
Bedrooms & bathrooms
- Bedrooms: 4
- Bathrooms: 2
- Full bathrooms: 2
Primary bedroom
- Level: First
Bedroom
- Level: First
Bedroom
- Level: First
Bonus room
- Level: Second
Kitchen
- Level: First
Living room
- Level: First
Heating
- Central, Natural Gas
Cooling
- Ceiling Fan(s), Central Air, Electric
Appliances
- Included: Dishwasher, Disposal, Electric Range, Microwave
- Laundry: Electric Dryer Hookup, Laundry Room, Main Level, Washer Hookup
Features
- Breakfast Bar, Ceiling Fan(s), Crown Molding, Double Vanity, Eat-in Kitchen, Entrance Foyer, Granite Counters, His and Hers Closets, Open Floorplan, Pantry, Soaking Tub, Walk-In Closet(s), Kitchen Island
- Flooring: Vinyl, Carpet, Ceramic Tile
- Doors: Dead Bolt Lock(s)
- Windows: Blinds, Screens, Vinyl
- Has fireplace: Yes
- Fireplace features: Living Room
Interior area
- Total structure area: 2,309
- Total interior livable area: 2,309 sqft
Video & virtual tour
Property
Parking
- Total spaces: 2
- Parking features: Garage Faces Side, Concrete
- Garage spaces: 2
Features
- Levels: One and One Half
- Stories: 1
- Patio & porch: Front Porch, Rear Porch
- Exterior features: Rain Gutters
- Fencing: Privacy,Wood,Full
Lot
- Size: 0.82 Acres
- Features: Cleared, Front Yard, Landscaped
Details
- Parcel number: 3086140700003200
Construction
Type & style
- Home type: SingleFamily
- Property subtype: Residential, Single Family Residence
Materials
- Brick, Siding
- Foundation: Slab
- Roof: Architectural Shingles
Condition
- Move In Ready
- New construction: No
- Year built: 2024
Utilities & green energy
- Sewer: Public Sewer
- Water: Public
- Utilities for property: Cable Available, Electricity Available, Natural Gas Available, Sewer Available, Water Available
Community & HOA
Community
- Security: Smoke Detector(s)
- Subdivision: Scott Meadows
HOA
- Has HOA: Yes
- Services included: Maintenance Grounds
- HOA fee: $500 annually
Location
- Region: Hernando
Financial & listing details
- Price per square foot: $175/sqft
- Tax assessed value: $301,924
- Annual tax amount: $3,217
- Date on market: 5/22/2026
- Electric utility on property: Yes
Estimated market value
$401,200
$381,000 - $421,000
$2,849/mo
Price history
| Date | Event | Price |
|---|---|---|
| 9/16/2026 | Pending sale | $405,000$175/sqft |
Source: MLS United #4150247 Report a problem | ||
| 6/26/2026 | Price change | $405,000-2.4%$175/sqft |
Source: MLS United #4150247 Report a problem | ||
| 5/22/2026 | Listed for sale | $415,000+7%$180/sqft |
Source: MLS United #4150247 Report a problem | ||
| 11/8/2024 | Sold | -- |
Source: MLS United #4082264 Report a problem | ||
| 10/17/2024 | Pending sale | $387,900$168/sqft |
Source: MLS United #4082264 Report a problem | ||
| 7/2/2024 | Price change | $387,900-1.8%$168/sqft |
Source: MLS United #4082264 Report a problem | ||
| 6/11/2024 | Listed for sale | $394,900$171/sqft |
Source: MLS United #4082264 Report a problem | ||
Public tax history
| Year | Property taxes | Tax assessment |
|---|---|---|
| 2025 | $3,217 | $30,192 |
Find assessor info on the county website
Monthly payment
Est. payment
Payment breakdown
Explore the cost of this home by adjusting the details. Changes won't be saved.Climate risks
Neighborhood: 38632
Nearby schools
Schools provided by the listing agent
- Elementary: Hernando
- Middle: Hernando
- High: Hernando
Source: MLS United. This data may not be complete. We recommend contacting the local school district to confirm school assignments for this home.
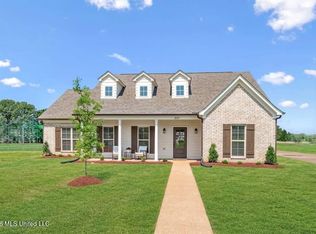
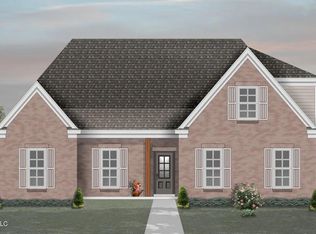
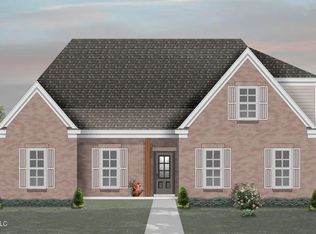
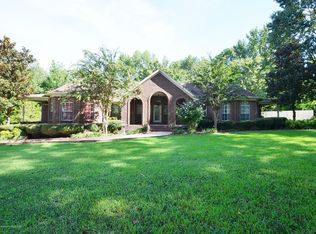
Similar homes
- $339,9004 bd2 ba1.9k sqft1060 Pettigrew Dr, Hernando, MS 38632For Sale
 MLS ID #4164378, Jon D Dickens, The Firm Real Estate LLC. MLS United
 - $394,9004 bd3 ba2.4k sqft7313 Vaiden Rd, Hernando, MS 38632For Sale
 MLS ID #4157113, Michele Johnston, Marx-Bensdorf, Realtors. MLS United
 - $349,9003 bd2 ba1.9k sqft1375 Fieldstone St, Hernando, MS 38632For Sale
 MLS ID #4161359, Tina D Martin, Crye-Leike Hernando. MLS United
 - $339,9004 bd2 ba2k sqft2377 Hyacinth Ln, Hernando, MS 38632For Sale
 MLS ID #4164391, Adam Stanford, My Home Realty. MLS United
