Skip main navigation
Sold for $530,000
  • $530,000

    2273 Stonefish Dr, Windsor, CO 80550

    3beds
    2,919sqft
    Single Family Residence
    Built in 2017
    9,421 Square Feet Lot
    $524,500 Zestimate®
    $182/sqft
    $3,201 Estimated rent

    Home value

    $524,500

    $498,000 - $551,000

    $3,201/mo

    Zestimate® history
    Loading
    Loading...

    Owner options

    List your home for rent

    $3,201/mo

    Rent Zestimate®

    Find your next renter with Zillow Rental Manager. Plus, with online applications, you can quickly screen prospective tenants – for free.

    Learn more

    $3,201/mo

    Rent Zestimate®

    Refinance and save

    $3,274/mo

    Est. payment

    Refinancing to a lower rate could help reduce your monthly payments and save thousands over the life of the loan.

    See today's rates

    $3,274/mo

    Est. payment

    Explore your selling options

    Work with a Zillow partner agent

    Leverage their expertise and Zillow's premium Showcase listings to get your home seen by more buyers.

    Get started

    List with your own agent

    Get your home in front of millions of buyers by listing it on Zillow.

    Learn how to do it

    Sell it yourself

    Take full control of how buyers see your home on Zillow by listing For Sale by Owner (FSBO).

    List your home

    What's special

    Cute deckExpansive primary suiteGranite slab countertopsTwo additional generous bedroomsSleek stainless-steel appliancesBright open-concept main floorInviting great room
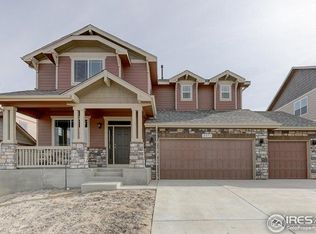
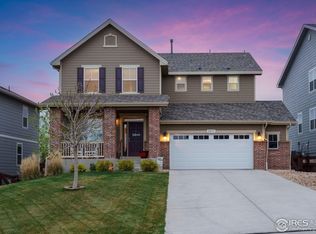
    Welcome to your new home in the coveted Water Valley South community! This turn-key two-story residence blends everyday comfort & convenience, while also offering fantastic neighborhood amenities. From the moment you arrive, the home welcomes you to enjoy daily living. Step through the front door to find a bright, open-concept main floor designed for both effortless entertaining and cozy nights in. The inviting great room serves as the heart of the home, anchored by a warm gas fireplace that sets the perfect ambiance. The kitchen boasts granite slab countertops, sleek stainless-steel appliances, a large pantry for ultimate organization, and a layout that keeps you connected to your guests. Retreat upstairs to the expansive primary suite, a true sanctuary featuring a dedicated sitting area, the ideal spot for your morning coffee or a quiet evening read. Two additional generous bedrooms ensure plenty of space for family, guests, or a dedicated home office. The laundry room is conveniently located on this level as well. Need room to grow? The generous unfinished basement offers a blank canvas for you to design the ultimate home theater, gym, or extra living suite. Step outside onto the cute deck and into your deep & fully fenced backyard. Living in the Master-Planned Water Valley community means your lifestyle extends far beyond your property line. Enjoy access to pristine parks, playgrounds, golf course, and miles of scenic walking and biking trails right outside your door. Access to schools, shopping, dining and everyday conveniences are all just minutes away.

    Zillow last checked:

    Listing updated:

    Listed by:

    Matthew Thompson 970-443-9910,

    Group Centerra

    Bought with:

    Janice Ververs, 100086055

    RE/MAX Alliance-Loveland

    Source: IRES as distributed by MLS GRID,MLS#: 1060789MLS Logo

    Facts & features

    Interior

    Bedrooms & bathrooms
    • Bedrooms: 3
    • Bathrooms: 3
    • Full bathrooms: 1
    • 3/4 bathrooms: 1
    • 1/2 bathrooms: 1
    • Main level bathrooms: 1
    Primary bedroom
    • Description: Carpet
    • Features: 3/4 Primary Bath
    • Level: Upper
    • Area: 312 Square Feet
    • Dimensions: 13 x 24
    Bedroom 2
    • Description: Carpet
    • Level: Upper
    • Area: 120 Square Feet
    • Dimensions: 10 x 12
    Bedroom 3
    • Description: Carpet
    • Level: Upper
    • Area: 130 Square Feet
    • Dimensions: 10 x 13
    Dining room
    • Description: Luxury Vinyl
    • Level: Main
    • Area: 126 Square Feet
    • Dimensions: 9 x 14
    Kitchen
    • Description: Luxury Vinyl
    • Level: Main
    • Area: 130 Square Feet
    • Dimensions: 10 x 13
    Laundry
    • Description: Vinyl
    • Level: Upper
    • Area: 30 Square Feet
    • Dimensions: 5 x 6
    Living room
    • Description: Carpet
    • Level: Main
    • Area: 195 Square Feet
    • Dimensions: 13 x 15
    Heating
    • Forced Air
    Cooling
    • Central Air, Ceiling Fan(s)
    Appliances
    • Included: Electric Range, Self Cleaning Oven, Dishwasher, Refrigerator, Microwave, Disposal
    • Laundry: Washer/Dryer Hookup
    Features
    • Eat-in Kitchen, Separate Dining Room, Open Floorplan, Pantry, Walk-In Closet(s), Kitchen Island
    • Windows: Window Coverings
    • Basement: Full,Unfinished
    • Has fireplace: Yes
    • Fireplace features: Gas, Living Room
    Interior area
    • Total structure area: 2,089
    • Total interior livable area: 2,919 sqft
    • Finished area above ground: 2,089

    Property

    Parking
    • Total spaces: 3
    • Parking features: Garage Door Opener, Attached
    • Attached garage spaces: 3
    • Details: Attached
    Features
    • Levels: Two
    • Stories: 2
    • Patio & porch: Deck
    • Exterior features: Sprinkler System
    • Spa features: Community
    • Fencing: Fenced,Wood
    Lot
    • Size: 9,421 Square Feet
    • Features: Deciduous Trees, Rolling Slope, City Limits, Paved, Curbs, Gutters, Sidewalks
    Details
    • Parcel number: R6785538
    • Zoning: SFR
    • Special conditions: Private Owner

    Construction

    Type & style
    • Home type: SingleFamily
    • Architectural style: Contemporary
    • Property subtype: Single Family Residence
    Materials
    • Frame, Stone, Composition
    • Foundation: Structural Floor
    • Roof: Composition
    Condition
    • New construction: No
    • Year built: 2017

    Utilities & green energy

    • Electric: PVREA
    • Gas: Atmos
    • Water: City
    • Utilities for property: Natural Gas Available, Electricity Available, Cable Available, Satellite Avail, High Speed Avail
    Green energy
    • Energy efficient items: Windows

    Community & HOA

    Community
    • Features: Clubhouse, Pool, Fitness Center, Park, Trail(s)
    • Security: Fire Alarm
    • Subdivision: Water Valley South
    HOA
    • Has HOA: Yes
    • Services included: Common Amenities, Management
    • HOA fee: $140 annually
    • HOA name: Water Valley
    Location
    • Region: Windsor

    Financial & listing details

    • Price per square foot: $182/sqft
    • Tax assessed value: $549,496
    • Annual tax amount: $4,860
    • Date on market: 6/3/2026
    • Listing terms: Cash,Conventional,FHA,VA Loan
    • Exclusions: Sellers' Personal Property, Clothes Washer, Clothes Dryer
    • Electric utility on property: Yes
    • Road surface type: Asphalt

    Price history

    DateEventPrice
    7/15/2026Sold$530,000$182/sqft
    Source: IRES as distributed by MLS GRID #1060789 Report a problem
    6/14/2026Pending sale$530,000$182/sqft
    Source: REcolorado as distributed by MLS GRID #IR1060789 Report a problem
    6/3/2026Listed for sale$530,000+37.7%$182/sqft
    Source: REcolorado as distributed by MLS GRID #IR1060789 Report a problem
    10/16/2018Sold$385,000$132/sqft
    Source: IRES as distributed by MLS GRID #848152 Report a problem
    9/15/2018Listed for sale$385,000$132/sqft
    Source: The Group, Inc. #848152 Report a problem
    9/14/2018Pending sale$385,000$132/sqft
    Source: The Group, Inc. #848152 Report a problem
    9/2/2018Price change$385,000-2.5%$132/sqft
    Source: D.R. Horton - Denver Report a problem
    8/30/2018Price change$395,000-1.3%$135/sqft
    Source: D.R. Horton - Denver Report a problem
    8/1/2018Price change$400,000+1.3%$137/sqft
    Source: D.R. Horton - Denver Report a problem
    7/25/2018Price change$395,000-1.3%$135/sqft
    Source: D.R. Horton - Denver Report a problem
    5/31/2018Price change$400,000-10.9%$137/sqft
    Source: D.R. Horton - Denver Report a problem
    5/9/2018Price change$448,840+12.2%$154/sqft
    Source: D.R. Horton - Denver Report a problem
    4/23/2018Price change$400,000-10.9%$137/sqft
    Source: D.R. Horton - Denver Report a problem
    4/13/2018Listed for sale$448,840$154/sqft
    Source: D.R. Horton - Denver Report a problem

    Public tax history

    YearProperty taxesTax assessment
    2026$4,860 +16.2%$33,630 -2.1%
    2025$4,181 +8.5%$34,350 +0.3%
    2024$3,854 -6.1%$34,240 -1%
    2023$4,105 +4.7%$34,580 +18.1%
    2022$3,923 +1.6%$29,270 -2.8%
    2021$3,861 $30,110 +0.3%
    2020$3,861 +10.5%$30,030
    2019$3,493 -9%$30,030 +13.4%
    2018$3,838 +9.9%$26,490 +57.5%
    2017$3,493 +53.8%$16,820 +253.4%
    2016$2,271 +274.4%$4,760
    2015$607 +9468.8%$4,760
    2014$6 --
    Find assessor info on the county website

    Neighborhood: 80550

    Nearby schools

    GreatSchools rating
    Schools provided by the listing agent
    • Elementary: Tozer,Mountain View
    • Middle: Ridgeline
    • High: Windsor

    Source: IRES as distributed by MLS GRID. This data may not be complete. We recommend contacting the local school district to confirm school assignments for this home.

    Get a cash offer in 3 minutes
    Find out how much your home could sell for in as little as 3 minutes with a no-obligation cash offer.
    Estimated market value
    $524,500
    Get a cash offer in 3 minutes
    Find out how much your home could sell for in as little as 3 minutes with a no-obligation cash offer.
    Estimated market value
    $524,500