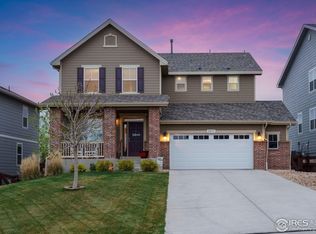
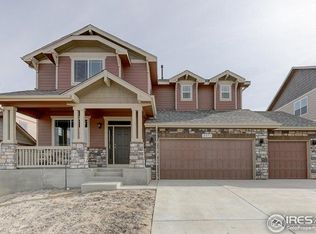
Discover this stunning 5-bedroom, 5-bath, 2-story home with a spacious 3-car garage, nestled in the highly desirable Water Valley South community of Windsor. From the moment you enter, you're welcomed by a grand foyer that sets the tone for the elegance throughout, featuring a private study, formal dining room, and a cozy living room centered around a beautiful fireplace. The main level showcases rich wood floors, abundant natural light, and an inviting open-concept layout that seamlessly connects the kitchen and living spaces-perfect for both everyday living and entertaining.Step outside to a backyard designed for relaxation and enjoyment. The covered patio offers comfort and style, complete with an outdoor kitchen, dining area, and thoughtfully designed landscaping. The hot tub is included, creating a private retreat ideal for unwinding or hosting guests.Located in a quiet neighborhood with easy access to major roads, this home offers both tranquility and convenience. Residents enjoy exceptional amenities, including a country club, golf course, pool, and fitness center at discounted rates, plus free access to private beaches and scenic ponds-just grab your golf cart and go. Some photo's were staged virtually. Brand New Carpet Throughout the house.
Sold for $675,000
Zillow last checked:
Listing updated:
Bought with:
David Toll, 100031689
The Real Estate Workshop LLC
Source: IRES as distributed by MLS GRID,MLS#: 1043358
Price history
| Date | Event | Price |
|---|---|---|
| 2/17/2026 | Sold | $675,000-6.9%$147/sqft |
Source:  IRES as distributed by MLS GRID #1043358 Report a problem IRES as distributed by MLS GRID #1043358 Report a problem | ||
| 2/3/2026 | Listed for sale | $725,000$157/sqft |
Source: IRES as distributed by MLS GRID #1043358 Report a problem | ||
| 1/16/2026 | Pending sale | $725,000$157/sqft |
Source: BHHS broker feed #IR1043358 Report a problem | ||
| 11/19/2025 | Price change | $725,000-6.5%$157/sqft |
Source: IRES as distributed by MLS GRID #1043358 Report a problem | ||
| 9/10/2025 | Listed for sale | $775,000+0.8%$168/sqft |
Source: IRES as distributed by MLS GRID #1043358 Report a problem | ||
| 9/8/2025 | Listing removed | $769,000$167/sqft |
Source: IRES as distributed by MLS GRID #1042983 Report a problem | ||
| 9/5/2025 | Price change | $769,000-0.8%$167/sqft |
Source: IRES as distributed by MLS GRID #1042983 Report a problem | ||
| 8/14/2025 | Price change | $775,000-1.3%$168/sqft |
Source: IRES as distributed by MLS GRID #1035717 Report a problem | ||
| 8/5/2025 | Price change | $785,000-0.6%$170/sqft |
Source: IRES as distributed by MLS GRID #1035717 Report a problem | ||
| 7/18/2025 | Price change | $790,000-4.2%$172/sqft |
Source: IRES as distributed by MLS GRID #1035717 Report a problem | ||
| 6/3/2025 | Listed for sale | $825,000+26.9%$179/sqft |
Source: IRES as distributed by MLS GRID #1035717 Report a problem | ||
| 2/19/2021 | Sold | $650,000$141/sqft |
Source: IRES as distributed by MLS GRID #928151 Report a problem | ||
| 1/19/2021 | Listed for sale | $650,000$141/sqft |
Source: The Group Inc. #928151 Report a problem | ||
| 1/4/2021 | Pending sale | $650,000$141/sqft |
Source: Group Mulberry #928151 Report a problem | ||
| 11/6/2020 | Listed for sale | $650,000+1254.2%$141/sqft |
Source: Group Mulberry #928151 Report a problem | ||
| 4/25/2018 | Sold | $48,000-90.4%$10/sqft |
Source: Public Record Report a problem | ||
| 3/22/2018 | Pending sale | $500,000$109/sqft |
Source: The Group, Inc. #843997 Report a problem | ||
| 3/4/2018 | Price change | $500,000-4.5%$109/sqft |
Source: D.R. Horton - Denver Report a problem | ||
| 8/30/2017 | Listed for sale | $523,724$114/sqft |
Source: The Group Inc #7252741 Report a problem | ||


Get a cash offer in 3 minutes
Find out how much your home could sell for in as little as 3 minutes with a no-obligation cash offer.
Estimated market value
$677,900
