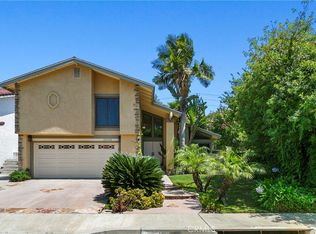
This spacious two-story home is ideal for entertaining. As you enter, you'll appreciate the open layout, generously sized rooms, dramatic high ceilings, and expansive windows that allow natural light to fill the space. This home is thoughtfully designed for multigenerational living, with a first-floor bedroom and bath providing convenience and privacy for family members or guests. Each spacious room ensures that everyone has their own comfortable retreat. Entertaining is a pleasure in the family room with a cozy fireplace, perfect for those cool evenings, and it seamlessly connects to the eat-in kitchen, which offers plenty of cabinetry and overlooks the nicely landscaped private yard. The year-round climate is perfect for spending days by the pool and hosting barbecues. An extra-wide stairway leads you to the second floor, where you'll find the primary suite, two additional bedrooms, and a full bath. The primary suite includes a large shower, double vanity, and walk-in closet. Conveniently located, you'll find shopping, dining, schools, freeways, the YMCA, and parks just a short distance away. Additionally, nearby hiking and biking trails offer opportunities for outdoor activities. This newly painted bright home is ready for you to move in.
Sold for $1,350,000
Listed by: Coldwell Banker Realty • Amy Mosley • Contact: 949-282-0088
Bought with: HomeSmart Evergreen Realty
$1,350,000
22732 Manalastas Dr, Lake Forest, CA 92630
4beds
2,178sqft
Single Family Residence
Built in 1978
6,600 Square Feet Lot
$1,377,800 Zestimate®
$620/sqft
$5,519 Estimated rent
Home value
$1,377,800
$1.27M - $1.50M
$5,519/mo
Zestimate® history
Owner options
List your home for rent
$5,519/mo
Rent Zestimate®
Find your next renter with Zillow Rental Manager. Plus, with online applications, you can quickly screen prospective tenants – for free.
$5,519/mo
Rent Zestimate®
Refinance and save
$8,569/mo
Est. payment
Refinancing to a lower rate could help reduce your monthly payments and save thousands over the life of the loan.
$8,569/mo
Est. payment
Explore your selling options
Work with a Zillow partner agent
Leverage their expertise and Zillow's premium Showcase listings to get your home seen by more buyers.
Get startedList with your own agent
Get your home in front of millions of buyers by listing it on Zillow.
Learn how to do itSell it yourself
Take full control of how buyers see your home on Zillow by listing For Sale by Owner (FSBO).
List your homeWhat's special
Zillow last checked:
Listing updated:
Listed by:
Amy Mosley DRE #01775746 949-315-9326,
Coldwell Banker Realty
Bought with:
Elizabeth Bates, DRE #01434739
HomeSmart Evergreen Realty
Source: CRMLS,MLS#: OC25132243 Originating MLS: California Regional MLS
Originating MLS: California Regional MLSFacts & features
Interior
Bedrooms & bathrooms
- Bedrooms: 4
- Bathrooms: 3
- Full bathrooms: 3
- Main level bathrooms: 1
- Main level bedrooms: 1
Rooms
- Room types: Bedroom, Family Room, Kitchen, Living Room, Primary Bathroom, Primary Bedroom, Other, Dining Room
Bedroom
- Features: Bedroom on Main Level
Bathroom
- Features: Dual Sinks, Full Bath on Main Level, Tub Shower, Walk-In Shower
Kitchen
- Features: Granite Counters, Kitchen/Family Room Combo
Other
- Features: Walk-In Closet(s)
Heating
- Central
Cooling
- Central Air
Appliances
- Included: Dishwasher, Electric Cooktop, Electric Oven, Microwave, Trash Compactor
- Laundry: Washer Hookup, Gas Dryer Hookup
Features
- Chair Rail, Crown Molding, Separate/Formal Dining Room, Granite Counters, High Ceilings, Recessed Lighting, Two Story Ceilings, Bedroom on Main Level, Walk-In Closet(s)
- Flooring: Carpet, Tile, Wood
- Doors: Mirrored Closet Door(s), Sliding Doors
- Windows: Blinds, Stained Glass
- Has fireplace: Yes
- Fireplace features: Family Room, Gas
- Common walls with other units/homes: No Common Walls
Interior area
- Total interior livable area: 2,178 sqft
Property
Parking
- Total spaces: 2
- Parking features: Direct Access, Driveway, Garage
- Attached garage spaces: 2
Features
- Levels: Two
- Stories: 2
- Entry location: 1
- Patio & porch: Covered, Patio
- Has private pool: Yes
- Pool features: In Ground, Private
- Spa features: None
- Fencing: Block
- Has view: Yes
- View description: None
Lot
- Size: 6,600 Square Feet
- Features: Back Yard, Front Yard, Sprinklers In Rear, Sprinklers In Front
Details
- Parcel number: 61314143
- Special conditions: Standard
Construction
Type & style
- Home type: SingleFamily
- Property subtype: Single Family Residence
Materials
- Stucco
- Roof: Tile
Condition
- New construction: No
- Year built: 1978
Utilities & green energy
- Sewer: Public Sewer
- Water: Public
Community & HOA
Community
- Features: Curbs, Sidewalks
- Security: Carbon Monoxide Detector(s), Smoke Detector(s)
- Subdivision: Woodside I (North) (Ws1)
HOA
- Has HOA: Yes
- Amenities included: Maintenance Grounds
- HOA fee: $61 monthly
- HOA name: Woodside I
- HOA phone: 949-716-3998
Location
- Region: Lake Forest
Financial & listing details
- Price per square foot: $620/sqft
- Tax assessed value: $360,433
- Annual tax amount: $3,648
- Date on market: 6/12/2025
- Cumulative days on market: 63 days
- Listing terms: Cash,Cash to New Loan,Conventional
Price history
| Date | Event | Price |
|---|---|---|
| 7/3/2025 | Sold | $1,350,000+12.5%$620/sqft |
Source:  CRMLS #OC25132243 Report a problem CRMLS #OC25132243 Report a problem | ||
| 7/2/2025 | Pending sale | $1,200,000$551/sqft |
Source: CRMLS #OC25132243 Report a problem | ||
| 6/18/2025 | Contingent | $1,200,000-9.4%$551/sqft |
Source: CRMLS #OC25132243 Report a problem | ||
| 5/7/2025 | Price change | $1,325,000-1.7%$608/sqft |
Source: CRMLS #OC25056687 Report a problem | ||
| 4/5/2025 | Price change | $1,348,000-0.1%$619/sqft |
Source: CRMLS #OC25056687 Report a problem | ||
| 3/14/2025 | Listed for sale | $1,349,000$619/sqft |
Source: CRMLS #OC25056687 Report a problem | ||
Public tax history
| Year | Property taxes | Tax assessment |
|---|---|---|
| 2025 | $3,648 +1.9% | $360,433 +2% |
| 2024 | $3,580 +2.4% | $353,366 +2% |
| 2023 | $3,496 +1.8% | $346,438 +2% |
| 2022 | $3,432 +2.1% | $339,646 +2% |
| 2021 | $3,363 -1.2% | $332,987 +1% |
| 2020 | $3,404 | $329,573 +2% |
| 2019 | $3,404 +4.3% | $323,111 +2% |
| 2018 | $3,264 +4.1% | $316,776 +2% |
| 2017 | $3,137 | $310,565 +2% |
| 2016 | $3,137 +1.7% | $304,476 +1.5% |
| 2015 | $3,084 +3.6% | $299,903 +2% |
| 2014 | $2,978 | $294,029 +0.5% |
| 2013 | -- | $292,701 +2% |
| 2012 | -- | $286,962 +2% |
| 2011 | -- | $281,336 +0.8% |
| 2010 | -- | $279,234 -0.2% |
| 2009 | -- | $279,898 +2% |
| 2008 | -- | $274,410 +2% |
| 2007 | -- | $269,030 +2% |
| 2006 | -- | $263,755 +2% |
| 2005 | -- | $258,584 +2% |
| 2004 | -- | $253,514 +1.9% |
| 2003 | -- | $248,868 +2% |
| 2002 | -- | $243,989 +2% |
| 2001 | $2,409 +1.8% | $239,205 +2% |
| 2000 | $2,365 | $234,515 |
Find assessor info on the county website
Neighborhood: 92630
Nearby homes
- $1,446,8004 bd3 ba2.8k sqft22736 Manalastas Dr, Lake Forest, CA 92630Off Market
- $1,519,3004 bd3 ba2.3k sqft22722 Manalastas Dr, Lake Forest, CA 92630Off Market
- $1,200,0004 bd3 ba2.4k sqft22742 Manalastas Dr, Lake Forest, CA 92630Sold
- $1,263,8004 bd3 ba2.1k sqft22712 Cheryl Way, Lake Forest, CA 92630Off Market
- $1,360,6004 bd3 ba2.4k sqft22706 Cheryl Way, Lake Forest, CA 92630Off Market
- $1,242,7004 bd2 ba2.4k sqft26075 Ramjit Ct, Lake Forest, CA 92630Off Market
- $1,265,6004 bd2 ba2.4k sqft26076 Ramjit Ct, Lake Forest, CA 92630Off Market
- $1,601,0004 bd2 ba2.5k sqft22702 Cheryl Way, Lake Forest, CA 92630Off Market
Nearby schools
GreatSchools rating
- 6/10Glen Yermo Elementary SchoolGrades: K-6Distance: 0.4 mi
- 6/10Serrano Intermediate SchoolGrades: 7-8Distance: 1.6 mi
- 8/10El Toro High SchoolGrades: 9-12Distance: 0.8 mi
Schools provided by the listing agent
- Elementary: Glen Yermo
- Middle: Serrano
- High: El Toro
Source: CRMLS. This data may not be complete. We recommend contacting the local school district to confirm school assignments for this home.
Get a cash offer in 3 minutes
Find out how much your home could sell for in as little as 3 minutes with a no-obligation cash offer.
Estimated market value
$1,377,800
Get a cash offer in 3 minutes
Find out how much your home could sell for in as little as 3 minutes with a no-obligation cash offer.
Estimated market value
$1,377,800
- California
- Orange County
- Lake Forest
- 92630
- 22732 Manalastas Dr
Nearby cities
Nearby zip codes
Other Lake Forest Topics
