This sleek and sophisticated home highlights a contemporary design that perfectly balances comfort and style. As you enter this newly painted, crisp, and clean residence, the dramatic high ceilings in the living and dining areas create a bright and airy feeling. Cooking is a pleasure in the modern eat-in kitchen, which features plenty of cabinets, extra-wide granite countertops, and an expansive greenhouse window that overlooks the scenic backyard. The kitchen seamlessly flows into the family room, where a fireplace creates a welcoming space to relax or gather with friends. Just beyond the sliding glass doors, enjoy time outside in the private backyard with lush greenery and a charming gazebo for entertaining. At the end of the day, unwind in the spacious primary suite, which features high vaulted beamed ceilings, a walk-in closet, and a large dressing area with dual sinks, along with a separate shower and soaking tub. Three additional generously sized bedrooms and a full bath complete the second floor. With shopping, dining, schools, parks, the YMCA, hiking and biking trails, and freeway access all close by, everything you need is within easy reach.
Sold for $1,200,000
Listed by: Coldwell Banker Realty • Amy Mosley • Contact: 949-282-0088
Bought with: Edward Allebest, Broker
$1,200,000
22742 Manalastas Dr, Lake Forest, CA 92630
4beds
2,400sqft
Single Family Residence
Built in 1978
5,720 Square Feet Lot
$1,214,000 Zestimate®
$500/sqft
$5,338 Estimated rent
Home value
$1,214,000
$1.12M - $1.32M
$5,338/mo
Zestimate® history
Owner options
List your home for rent
$5,338/mo
Rent Zestimate®
Find your next renter with Zillow Rental Manager. Plus, with online applications, you can quickly screen prospective tenants – for free.
$5,338/mo
Rent Zestimate®
Refinance and save
$7,480/mo
Est. payment
Refinancing to a lower rate could help reduce your monthly payments and save thousands over the life of the loan.
$7,480/mo
Est. payment
Explore your selling options
Work with a Zillow partner agent
Leverage their expertise and Zillow's premium Showcase listings to get your home seen by more buyers.
Get startedList with your own agent
Get your home in front of millions of buyers by listing it on Zillow.
Learn how to do itSell it yourself
Take full control of how buyers see your home on Zillow by listing For Sale by Owner (FSBO).
List your homeWhat's special
Spacious primary suiteDramatic high ceilingsExtra-wide granite countertopsModern eat-in kitchenWalk-in closetExpansive greenhouse windowHigh vaulted beamed ceilings
Zillow last checked:
Listing updated:
Listed by:
Amy Mosley DRE #01775746 949-315-9326,
Coldwell Banker Realty
Bought with:
Edward Allebest, DRE #00704624
Edward Allebest, Broker
Source: CRMLS,MLS#: OC25165595 Originating MLS: California Regional MLS
Originating MLS: California Regional MLSFacts & features
Interior
Bedrooms & bathrooms
- Bedrooms: 4
- Bathrooms: 3
- Full bathrooms: 2
- 1/2 bathrooms: 1
- Main level bathrooms: 1
Rooms
- Room types: Bedroom, Entry/Foyer, Family Room, Kitchen, Laundry, Living Room, Primary Bathroom, Primary Bedroom, Other, Dining Room
Bedroom
- Features: All Bedrooms Up
Bathroom
- Features: Bathtub, Dual Sinks, Soaking Tub, Separate Shower, Tub Shower, Vanity
Kitchen
- Features: Granite Counters, Kitchen/Family Room Combo
Other
- Features: Walk-In Closet(s)
Heating
- Central
Cooling
- Central Air, Attic Fan
Appliances
- Included: Double Oven, Dishwasher, Electric Cooktop, Disposal, Self Cleaning Oven, Water Softener, Tankless Water Heater, Dryer, Washer
- Laundry: Laundry Room
Features
- Wet Bar, Built-in Features, Ceiling Fan(s), Separate/Formal Dining Room, Eat-in Kitchen, Granite Counters, High Ceilings, Open Floorplan, Pantry, Recessed Lighting, Storage, Two Story Ceilings, All Bedrooms Up, Walk-In Closet(s)
- Flooring: Carpet, Stone, Wood
- Doors: Mirrored Closet Door(s), Sliding Doors
- Windows: Double Pane Windows, Stained Glass
- Has fireplace: Yes
- Fireplace features: Family Room, Gas, Primary Bedroom
- Common walls with other units/homes: No Common Walls
Interior area
- Total interior livable area: 2,400 sqft
Property
Parking
- Total spaces: 2
- Parking features: Direct Access, Driveway, Garage
- Attached garage spaces: 2
Features
- Levels: Two
- Stories: 2
- Entry location: 1
- Patio & porch: Stone
- Pool features: None
- Spa features: None
- Fencing: Block,Wood
- Has view: Yes
- View description: None
Lot
- Size: 5,720 Square Feet
- Features: Back Yard, Corner Lot, Front Yard, Sprinklers In Rear, Sprinklers In Front, Near Park, Sprinklers On Side, Sprinkler System
Details
- Additional structures: Gazebo
- Parcel number: 61314145
- Special conditions: Standard
Construction
Type & style
- Home type: SingleFamily
- Property subtype: Single Family Residence
Materials
- Stucco
Condition
- New construction: No
- Year built: 1978
Utilities & green energy
- Sewer: Public Sewer
- Water: Public
- Utilities for property: Cable Available, Electricity Available, Natural Gas Available, Phone Available, Sewer Available, Water Available
Community & HOA
Community
- Features: Biking, Hiking, Street Lights, Sidewalks, Park
- Security: Carbon Monoxide Detector(s), Smoke Detector(s)
- Subdivision: Woodside I (North) (Ws1)
HOA
- Has HOA: Yes
- Amenities included: Maintenance Grounds
- HOA fee: $61 monthly
- HOA name: Woodside 1
- HOA phone: 949-716-3998
Location
- Region: Lake Forest
Financial & listing details
- Price per square foot: $500/sqft
- Tax assessed value: $355,045
- Annual tax amount: $3,592
- Date on market: 7/23/2025
- Cumulative days on market: 10 days
- Listing terms: Cash,Cash to New Loan,Conventional
- Inclusions: garage fridge, gazebo, water fountain, shed, washer, dryer, water softener
- Exclusions: fridge in kitchen, EV charger & cord in garage, fire pit (negotiable)
Price history
| Date | Event | Price |
|---|---|---|
| 8/25/2025 | Sold | $1,200,000+2.1%$500/sqft |
Source:  CRMLS #OC25165595 Report a problem CRMLS #OC25165595 Report a problem | ||
| 8/20/2025 | Pending sale | $1,175,000$490/sqft |
Source: CRMLS #OC25165595 Report a problem | ||
| 8/3/2025 | Contingent | $1,175,000$490/sqft |
Source: CRMLS #OC25165595 Report a problem | ||
| 7/24/2025 | Listed for sale | $1,175,000+439%$490/sqft |
Source: CRMLS #OC25165595 Report a problem | ||
| 1/3/1997 | Sold | $218,000$91/sqft |
Source: Public Record Report a problem | ||
Public tax history
| Year | Property taxes | Tax assessment |
|---|---|---|
| 2025 | $3,592 +1.9% | $355,045 +2% |
| 2024 | $3,526 +2.4% | $348,084 +2% |
| 2023 | $3,443 +1.9% | $341,259 +2% |
| 2022 | $3,380 +2.1% | $334,568 +2% |
| 2021 | $3,312 +0.9% | $328,008 +1% |
| 2020 | $3,281 | $324,645 +2% |
| 2019 | $3,281 +2.1% | $318,280 +2% |
| 2018 | $3,215 +4.1% | $312,040 +2% |
| 2017 | $3,089 | $305,922 +2% |
| 2016 | $3,089 +1.7% | $299,924 +1.5% |
| 2015 | $3,037 +3.6% | $295,419 +2% |
| 2014 | $2,933 | $289,633 +0.5% |
| 2013 | -- | $288,325 +2% |
| 2012 | -- | $282,672 +2% |
| 2011 | -- | $277,130 +0.8% |
| 2010 | -- | $275,059 -0.2% |
| 2009 | -- | $275,713 +2% |
| 2008 | -- | $270,307 +2% |
| 2007 | -- | $265,007 +2% |
| 2006 | -- | $259,811 +2% |
| 2005 | -- | $254,717 +2% |
| 2004 | -- | $249,723 +1.9% |
| 2003 | -- | $245,147 +2% |
| 2002 | -- | $240,341 +2% |
| 2001 | $2,374 +1.8% | $235,629 +2% |
| 2000 | $2,332 | $231,009 |
Find assessor info on the county website
Neighborhood: 92630
Nearby homes
- $1,446,8004 bd3 ba2.8k sqft22736 Manalastas Dr, Lake Forest, CA 92630Off Market
- $1,350,0004 bd3 ba2.1k sqft22732 Manalastas Dr, Lake Forest, CA 92630Sold
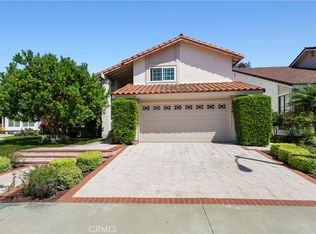
- $1,256,3004 bd2 ba2.4k sqft26076 Ramjit Ct, Lake Forest, CA 92630Off Market
- $1,509,8004 bd3 ba2.3k sqft22722 Manalastas Dr, Lake Forest, CA 92630Off Market
- $1,199,3004 bd3 ba2.1k sqft26072 Ramjit Ct, Lake Forest, CA 92630Off Market
- $1,539,6004 bd2 ba2.1k sqft22771 La Quinta Dr, Mission Viejo, CA 92691Off Market
- $1,241,8004 bd2 ba2.4k sqft26075 Ramjit Ct, Lake Forest, CA 92630Off Market
- $1,274,5004 bd3 ba2.1k sqft22712 Cheryl Way, Lake Forest, CA 92630Off Market
Nearby schools
GreatSchools rating
- 6/10Glen Yermo Elementary SchoolGrades: K-6Distance: 0.4 mi
- 6/10Serrano Intermediate SchoolGrades: 7-8Distance: 1.6 mi
- 8/10El Toro High SchoolGrades: 9-12Distance: 0.8 mi
Schools provided by the listing agent
- Elementary: Glen Yermo
- Middle: Serrano
- High: El Toro
Source: CRMLS. This data may not be complete. We recommend contacting the local school district to confirm school assignments for this home.
Get a cash offer in 3 minutes
Find out how much your home could sell for in as little as 3 minutes with a no-obligation cash offer.
Estimated market value
$1,214,000
Get a cash offer in 3 minutes
Find out how much your home could sell for in as little as 3 minutes with a no-obligation cash offer.
Estimated market value
$1,214,000
- California
- Orange County
- Lake Forest
- 92630
- 22742 Manalastas Dr
Nearby cities
Nearby zip codes
Other Lake Forest Topics
