Skip main navigation
Sold for $325,000
  • $325,000

    22739 NW 197th Pl, High Springs, FL 32643

    4beds
    1,768sqft
    Single Family Residence
    Built in 2020
    7,800 Square Feet Lot
    $332,800 Zestimate®
    $184/sqft
    $2,439 Estimated rent

    Home value

    $332,800

    $316,000 - $349,000

    $2,439/mo

    Zestimate® history
    Loading
    Loading...

    Owner options

    List your home for rent

    $2,439/mo

    Rent Zestimate®

    Find your next renter with Zillow Rental Manager. Plus, with online applications, you can quickly screen prospective tenants – for free.

    Learn more

    $2,439/mo

    Rent Zestimate®

    Refinance and save

    $2,363/mo

    Est. payment

    Refinancing to a lower rate could help reduce your monthly payments and save thousands over the life of the loan.

    See today's rates

    $2,363/mo

    Est. payment

    Explore your selling options

    Work with a Zillow partner agent

    Leverage their expertise and Zillow's premium Showcase listings to get your home seen by more buyers.

    Get started

    List with your own agent

    Get your home in front of millions of buyers by listing it on Zillow.

    Learn how to do it

    Sell it yourself

    Take full control of how buyers see your home on Zillow by listing For Sale by Owner (FSBO).

    List your home

    What's special

    Outdoor lanaiPaver patioEnsuite bathroomNew front load washerOpen kitchenLarge walk-in pantrySplit bedroom plan
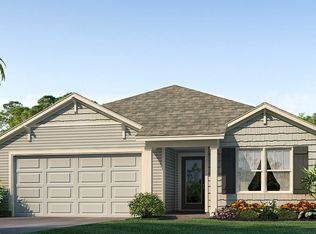
    One or more photo(s) has been virtually staged. MOVE-IN READY! Built in 2020 and Located in the sought after community Bailey Estates in High Springs, FL. this well maintained, one-story one owner, 4 bedroom 2 bath, 2 car garage home optimizes living space. The open kitchen overlooks the great-room and the screened, covered, outdoor lanai which backs to nature. The well-appointed kitchen has wood cabinets, granite countertops, a large walk-in pantry, and comes with upgraded stainless steel appliances. If you're looking for privacy, this home has a split bedroom plan with a large Owner's Suite complete with an ensuite bathroom, oversized shower, separate commode area, dual sinks and two closets! There's ample storage throughout, featuring linen and hallway closets. Bedrooms 2 and 3 are located off the main hallway and share a bath with a tub/shower combination. Bedroom 4 is situated near the separate laundry room and can be used as an office. Nature lovers will appreciate the well planned fully fenced yard with a private butterfly garden and paved outdoor patio. Over $12,000 in upgrades, include the fully fenced yard, ceiling fans, paver patio, upgraded kitchen sink, new shower glass doors in owner's suite, and a brand new front load washer! Bailey Estates has a low HOA fee and no CDD fee! This community is within close proximity to top rated schools, and convenient to retail, dining, medical, major highways, and just a short driving distance to Alachua or Gainesville. Call today for your private showing. This home will not last long! Please note taxes do NOT include Homestead Exemption. Room Feature: Linen Closet In Bath (Primary Bedroom).

    Zillow last checked:

    Listing updated:

    Listed by:

    Joyce Polizzi 727-992-2114,

    BHHS FLORIDA PROPERTIES GROUP 727-847-4444

    Bought with:

    Martha Cornelius, 0671720

    COLDWELL BANKER M.M. PARRISH REALTORS

    Source: Stellar MLS,MLS#: W7855468MLS LogoOriginating MLS: West Pasco

    Facts & features

    Interior

    Bedrooms & bathrooms
    • Bedrooms: 4
    • Bathrooms: 2
    • Full bathrooms: 2
    Rooms
    • Room types: Utility Room
    Primary bedroom
    • Features: Ceiling Fan(s), Dual Sinks, En Suite Bathroom, Exhaust Fan, Shower No Tub, Water Closet/Priv Toilet, Walk-In Closet(s)
    • Level: First
    • Dimensions: 15x12
    Bedroom 2
    • Features: Ceiling Fan(s), Built-in Closet
    • Level: First
    • Dimensions: 11x10
    Bedroom 3
    • Features: Ceiling Fan(s), Built-in Closet
    • Level: First
    • Dimensions: 11x10
    Bedroom 4
    • Features: Ceiling Fan(s), Built-in Closet
    • Level: First
    • Dimensions: 11x11
    Dining room
    • Level: First
    • Dimensions: 11x10
    Great room
    • Features: Ceiling Fan(s)
    • Level: First
    • Dimensions: 15x16
    Kitchen
    • Features: Pantry
    • Level: First
    • Dimensions: 18x13
    Heating
    • Central, Electric
    Cooling
    • Central Air
    Appliances
    • Included: Dishwasher, Disposal, Dryer, Electric Water Heater, Microwave, Range, Refrigerator, Washer
    • Laundry: Inside, Laundry Room
    Features
    • Ceiling Fan(s), High Ceilings, Kitchen/Family Room Combo, Primary Bedroom Main Floor, Open Floorplan, Solid Wood Cabinets, Split Bedroom, Stone Counters, Thermostat, Walk-In Closet(s)
    • Flooring: Carpet, Tile
    • Doors: Sliding Doors
    • Windows: Blinds, Double Pane Windows, Drapes, Rods, Window Treatments
    • Has fireplace: No
    Interior area
    • Total structure area: 2,296
    • Total interior livable area: 1,768 sqft

    Property

    Parking
    • Total spaces: 2
    • Parking features: Driveway, Garage Door Opener
    • Attached garage spaces: 2
    • Has uncovered spaces: Yes
    • Details: Garage Dimensions: 20x20
    Features
    • Levels: One
    • Stories: 1
    • Patio & porch: Covered, Screened
    • Exterior features: Rain Gutters
    • Fencing: Wood
    • Has view: Yes
    • View description: Trees/Woods
    Lot
    • Size: 7,800 Square Feet
    • Dimensions: 100 x 78
    • Features: Conservation Area, In County, Landscaped
    • Residential vegetation: Trees/Landscaped
    Details
    • Parcel number: 00236100190
    • Zoning: PUD
    • Special conditions: None

    Construction

    Type & style
    • Home type: SingleFamily
    • Architectural style: Contemporary
    • Property subtype: Single Family Residence
    Materials
    • HardiPlank Type
    • Foundation: Slab
    • Roof: Shingle
    Condition
    • New construction: No
    • Year built: 2020
    Details
    • Builder model: Cali
    • Builder name: DR Horton

    Utilities & green energy

    • Sewer: Public Sewer
    • Water: Public
    • Utilities for property: Cable Connected, Electricity Connected, Public, Sewer Connected, Water Connected

    Community & HOA

    Community
    • Features: Deed Restrictions, Sidewalks
    • Security: Smoke Detector(s)
    • Pet fee: $0 monthly
    • Subdivision: BAILEY ESTATES OF HIGH SPRINGS
    HOA
    • Has HOA: Yes
    • Services included: Common Area Taxes
    • HOA fee: $47 monthly
    • HOA name: Errol Thomas
    • HOA phone: 352-240-2713
    Location
    • Region: High Springs

    Financial & listing details

    • Price per square foot: $184/sqft
    • Tax assessed value: $297,695
    • Annual tax amount: $5,268
    • Date on market: 6/10/2023
    • Cumulative days on market: 17 days
    • Listing terms: Cash,Conventional,FHA,VA Loan
    • Ownership: Fee Simple
    • Total actual rent: 0
    • Electric utility on property: Yes
    • Road surface type: Paved

    Price history

    DateEventPrice
    4/27/2024Listing removed--
    Source: Berkshire Hathaway HomeServices Florida Properties Group Report a problem
    9/12/2023Pending sale$339,000+4.3%$192/sqft
    Source: Berkshire Hathaway HomeServices Florida Properties Group #W7855468 Report a problem
    8/11/2023Sold$325,000-4.1%$184/sqft
    Source: Stellar MLS #W7855468 Report a problem
    6/27/2023Pending sale$339,000$192/sqft
    Source: Stellar MLS #W7855468 Report a problem
    6/10/2023Listed for sale$339,000+46.4%$192/sqft
    Source: Stellar MLS #W7855468 Report a problem
    8/22/2020Listing removed$231,490$131/sqft
    Source: D.R. Horton - Ocala Report a problem
    8/21/2020Listed for sale$231,490+1.5%$131/sqft
    Source: D.R. Horton - Ocala Report a problem
    8/20/2020Sold$227,990-1.5%$129/sqft
    Source: Public Record Report a problem
    5/27/2020Pending sale$231,490+0.7%$131/sqft
    Source: D.R. Horton - Ocala Report a problem
    5/25/2020Price change$229,990+0.9%$130/sqft
    Source: D.R. Horton - Ocala Report a problem
    5/8/2020Price change$227,990+0.4%$129/sqft
    Source: D.R. Horton - Ocala Report a problem
    5/1/2020Price change$226,990+0.9%$128/sqft
    Source: D.R. Horton - Ocala Report a problem
    4/26/2020Listed for sale$224,990$127/sqft
    Source: D.R. Horton - Ocala Report a problem

    Public tax history

    YearProperty taxesTax assessment
    2025$5,995 +2.2%$297,695 +1.2%
    2024$5,868 -2%$294,302 +20.1%
    2023$5,986 +13.6%$245,046 +10%
    2022$5,269 +9.6%$222,769 +10%
    2021$4,809 +35210.4%$202,517 +33652.8%
    2020$14 -2.9%$600
    2019$14 $600
    2018$14 +1.3%$600 +100%
    2017$14 +94.4%$300
    2016$7 -4.3%$300 -97.7%
    2015$7 -97.7%$13,000
    2014$329 -0.7%$13,000
    2013$331 $13,000
    2012-- $13,000
    2011-- $13,000 -27.8%
    2010-- $18,000 -18.2%
    2009-- $22,000 +22.2%
    2008-- $18,000
    2007-- --
    Find assessor info on the county website

    Neighborhood: 32643

    Nearby schools

    GreatSchools rating
    Schools provided by the listing agent
    • Elementary: High Springs Community School-AL
    • Middle: High Springs Community School-AL
    • High: Santa Fe High School-AL

    Source: Stellar MLS. This data may not be complete. We recommend contacting the local school district to confirm school assignments for this home.

    Get pre-qualified for a loan
    At Zillow Home Loans, we can pre-qualify you in as little as 5 minutes with no impact to your credit score.

    An equal housing lender. NMLS #10287.

    Sell for more on Zillow
    Get a Zillow Showcase℠ listing at no additional cost and you could sell for .
    $332,800
    2% more
    +$6,656
    With Zillow Showcase(estimated)
    $339,456