Priced to sell quickly, this 2020 open concept 3-bed, 2-bath net-zero solar home is just minutes from High Springs’ charming downtown in the desirable kid-friendly neighborhood of Bailey Estates! Featuring 34 American-Made Silfab solar panels (11.22Kw system), save big on your electric bill with the solar system, professionally installed in 2021 by local experts, SolarBear. Enjoy your mere $35 Duke bill! Monthly payment for the solar has an unbeatable FIXED 2.99 interest rate assumable loan, insulating yourself from rising electric costs! The Balance left on the assumable solar financing is $52,000. Solar system is NOT part of the asking price, it is additional. The home also features D.R. Horton’s Smart Home Automation Package, high efficiency windows, and energy-saving spray foam attic insulation. The home is super eco-friendly, and just needs a bit of work to make it like new again. Stepping into the foyer you will find the guest bedrooms and guest bath with tub/shower combo on the left. Down the hall and past the laundry closet on your right is the open kitchen that has an island with seating, large pantry, and easy flow into the spacious living room and dining room. A split bedroom plan offers privacy for the primary suite that is just beyond the kitchen to the right and includes a walk-in closet, and an ensuite bath with dual vanities, walk-in shower, linen closet, and water closet. Sliding glass doors off the dining room lead out to the covered lanai and huge fenced backyard. Bonuses include an abundance of natural light, thoughtfully planned indoor storage closets, an attached two-car garage with plenty of parking and additional storage space, and a sprinkler system to maintain the curb appeal. Bailey Estates has an inviting community atmosphere, low HOA fee, playground, green spaces, sidewalks, and streetlights. It is close to top-rated schools, stores, restaurants, medical facilities, and major highways, and is an easy commute to Gainesville and Lake City. For those who love the outdoors and water sports, you will find gorgeous natural springs and rivers minutes away. This is a great price for a wonderful home in an amazing location, particularly if you or someone you know is handy, so don’t delay in picking up the phone!
Sold for $240,000
$240,000
22754 NW 197th Pl, High Springs, FL 32643
3beds
1,615sqft
Single Family Residence
Built in 2020
9,583 Square Feet Lot
$284,100 Zestimate®
$149/sqft
$2,399 Estimated rent
Home value
$284,100
$270,000 - $298,000
$2,399/mo
Zestimate® history
Owner options
List your home for rent
$2,399/mo
Rent Zestimate®
Find your next renter with Zillow Rental Manager. Plus, with online applications, you can quickly screen prospective tenants – for free.
$2,399/mo
Rent Zestimate®
Refinance and save
$1,883/mo
Est. payment
Refinancing to a lower rate could help reduce your monthly payments and save thousands over the life of the loan.
$1,883/mo
Est. payment
Explore your selling options
Work with a Zillow partner agent
Leverage their expertise and Zillow's premium Showcase listings to get your home seen by more buyers.
Get startedList with your own agent
Get your home in front of millions of buyers by listing it on Zillow.
Learn how to do itSell it yourself
Take full control of how buyers see your home on Zillow by listing For Sale by Owner (FSBO).
List your homeWhat's special
Zillow last checked:
Listing updated:
Listed by:
Gabriel Shapiro 215-380-8053,
KELLER WILLIAMS GAINESVILLE REALTY PARTNERS 352-240-0600,
Whitney Johnson Perkins 352-665-0600,
KELLER WILLIAMS GAINESVILLE REALTY PARTNERS
Bought with:
Lauren Brown, 3511344
KELLER WILLIAMS GAINESVILLE REALTY PARTNERS
Source: Stellar MLS,MLS#: GC522076 Originating MLS: Gainesville-Alachua
Originating MLS: Gainesville-Alachua
Facts & features
Interior
Bedrooms & bathrooms
- Bedrooms: 3
- Bathrooms: 2
- Full bathrooms: 2
Rooms
- Room types: Family Room
Primary bedroom
- Features: Walk-In Closet(s)
- Level: First
- Dimensions: 13x14.8
Bedroom 2
- Features: Built-in Closet
- Level: First
- Dimensions: 11.9x10.7
Bedroom 3
- Features: Built-in Closet
- Level: First
- Dimensions: 11.9x10.7
Balcony porch lanai
- Level: First
- Dimensions: 12x8
Dining room
- Level: First
- Dimensions: 12.1x15
Kitchen
- Level: First
- Dimensions: 8.9x12.1
Living room
- Level: First
- Dimensions: 12x16
Heating
- Central, Electric
Cooling
- Central Air
Appliances
- Included: Dishwasher, Disposal, Dryer, Electric Water Heater, Microwave, Range, Refrigerator, Washer
- Laundry: Laundry Closet
Features
- Ceiling Fan(s), Eating Space In Kitchen, Primary Bedroom Main Floor, Split Bedroom, Walk-In Closet(s)
- Flooring: Carpet, Tile
- Windows: Blinds, Low Emissivity Windows
- Has fireplace: No
Interior area
- Total structure area: 2,190
- Total interior livable area: 1,615 sqft
Property
Parking
- Total spaces: 2
- Parking features: Driveway, Garage Door Opener
- Attached garage spaces: 2
- Has uncovered spaces: Yes
Features
- Levels: One
- Stories: 1
- Patio & porch: Rear Porch
- Exterior features: Irrigation System
- Fencing: Wood
Lot
- Size: 9,583 Square Feet
- Residential vegetation: Fruit Trees
Details
- Parcel number: 00236100037
- Zoning: SFR
- Special conditions: None
Construction
Type & style
- Home type: SingleFamily
- Architectural style: Contemporary
- Property subtype: Single Family Residence
Materials
- Cement Siding, Concrete
- Foundation: Slab
- Roof: Shingle
Condition
- New construction: No
- Year built: 2020
Utilities & green energy
- Electric: Photovoltaics Seller Owned
- Sewer: Public Sewer
- Water: Public
- Utilities for property: Cable Available, Electricity Connected, Fiber Optics, Sewer Connected, Solar, Water Connected
Green energy
- Energy efficient items: Insulation
- Energy generation: Solar
Community & HOA
Community
- Features: Playground
- Security: Closed Circuit Camera(s)
- Pet fee: $0 monthly
- Subdivision: BAILEY ESTATES OF HIGH SPRINGS
HOA
- Has HOA: Yes
- Amenities included: Playground
- Services included: Other
- HOA fee: $49 monthly
- HOA name: Bosshardt Property Management
- HOA phone: 352-371-2118
Location
- Region: High Springs
Financial & listing details
- Price per square foot: $149/sqft
- Tax assessed value: $283,236
- Annual tax amount: $4,894
- Date on market: 5/24/2024
- Cumulative days on market: 87 days
- Listing terms: Cash,Conventional,FHA,USDA Loan
- Ownership: Fee Simple
- Total actual rent: 0
- Electric utility on property: Yes
- Road surface type: Paved
Price history
| Date | Event | Price |
|---|---|---|
| 9/25/2024 | Sold | $240,000+4.3%$149/sqft |
Source:  Stellar MLS #GC522076 Report a problem Stellar MLS #GC522076 Report a problem | ||
| 8/20/2024 | Pending sale | $230,000$142/sqft |
Source: Stellar MLS #GC522076 Report a problem | ||
| 8/1/2024 | Price change | $230,000-6.1%$142/sqft |
Source: Stellar MLS #GC522076 Report a problem | ||
| 7/22/2024 | Price change | $245,000-3.9%$152/sqft |
Source: Stellar MLS #GC522076 Report a problem | ||
| 7/9/2024 | Price change | $255,000-3.8%$158/sqft |
Source: Stellar MLS #GC522076 Report a problem | ||
| 6/26/2024 | Price change | $265,000-11.4%$164/sqft |
Source: Stellar MLS #GC522076 Report a problem | ||
| 6/20/2024 | Price change | $299,000-0.3%$185/sqft |
Source: Stellar MLS #GC522076 Report a problem | ||
| 5/24/2024 | Listed for sale | $300,000+48.1%$186/sqft |
Source: Stellar MLS #GC522076 Report a problem | ||
| 7/21/2020 | Listing removed | $202,500$125/sqft |
Source: Coldwell Banker M.M. Parrish Realtors #436519 Report a problem | ||
| 7/20/2020 | Listed for sale | $202,500$125/sqft |
Source: Coldwell Banker M.M. Parrish Realtors #436519 Report a problem | ||
| 7/14/2020 | Sold | $202,500$125/sqft |
Source: Public Record Report a problem | ||
Public tax history
| Year | Property taxes | Tax assessment |
|---|---|---|
| 2025 | $6,651 +29.1% | $283,236 +9.3% |
| 2024 | $5,150 +5.2% | $259,226 +6.4% |
| 2023 | $4,894 -3.1% | $243,689 +14% |
| 2022 | $5,050 +9.3% | $213,686 +10% |
| 2021 | $4,622 +33837.4% | $194,260 +32276.7% |
| 2020 | $14 -2.9% | $600 |
| 2019 | $14 | $600 |
| 2018 | $14 +1.3% | $600 +100% |
| 2017 | $14 +94.4% | $300 |
| 2016 | $7 -4.3% | $300 -97.7% |
| 2015 | $7 -97.7% | $13,000 |
| 2014 | $329 -0.7% | $13,000 |
| 2013 | $331 | $13,000 |
| 2012 | -- | $13,000 |
| 2011 | -- | $13,000 -27.8% |
| 2010 | -- | $18,000 -18.2% |
| 2009 | -- | $22,000 +22.2% |
| 2008 | -- | $18,000 |
| 2007 | -- | -- |
Find assessor info on the county website
Neighborhood: 32643
Nearby homes
- $362,0004 bd2 ba2.2k sqft22774 NW 197th Pl, High Springs, FL 32643Off Market

- $314,6003 bd2 ba1.7k sqft22734 NW 197th Pl, High Springs, FL 32643Off Market

- $325,0004 bd2 ba1.7k sqft22739 NW 197th Pl, High Springs, FL 32643Sold
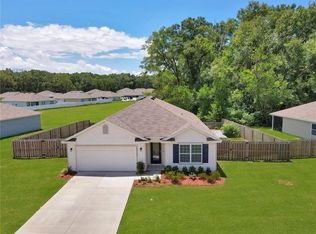
- $304,8003 bd2 ba1.6k sqft22794 NW 197th Pl, High Springs, FL 32643Off Market
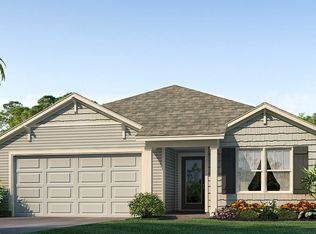
- $359,9004 bd2 ba2.2k sqft22704 NW 197th Pl, High Springs, FL 32643Off Market
- $306,3003 bd2 ba1.6k sqft22759 NW 197th Pl, High Springs, FL 32643Off Market
- $305,7003 bd2 ba1.6k sqft22709 NW 197th Pl, High Springs, FL 32643Off Market
- $317,0004 bd2 ba1.7k sqft22789 NW 197th Pl, High Springs, FL 32643Off Market
Nearby schools
GreatSchools rating
- 8/10High Springs Community SchoolGrades: PK-8Distance: 0.4 mi
- 4/10Santa Fe High SchoolGrades: 9-12Distance: 4.2 mi
Schools provided by the listing agent
- Elementary: High Springs Community School-AL
- Middle: High Springs Community School-AL
- High: Santa Fe High School-AL
Source: Stellar MLS. This data may not be complete. We recommend contacting the local school district to confirm school assignments for this home.


Get pre-qualified for a loan
At Zillow Home Loans, we can pre-qualify you in as little as 5 minutes with no impact to your credit score.An equal housing lender. NMLS #10287.
Sell for more on Zillow
Get a Zillow Showcase℠ listing at no additional cost and you could sell for .
$284,100
2% more
+$5,682
With Zillow Showcase(estimated)
$289,782
- Florida
- Alachua County
- High Springs
- 32643
- 22754 NW 197th Pl
Nearby cities
Nearby zip codes
Other High Springs Topics
