Under contract-accepting backup offers. Virtually Staged. STOP SCROLLING—THIS ONE HAS THE LAKE VIEW YOU’VE BEEN WAITING FOR!!!! Imagine coming home, opening the sliding doors, and looking out over the water from your living room. THAT’S THE VIEW YOU GET HERE. This beautifully maintained Taylor Morrison townhome in Wesley Chapel combines an incredible lakefront setting, modern finishes, resort-style amenities, and a location that puts just about everything you need within easy reach. From the moment you arrive, the home catches your attention with its ADORABLE FRONT PORCH, TROPICAL LANDSCAPING, AND BEAUTIFUL BIRDS OF PARADISE. Step inside and discover CERAMIC TILE THROUGHOUT THE ENTIRE FIRST FLOOR, creating a clean, stylish flow from the kitchen into the main living space. The kitchen is designed for both everyday living and entertaining, featuring QUARTZ COUNTERTOPS, STAINLESS STEEL APPLIANCES, A LARGE SIDE-BY-SIDE REFRIGERATOR, DISHWASHER, RANGE, AND AN OVERSIZED PANTRY. But the kitchen isn't the only star of the show. The living room features THREE LARGE SLIDING GLASS DOORS, flooding the space with natural light and framing the BEAUTIFUL LAKE VIEW beyond. Step outside onto your private patio and enjoy your morning coffee, evening glass of wine, or simply the peaceful view. Upstairs, your SPACIOUS PRIMARY SUITE offers the privacy you want at the end of the day. The en-suite bath features QUARTZ COUNTERTOPS, DUAL SINKS, A GLASS-ENCLOSED WALK-IN SHOWER, AND A LARGE WALK-IN CLOSET. A convenient laundry closet is located just outside the bedroom. Two additional bedrooms provide plenty of room for guests, a home office, or whatever life requires. The extras matter here, too: DOUBLE-PANE INSULATED WINDOWS, ECOWATER WATER SOFTENER SYSTEM, AND A COATED GARAGE FLOOR!! The one-car garage provides secure parking and additional storage. AND THEN THERE'S THE COMMUNITY... This isn't just a townhome—it's a lifestyle. Residents have access to RESORT-STYLE AMENITIES including a sparkling pool, sun deck, shaded pergolas and cabanas, summer kitchen with BBQ grills, scenic walking and nature trails, dog park, sports field, playground, sidewalks, and beautifully maintained common areas. Even better, the HOA takes care of many of the responsibilities that come with homeownership, including LAWN AND LANDSCAPE MAINTENANCE, IRRIGATION, TRASH REMOVAL, EXTERIOR PAINTING, ROOF REPLACEMENT, RECREATIONAL FACILITIES, AND COMMON-AREA MAINTENANCE. LOCATION? YOU'RE RIGHT WHERE YOU WANT TO BE. Located just off SR-56 near Morris Bridge Road, you're minutes from TAMPA PREMIUM OUTLETS, WIREGRASS MALL, RESTAURANTS, GOLF, MEDICAL FACILITIES, SCHOOLS, I-75 AND I-275. Tampa International Airport and the Gulf Coast beaches are also easily accessible. LAKE VIEWS. RESORT-STYLE AMENITIES. QUARTZ FINISHES. LOW-MAINTENANCE LIVING. PRIME WESLEY CHAPEL LOCATION. If you've been waiting for a home that gives you THE VIEW, THE LOCATION, AND THE LIFESTYLE, this may be the one you don't want to let get away. COME SEE IT. EXPERIENCE THE VIEW. FALL IN LOVE WITH THE LIFESTYLE.
Accepting backups
$275,000
2274 ALEE LANE, WESLEY CHAPEL, FL 33543
3beds
1,373sqft
Townhouse
Built in 2022
1,800 Square Feet Lot
$271,500 Zestimate®
$200/sqft
$221/mo HOA
What's special
Private patioCoated garage floorBeautiful birds of paradiseLarge side-by-side refrigeratorAdorable front porchDouble-pane insulated windowsEcowater water softener system
- 33 days
- 296
- 6
Likely to sell faster than
Zillow last checked:
Listing updated:
Listed by:
Lori West 813-744-4347,
RE/MAX MARKETING SPECIALISTS 352-686-0540
Source: Stellar MLS,MLS#: TB8545623 Originating MLS: West Pasco
Originating MLS: West Pasco
Facts & features
Interior
Bedrooms & bathrooms
- Bedrooms: 3
- Bathrooms: 3
- Full bathrooms: 2
- 1/2 bathrooms: 1
Primary bedroom
- Features: Walk-In Closet(s)
- Level: Second
Kitchen
- Level: First
Living room
- Level: First
Heating
- Central
Cooling
- Central Air
Appliances
- Included: Dishwasher, Disposal, Dryer, Electric Water Heater, Microwave, Range, Refrigerator, Washer, Water Filtration System, Water Softener
- Laundry: Electric Dryer Hookup, Inside, Laundry Closet, Washer Hookup
Features
- Eating Space In Kitchen, High Ceilings, Kitchen/Family Room Combo, Open Floorplan, PrimaryBedroom Upstairs, Solid Surface Counters, Solid Wood Cabinets, Split Bedroom, Stone Counters, Thermostat, Walk-In Closet(s)
- Flooring: Carpet, Ceramic Tile
- Doors: Sliding Doors
- Windows: Window Treatments
- Has fireplace: No
Interior area
- Total structure area: 1,667
- Total interior livable area: 1,373 sqft
Video & virtual tour
Property
Parking
- Total spaces: 1
- Parking features: Garage - Attached
- Attached garage spaces: 1
Features
- Levels: Two
- Stories: 2
- Exterior features: Lighting, Private Mailbox, Sidewalk
- Has view: Yes
- View description: Water
- Water view: Water
Lot
- Size: 1,800 Square Feet
- Residential vegetation: Mature Landscaping
Details
- Parcel number: 3026210030000000740
- Zoning: MPUD
- Special conditions: None
Construction
Type & style
- Home type: Townhouse
- Architectural style: Contemporary
- Property subtype: Townhouse
Materials
- Stucco
- Foundation: Slab
- Roof: Shingle
Condition
- New construction: No
- Year built: 2022
Utilities & green energy
- Sewer: Public Sewer
- Water: Public
- Utilities for property: Cable Available, Electricity Connected, Phone Available, Public, Sewer Connected, Street Lights, Water Connected
Community & HOA
Community
- Features: Clubhouse, Deed Restrictions, Park, Playground, Pool
- Pet fee: $0 monthly
- Subdivision: RIVER LNDG PH 1A3-1A4-1A5-1A6
HOA
- Has HOA: Yes
- Amenities included: Clubhouse, Park, Playground, Pool, Recreation Facilities
- Services included: Maintenance Structure, Maintenance Grounds, Pool Maintenance
- HOA fee: $221 monthly
- HOA name: RIVER LANDING TOWNHOMES
- HOA phone: 844-281-1728
Location
- Region: Wesley Chapel
Financial & listing details
- Price per square foot: $200/sqft
- Tax assessed value: $231,573
- Annual tax amount: $4,827
- Date on market: 9/3/2026
- Cumulative days on market: 8 days
- Listing terms: Cash,Conventional,FHA,VA Loan
- Ownership: Fee Simple
- Total actual rent: 0
- Electric utility on property: Yes
- Road surface type: Asphalt
Estimated market value
$271,500
$258,000 - $285,000
$1,940/mo
Price history
| Date | Event | Price |
|---|---|---|
| 9/4/2026 | Listed for sale | $275,000$200/sqft |
Source:  Stellar MLS #TB8545623 Report a problem Stellar MLS #TB8545623 Report a problem | ||
| 8/4/2026 | Listing removed | $2,035$1/sqft |
Source: Zillow Rentals Report a problem | ||
| 5/5/2026 | Listed for rent | $2,035+6.3%$1/sqft |
Source: Zillow Rentals Report a problem | ||
| 5/13/2025 | Listing removed | $1,915$1/sqft |
Source: Zillow Rentals Report a problem | ||
| 5/1/2025 | Listed for rent | $1,915$1/sqft |
Source: Zillow Rentals Report a problem | ||
Public tax history
| Year | Property taxes | Tax assessment |
|---|---|---|
| 2025 | $4,828 -5.8% | $231,573 -7.4% |
| 2024 | $5,127 -5% | $250,079 -1.8% |
| 2023 | $5,398 +440.6% | $254,712 +8.2% |
| 2022 | $999 -3.7% | $235,511 +2416.1% |
| 2021 | $1,037 | $9,360 |
Find assessor info on the county website
Monthly payment
Est. payment
Payment breakdown
Explore the cost of this home by adjusting the details. Changes won't be saved.Climate risks
Neighborhood: 33543
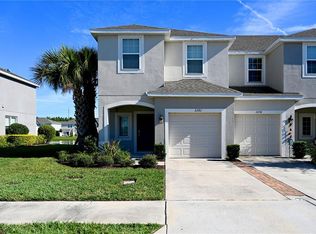
Similar homes
- $266,0003 bd3 ba1.3k sqft34202 POLACCA LANE, WESLEY CHAPEL, FL 33543For Sale

 MLS ID #TB8512448, Sujata Katikala, FLORIDA REALTY INVESTMENTS. Stellar MLS
 - $273,9003 bd3 ba1.6k sqft1574 HUBBELL ROAD, WESLEY CHAPEL, FL 33543For Sale
 MLS ID #TB8506697, Kevin Boyette, COASTAL PROPERTIES GROUP INTERNATIONAL. Stellar MLS
 - $263,9003 bd3 ba1.6k sqft34395 SORREL MINT DRIVE, WESLEY CHAPEL, FL 33543For Sale
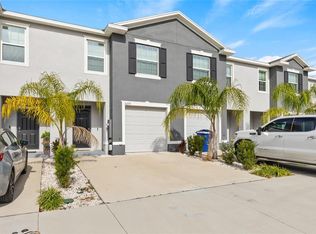 MLS ID #TB8341406, Myrta Perez Ramos, AVENUE HOMES LLC. Stellar MLS
 - $339,0003 bd3 ba1.8k sqft29913 SOUTHWELL LANE, WESLEY CHAPEL, FL 33543For Sale
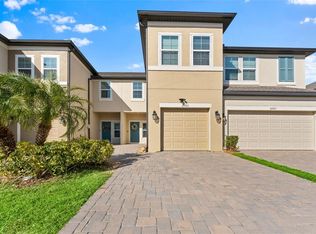 MLS ID #TB8475399, Monique Holston-Greene, PA, COLDWELL BANKER REALTY. Stellar MLS
 - $274,0003 bd3 ba1.6k sqft32423 TURTLE GRACE LOOP, WESLEY CHAPEL, FL 33545For SaleMLS ID #TB8534248, Michael Ceparano, FUTURE HOME REALTY INC. Stellar MLS
- $324,9003 bd3 ba1.7k sqft32898 PEZ LANDING LANE, WESLEY CHAPEL, FL 33543For SaleMLS ID #TB8541102, Dina Elbiherie, LPT REALTY, LLC. Stellar MLS
- $260,0003 bd3 ba1.5k sqft26624 CHIMNEY SPIRE LANE, WESLEY CHAPEL, FL 33544For SaleMLS ID #TB8527749, Barbara Tomberlin, ELITE BROKERS, LLC. Stellar MLS
- $369,0004 bd3 ba1.8k sqft4896 SAN MARTINO DRIVE, WESLEY CHAPEL, FL 33543For SaleMLS ID #TB8553654, Shelly Sidhu, RE/MAX PREMIER GROUP. Stellar MLS
- $310,0003 bd3 ba1.6k sqft33046 MAJOR OAK DRIVE, WESLEY CHAPEL, FL 33545For SaleMLS ID #TB8522225, BRITNEY HAGIN, ELEVATED REALTY. Stellar MLS
- $309,5003 bd3 ba1.8k sqft32010 BLUE PASSING LOOP, WESLEY CHAPEL, FL 33545For SaleMLS ID #TB8516786, Simon Bensmail, LLC, CHARLES RUTENBERG REALTY INC. Stellar MLS
- $264,9992 bd3 ba1.4k sqft31337 AMBERVIEW BEND, WESLEY CHAPEL, FL 33545For SaleMLS ID #TB8522993, Leiyana Stevenson, REDFIN CORPORATION. Stellar MLS
- $325,0003 bd3 ba1.8k sqft5106 SEA MIST LANE, WESLEY CHAPEL, FL 33545For SaleMLS ID #TB8536477, Lei Cheng, SERVICE NEAR REALTY. Stellar MLS
- $299,9003 bd3 ba1.6k sqft3488 PINE RIBBON DRIVE, LAND O LAKES, FL 34638For SaleMLS ID #A4708824, Mark Borg, LIST WITH 1 REALTY. Stellar MLS
- $289,9993 bd3 ba1.7k sqft30814 VERIDIAN WAY, WESLEY CHAPEL, FL 33545For SaleMLS ID #O6441010, Lakshmi Vemuri, REAL FL PROPERTIES LLC. Stellar MLS
- $309,9993 bd3 ba1.7k sqft31357 AMBERVIEW BEND, WESLEY CHAPEL, FL 33545For SaleMLS ID #TB8523248, Marco Musumeci, SMITH & ASSOCIATES REAL ESTATE. Stellar MLS
- $265,0003 bd3 ba1.6k sqft36515 CAMP FIRE TERRACE, ZEPHYRHILLS, FL 33541For SaleMLS ID #TB8412398, Justin Johnson, FRANK ALBERT REALTY. Stellar MLS
- $295,0003 bd2 ba1.3k sqft35155 JOMAR AVENUE, ZEPHYRHILLS, FL 33541For SaleMLS ID #TB8526846, Suzanne Melhorn, KELLER WILLIAMS RLTY NEW TAMPA. Stellar MLS
- $310,0002 bd2 ba1.3k sqft1902 ECHO POND PLACE, WESLEY CHAPEL, FL 33543For SaleMLS ID #TB8506413, David Stich, OUT FAST REALTY & INVESTMENTS. Stellar MLS
- $279,9003 bd3 ba1.5k sqft8520 BROKEN WILLOW COURT, TAMPA, FL 33647For SaleMLS ID #O6393218, Steven Koleno, BEYCOME OF FLORIDA LLC. Stellar MLS
- $249,9002 bd3 ba1.2k sqft19262 STONE HEDGE DRIVE, TAMPA, FL 33647For SaleMLS ID #TB8549472, Gustavo Torres, EXP REALTY LLC. Stellar MLS
