Skip main navigation
Off market
Street View
  • $754,800

    2274 Oak Leaf Dr, State College, PA 16803

    5beds
    3,203sqft
    Single Family Residence
    Built in 1992
    0.44 Acres Lot
    $754,800 Zestimate®
    $236/sqft
    $3,950 Estimated rent

    Home value

    $754,800

    $717,000 - $793,000

    $3,950/mo

    Zestimate® history
    Loading
    Loading...

    Owner options

    List your home for rent

    $3,950/mo

    Rent Zestimate®

    Find your next renter with Zillow Rental Manager. Plus, with online applications, you can quickly screen prospective tenants – for free.

    Learn more

    $3,950/mo

    Rent Zestimate®

    Refinance and save

    $4,913/mo

    Est. payment

    Refinancing to a lower rate could help reduce your monthly payments and save thousands over the life of the loan.

    See today's rates

    $4,913/mo

    Est. payment

    Explore your selling options

    Work with a Zillow partner agent

    Leverage their expertise and Zillow's premium Showcase listings to get your home seen by more buyers.

    Get started

    List with your own agent

    Get your home in front of millions of buyers by listing it on Zillow.

    Learn how to do it

    Sell it yourself

    Take full control of how buyers see your home on Zillow by listing For Sale by Owner (FSBO).

    List your home

    What's special

    Quartz countertopsMature landscapingSpacious islandStunning hardwood floorsBeautiful moldings throughoutOpen shelvingLaundry area

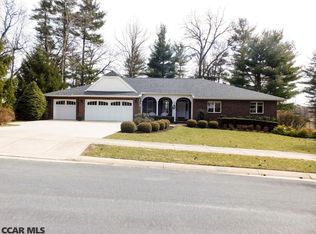
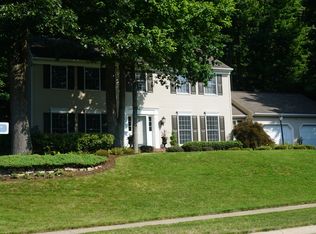
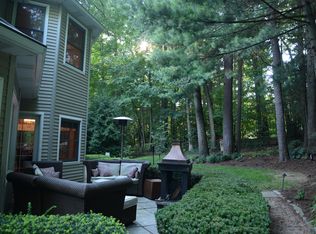
    This beautiful Colonial home on a corner lot in Chestnut Ridge is sure to please! Surrounded by mature landscaping for all seasons, the beauty of this property goes far beyond what you see outside. Step inside to find stunning hardwood floors and beautiful moldings throughout this thoughtful floor plan. With lots of natural light, you'll enjoy entertaining in numerous spaces including the formal living room, dining room or cozy family room right off the eat-in kitchen. This space has been recently updated with a lovely new kitchen with open shelving, spacious island with cooktop and Quartz countertops. Enjoy time outside with the deck conveniently located off the kitchen which overlooks a great backyard! The second floor features a laundry area and 5 spacious bedrooms --- there's even an extra staircase to provide easy access from all areas of the home. The full unfinished basement with walkout provides plenty of space for storage and hobbies along with the attached two car garage. The character and charm of this home along with its great location are only some of the reasons to check it out!

    This property is off market, which means it's not currently listed for sale or rent on Zillow. This may be different from what's available on other websites or public sources.

    Zillow last checked:

    Listing updated:

    Listed by:

    Peter Chiarkas 814-571-8204,

    Kissinger, Bigatel & Brower,

    Listing Team: Peter Chiarkas Team

    Bought with:

    Samantha Welch

    RE/MAX Centre Realty

    Source: Bright MLS,MLS#: PACE2506112MLS Logo

    Facts & features

    Interior

    Bedrooms & bathrooms
    • Bedrooms: 5
    • Bathrooms: 3
    • Full bathrooms: 3
    • Main level bathrooms: 1
    Rooms
    • Room types: Living Room, Dining Room, Primary Bedroom, Kitchen, Family Room, Laundry, Full Bath, Additional Bedroom
    Basement
    • Area: 1360
    Heating
    • Forced Air, Natural Gas
    Cooling
    • Central Air, Electric
    Appliances
    • Included: Cooktop, Dryer, Microwave, Double Oven, Refrigerator, Washer, Electric Water Heater
    • Laundry: Upper Level, Laundry Room
    Features
    • Basement: Full,Unfinished,Walk-Out Access
    • Number of fireplaces: 1
    • Fireplace features: Gas/Propane
    Interior area
    • Total structure area: 4,563
    • Total interior livable area: 3,203 sqft
    • Finished area above ground: 3,203
    • Finished area below ground: 0

    Property

    Parking
    • Total spaces: 2
    • Parking features: Garage Faces Front, Garage Faces Side, Basement, Storage, Oversized, Driveway, Attached
    • Attached garage spaces: 2
    • Has uncovered spaces: Yes
    • Details: Garage Sqft: 0
    Accessibility
    • Accessibility features: None
    Features
    • Levels: Two
    • Stories: 2
    • Patio & porch: Deck
    • Pool features: None
    Lot
    • Size: 0.44 Acres
    Details
    • Additional structures: Above Grade, Below Grade
    • Parcel number: 24422,138,0000
    • Zoning: R
    • Special conditions: Standard

    Construction

    Type & style
    • Home type: SingleFamily
    • Architectural style: Traditional
    • Property subtype: Single Family Residence
    Materials
    • Vinyl Siding
    • Foundation: Other
    • Roof: Shingle
    Condition
    • New construction: No
    • Year built: 1992

    Utilities & green energy

    • Sewer: Public Sewer
    • Water: Public

    Community & HOA

    Community
    • Subdivision: Chestnut Ridge
    HOA
    • Has HOA: Yes
    • HOA fee: $175 annually
    Location
    • Region: State College
    • Municipality: FERGUSON TWP

    Financial & listing details

    • Price per square foot: $236/sqft
    • Tax assessed value: $132,910
    • Annual tax amount: $7,697
    • Date on market: 5/4/2023
    • Listing agreement: Exclusive Right To Sell
    • Listing terms: Cash,Conventional,VA Loan
    • Inclusions: Refrigerator, Double Ovens, Cook Top Stove, Dishwasher, Microwave, Washer And Dryer
    • Ownership: Fee Simple
    • Road surface type: Paved

    Price history

    DateEventPrice
    7/28/2023Sold$695,000$217/sqft
    Source: Bright MLS #PACE2506112 Report a problem
    5/8/2023Pending sale$695,000$217/sqft
    Source: Bright MLS #PACE2506112 Report a problem
    5/4/2023Listed for sale$695,000+25.2%$217/sqft
    Source: Bright MLS #PACE2506112 Report a problem
    3/24/2021Listing removed--
    Source: Owner Report a problem
    3/21/2016Sold$555,000-1.8%$173/sqft
    Source: Agent Provided Report a problem
    2/9/2016Pending sale$565,000$176/sqft
    Source: Owner #24055957 Report a problem
    1/23/2016Listed for sale$565,000$176/sqft
    Source: Owner Report a problem
    1/23/2016Pending sale$565,000$176/sqft
    Source: Owner Report a problem
    1/22/2016Listed for sale$565,000+32.9%$176/sqft
    Source: Owner Report a problem
    6/18/2007Sold$425,000-4.5%$133/sqft
    Source: Public Record Report a problem
    3/30/2006Sold$445,000$139/sqft
    Source: Public Record Report a problem

    Public tax history

    YearProperty taxesTax assessment
    2024$8,132 +2.2%$132,910
    2023$7,957 +6.2%$132,910
    2022$7,489 $132,910
    2021$7,489 +17.8%--
    2020$6,359 +0.1%$132,910
    2019$6,352 +7.7%$132,910
    2018$5,900 $132,910
    2017-- $132,910
    2016-- $132,910
    2015-- $132,910
    2014-- $132,910
    2013-- $132,910
    2012-- $132,910
    2011-- $132,910
    2010-- $132,910
    2009-- $132,910
    2006-- $132,910
    2005-- $132,910
    2004-- $132,910
    2003-- $132,910
    2002-- $132,910
    2000-- $132,910
    Find assessor info on the county website

    Neighborhood: Park Forest Village

    Nearby schools

    GreatSchools rating
    Schools provided by the listing agent
    • District: State College Area

    Source: Bright MLS. This data may not be complete. We recommend contacting the local school district to confirm school assignments for this home.

    Get pre-qualified for a loan
    At Zillow Home Loans, we can pre-qualify you in as little as 5 minutes with no impact to your credit score.

    An equal housing lender. NMLS #10287.