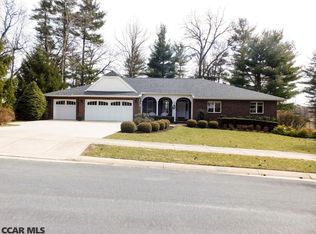
Don’t miss this classic stunner in Chestnut Ridge! Situated on a beautiful half acre lot in the SCASD, the home is surrounded by professional landscaping, lighting and hardscaping and the backyard offers your own private woods! Step inside to enjoy the beautiful hardwood floors throughout, 9-foot ceilings and an open floorplan. The kitchen includes a center island with gas cooktop and built-in microwave, a separate electric range and vent hood, granite countertops, stainless steel appliances and all of the cabinets have been beautifully refinished. The counter to ceiling tiles complete the space with an elegant look. Don’t miss the butler’s pantry with its beverage refrigerator, extra counter space and charming wallpaper. The dining room is perfect for hosting large groups and features one of the many updated light fixtures throughout. The great room is located off the kitchen and offers lots of natural light, a cozy gas fireplace and French doors leading out to the fabulous deck overlooking the yard and mature trees. The first floor also features a separate den/office and convenient half bath. Upstairs you’ll find the primary bedroom which features vaulted ceilings, skylights, two walk-in closets and a lovely primary bath with two-person walk-in shower. Three additional spacious bedrooms with lots of closet space and a bright bathroom complete this level. The finished lower level offers a large laundry room with utility sink, a brand-new full bathroom with tile shower, new flooring throughout, a spacious living area and a walk-out to a private hot tub area. This space could also be used as a fifth bedroom. Other features include an electric dog fence and gutter guards. Don’t miss this special property!
Sold for $820,000
$820,000
2292 Oak Leaf Dr, State College, PA 16803
4beds
4,313sqft
Single Family Residence
Built in 1996
0.56 Acres Lot
$830,300 Zestimate®
$190/sqft
$4,457 Estimated rent
Home value
$830,300
$756,000 - $913,000
$4,457/mo
Zestimate® history
Owner options
List your home for rent
$4,457/mo
Rent Zestimate®
Find your next renter with Zillow Rental Manager. Plus, with online applications, you can quickly screen prospective tenants – for free.
$4,457/mo
Rent Zestimate®
Refinance and save
$5,318/mo
Est. payment
Refinancing to a lower rate could help reduce your monthly payments and save thousands over the life of the loan.
$5,318/mo
Est. payment
Explore your selling options
Work with a Zillow partner agent
Leverage their expertise and Zillow's premium Showcase listings to get your home seen by more buyers.
Get startedList with your own agent
Get your home in front of millions of buyers by listing it on Zillow.
Learn how to do itSell it yourself
Take full control of how buyers see your home on Zillow by listing For Sale by Owner (FSBO).
List your homeWhat's special
Private hot tub areaFinished lower levelOpen floorplanBeautiful half acre lotFabulous deckCozy gas fireplaceHardwood floors
Zillow last checked:
Listing updated:
Listed by:
Peter Chiarkas 814-571-8204,
Kissinger, Bigatel & Brower,
Listing Team: Peter Chiarkas Team
Bought with:
Samantha Welch
RE/MAX Centre Realty
Source: Bright MLS,MLS#: PACE2516534
Facts & features
Interior
Bedrooms & bathrooms
- Bedrooms: 4
- Bathrooms: 4
- Full bathrooms: 3
- 1/2 bathrooms: 1
- Main level bathrooms: 1
Rooms
- Room types: Living Room, Dining Room, Primary Bedroom, Bedroom 2, Bedroom 3, Bedroom 4, Kitchen, Family Room, Foyer, Laundry, Office, Bonus Room, Primary Bathroom, Full Bath, Half Bath
Primary bedroom
- Level: Upper
- Area: 484 Square Feet
- Dimensions: 22 X 22
Bedroom 2
- Level: Upper
- Area: 204 Square Feet
- Dimensions: 12 X 17
Bedroom 3
- Level: Upper
- Area: 154 Square Feet
- Dimensions: 11 X 14
Bedroom 4
- Level: Upper
- Area: 156 Square Feet
- Dimensions: 12 X 13
Primary bathroom
- Level: Upper
- Area: 108 Square Feet
- Dimensions: 9 X 12
Bonus room
- Level: Upper
- Area: 462 Square Feet
- Dimensions: 21 X 22
Bonus room
- Level: Lower
- Area: 884 Square Feet
- Dimensions: 17 X 52
Dining room
- Level: Main
- Area: 180 Square Feet
- Dimensions: 12 X 15
Family room
- Level: Main
- Area: 352 Square Feet
- Dimensions: 16 X 22
Foyer
- Level: Main
- Area: 216 Square Feet
- Dimensions: 12 X 18
Other
- Level: Upper
- Area: 64 Square Feet
- Dimensions: 8 X 8
Other
- Level: Lower
- Area: 77 Square Feet
- Dimensions: 7 X 11
Half bath
- Level: Main
- Area: 36 Square Feet
- Dimensions: 6 X 6
Kitchen
- Level: Main
- Area: 299 Square Feet
- Dimensions: 13 X 23
Laundry
- Level: Lower
- Area: 144 Square Feet
- Dimensions: 12 X 12
Living room
- Level: Main
- Area: 216 Square Feet
- Dimensions: 12 X 18
Mud room
- Level: Main
- Area: 35 Square Feet
- Dimensions: 5 X 7
Office
- Level: Main
- Area: 132 Square Feet
- Dimensions: 11 X 12
Heating
- Forced Air, Natural Gas
Cooling
- Central Air, Electric
Appliances
- Included: Electric Water Heater
- Laundry: In Basement, Laundry Room, Mud Room
Features
- Basement: Finished
- Number of fireplaces: 1
Interior area
- Total structure area: 4,519
- Total interior livable area: 4,313 sqft
- Finished area above ground: 3,378
- Finished area below ground: 935
Property
Parking
- Total spaces: 2
- Parking features: Garage Faces Side, Attached
- Attached garage spaces: 2
Accessibility
- Accessibility features: None
Features
- Levels: Two
- Stories: 2
- Patio & porch: Deck
- Pool features: None
- Has spa: Yes
- Spa features: Hot Tub
- Has view: Yes
- View description: Trees/Woods
Lot
- Size: 0.56 Acres
Details
- Additional structures: Above Grade, Below Grade
- Parcel number: 24422,136,0000
- Zoning: R
- Special conditions: Standard
Construction
Type & style
- Home type: SingleFamily
- Architectural style: Traditional
- Property subtype: Single Family Residence
Materials
- Other
- Foundation: Block
- Roof: Architectural Shingle
Condition
- New construction: No
- Year built: 1996
Utilities & green energy
- Sewer: Public Sewer
- Water: Public
Community & HOA
Community
- Subdivision: Chestnut Ridge
HOA
- Has HOA: Yes
- HOA fee: $175 annually
Location
- Region: State College
- Municipality: FERGUSON TWP
Financial & listing details
- Price per square foot: $190/sqft
- Tax assessed value: $146,740
- Annual tax amount: $8,978
- Date on market: 10/6/2025
- Listing agreement: Exclusive Right To Sell
- Listing terms: Cash,Conventional,VA Loan
- Inclusions: Kitchen Appliances, Washer, Dryer, Hot Tub
- Ownership: Fee Simple
Price history
| Date | Event | Price |
|---|---|---|
| 4/2/2026 | Sold | $820,000$190/sqft |
Source:  Bright MLS #PACE2516534 Report a problem Bright MLS #PACE2516534 Report a problem | ||
| 1/20/2026 | Pending sale | $820,000$190/sqft |
Source: Bright MLS #PACE2516534 Report a problem | ||
| 1/16/2026 | Listing removed | $820,000$190/sqft |
Source: Bright MLS #PACE2516534 Report a problem | ||
| 12/22/2025 | Pending sale | $820,000$190/sqft |
Source: Bright MLS #PACE2516534 Report a problem | ||
| 10/6/2025 | Listed for sale | $820,000+14.8%$190/sqft |
Source: Bright MLS #PACE2516534 Report a problem | ||
| 10/4/2022 | Sold | $714,000-2.2%$166/sqft |
Source: Public Record Report a problem | ||
| 8/8/2022 | Pending sale | $729,900$169/sqft |
Source:  Centre County Association of Realtors #75408 Report a problem Centre County Association of Realtors #75408 Report a problem | ||
| 7/21/2022 | Listed for sale | $729,900+29.2%$169/sqft |
Source: Centre County Association of Realtors #75408 Report a problem | ||
| 3/22/2019 | Sold | $565,000-1.7%$131/sqft |
Source: Public Record Report a problem | ||
| 1/23/2019 | Listed for sale | $575,000+11.7%$133/sqft |
Source: Kissinger Bigatel & Brower REALTORS� #63885 Report a problem | ||
| 6/6/2011 | Sold | $515,000$119/sqft |
Source: Public Record Report a problem | ||
Public tax history
| Year | Property taxes | Tax assessment |
|---|---|---|
| 2024 | $8,978 +2.2% | $146,740 |
| 2023 | $8,785 +6.7% | $146,740 +0.4% |
| 2022 | $8,236 | $146,160 |
| 2021 | $8,236 +17.8% | -- |
| 2020 | $6,993 -1.5% | $146,160 |
| 2019 | $7,099 +8.8% | $146,160 -0.4% |
| 2018 | $6,522 | $146,680 |
| 2017 | -- | $146,680 |
| 2016 | -- | $146,680 |
| 2015 | -- | $146,680 |
| 2014 | -- | $146,680 |
| 2013 | -- | $146,680 |
| 2012 | -- | $146,680 |
| 2011 | -- | $146,680 |
| 2010 | -- | $146,680 |
| 2009 | -- | $146,680 |
| 2006 | -- | $146,680 |
| 2005 | -- | $146,680 |
| 2004 | -- | $146,680 |
| 2003 | -- | $146,680 |
| 2002 | -- | $146,680 |
| 2000 | -- | $146,680 |
Find assessor info on the county website
Neighborhood: Park Forest Village
Nearby homes
- $723,3005 bd3 ba3.4k sqft2284 Oak Leaf Dr, State College, PA 16803Off Market
- $689,3005 bd3 ba3.2k sqft2302 Oak Leaf Dr, State College, PA 16803Off Market
- $645,7004 bd2 ba2.6k sqft1348 Chestnut Ridge Dr, State College, PA 16803Off Market
- $632,6004 bd2 ba2.6k sqft1366 Chestnut Ridge Dr, State College, PA 16803Off Market
- $770,0004 bd4 ba3k sqft2293 Oak Leaf Dr, State College, PA 16803Off Market
- $726,0005 bd4 ba4k sqft2250 Red Oak Ln, State College, PA 16803Off Market
- $695,0005 bd3 ba3.2k sqft2274 Oak Leaf Dr, State College, PA 16803Sold
- $805,5004 bd4 ba3.2k sqft2277 Oak Leaf Dr, State College, PA 16803Off Market
Nearby schools
GreatSchools rating
- 9/10Radio Park El SchoolGrades: K-5Distance: 1.6 mi
- 9/10Park Forest Middle SchoolGrades: 6-8Distance: 1.2 mi
- 10/10State College Area High SchoolGrades: 8-12Distance: 3 mi
Schools provided by the listing agent
- District: State College Area
Source: Bright MLS. This data may not be complete. We recommend contacting the local school district to confirm school assignments for this home.


Get pre-qualified for a loan
At Zillow Home Loans, we can pre-qualify you in as little as 5 minutes with no impact to your credit score.An equal housing lender. NMLS #10287.
- Pennsylvania
- Centre County
- State College
- 16803
- Park Forest Village
- 2292 Oak Leaf Dr
Nearby cities
Nearby neighborhoods
Nearby zip codes
Other State College Topics
