Skip main navigation
Sold for $570,000
  • $570,000

    22741 Settlers Trail Ter, Ashburn, VA 20148

    3beds
    2,766sqft
    Townhouse
    Built in 2007
    -- sqft lot
    $574,700 Zestimate®
    $206/sqft
    $3,362 Estimated rent

    Home value

    $574,700

    $546,000 - $603,000

    $3,362/mo

    Zestimate® history
    Loading
    Loading...

    Owner options

    List your home for rent

    $3,362/mo

    Rent Zestimate®

    Find your next renter with Zillow Rental Manager. Plus, with online applications, you can quickly screen prospective tenants – for free.

    Learn more

    $3,362/mo

    Rent Zestimate®

    Refinance and save

    $3,565/mo

    Est. payment

    Refinancing to a lower rate could help reduce your monthly payments and save thousands over the life of the loan.

    See today's rates

    $3,565/mo

    Est. payment

    Explore your selling options

    Work with a Zillow partner agent

    Leverage their expertise and Zillow's premium Showcase listings to get your home seen by more buyers.

    Get started

    List with your own agent

    Get your home in front of millions of buyers by listing it on Zillow.

    Learn how to do it

    Sell it yourself

    Take full control of how buyers see your home on Zillow by listing For Sale by Owner (FSBO).

    List your home

    What's special

    Granite countertopsThree spacious bedroomsGourmet eat-in kitchenAmple cabinetry and workspaceConvenient powder roomStainless steel appliances
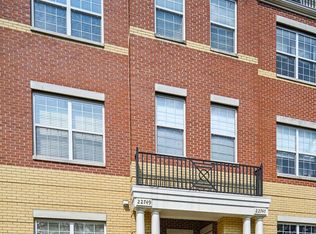
    Open House: Sat 2/28 & Sun 3/1 1:00 - 3:00 PM * * * Just Listed! Elegant, light-filled, and generously scaled, this upper end-unit, townhome-style condominium offers an exceptional blend of space, comfort, and walkable convenience in one of Brambleton’s most desirable locations. With approximately 2,766 square feet, 3 bedrooms, 2.5 baths, and a 1-car garage, this residence lives like a townhome while delivering the ease of low-maintenance condo living. Enter at the ground level with a welcoming foyer with access to the garage, then ascend to an expansive main level designed for both everyday living and effortless entertaining. The gourmet eat-in kitchen features granite countertops and stainless steel appliances, with ample cabinetry and workspace to suit any home chef. The kitchen flows beautifully into the living and dining areas, creating a bright, open setting enhanced by custom paint and crown molding. A dedicated office on the main level provides the perfect work-from-home space, while a convenient powder room and covered porch complete the level—ideal for morning coffee or relaxing at the end of the day directly off the kitchen. Upstairs, retreat to a thoughtfully arranged bedroom level with three spacious bedrooms, two full baths, and bedroom-level laundry with a washer and front load-dryer for maximum convenience. The primary suite is a true sanctuary, offering a beautifully proportioned layout with a fireplace and a private balcony—the perfect spot for a crisp evening nightcap or a quiet summer morning. A new $20,000 HVAC System and the comfort of community services and exterior coverage provide additional value. Ideally located with quick access to Loudoun County Parkway, Routes 50 & 28, and 7 minutes to Ashburn’s Silver Line Metro Station, this home is a commuter’s dream. Enjoy the full Brambleton lifestyle—the low condo fee covers Brambleton’s amenities, including multiple pools, a fitness center, sports courts, tot lots/playgrounds, jogging and walking paths, and more. Plus, Verizon Fios cable and internet are included! Landscaping and exterior maintenance are also covered, making day-to-day living wonderfully simple. Property is set within a highly walkable community near Brambleton’s shops, amongst top-rated schools, dining, and everyday conveniences, with easy access to major commuter routes. * * * Open House: Sat 2/28 & Sun 3/1 1:00 - 3:00 PM * * * Schedule your private showing with the listing agent—this one is worth running to. Elegant, refined, spacious living with beautiful updated features—this will not last! Contact the listing agent to preview and to submit an offer.

    Zillow last checked:

    Listing updated:

    Listed by:

    Ms. Anne Nouri 703-817-6499,

    Keller Williams Realty,

    Co-Listing Agent: Natalie Moslem 973-223-0645,

    Keller Williams Realty

    Bought with:

    Deborah Kilbride, 0225113977

    Keller Williams Realty

    Source: Bright MLS,MLS#: VALO2116012MLS Logo

    Facts & features

    Interior

    Bedrooms & bathrooms
    • Bedrooms: 3
    • Bathrooms: 3
    • Full bathrooms: 2
    • 1/2 bathrooms: 1
    • Main level bathrooms: 1
    Primary bedroom
    • Features: Flooring - Carpet
    • Level: Upper
    • Area: 336 Square Feet
    • Dimensions: 14 X 24
    Bedroom 2
    • Features: Flooring - Carpet
    • Level: Upper
    • Area: 165 Square Feet
    • Dimensions: 11 X 15
    Bedroom 3
    • Features: Flooring - Carpet
    • Level: Upper
    • Area: 165 Square Feet
    • Dimensions: 11 X 15
    Breakfast room
    • Features: Flooring - Tile/Brick
    • Level: Main
    • Area: 99 Square Feet
    • Dimensions: 11 X 9
    Dining room
    • Features: Flooring - Carpet
    • Level: Main
    • Area: 117 Square Feet
    • Dimensions: 9 X 13
    Kitchen
    • Features: Flooring - Tile/Brick
    • Level: Main
    • Area: 144 Square Feet
    • Dimensions: 9 X 16
    Living room
    • Features: Flooring - Carpet
    • Level: Main
    • Area: 270 Square Feet
    • Dimensions: 15 X 18
    Study
    • Features: Flooring - Carpet
    • Level: Main
    • Area: 100 Square Feet
    • Dimensions: 10 X 10
    Heating
    • Forced Air, Natural Gas
    Cooling
    • Central Air, Electric
    Appliances
    • Included: Microwave, Cooktop, Dishwasher, Disposal, Dryer, Ice Maker, Double Oven, Refrigerator, Washer, Gas Water Heater
    • Laundry: Upper Level
    Features
    • Breakfast Area, Ceiling Fan(s), Crown Molding, Dining Area, Kitchen - Gourmet, Walk-In Closet(s)
    • Flooring: Carpet
    • Windows: Window Treatments
    • Has basement: No
    • Has fireplace: No
    Interior area
    • Total structure area: 2,766
    • Total interior livable area: 2,766 sqft
    • Finished area above ground: 2,766
    • Finished area below ground: 0

    Property

    Parking
    • Total spaces: 2
    • Parking features: Garage Faces Rear, Surface, Driveway, Attached
    • Attached garage spaces: 1
    • Uncovered spaces: 1
    Accessibility
    • Accessibility features: None
    Features
    • Levels: Two
    • Stories: 2
    • Pool features: Community
    Details
    • Additional structures: Above Grade, Below Grade
    • Parcel number: 158270975002
    • Zoning: PDH4
    • Special conditions: Standard

    Construction

    Type & style
    • Home type: Townhouse
    • Architectural style: Other
    • Property subtype: Townhouse
    Materials
    • Masonry, Asphalt, Vinyl Siding
    • Foundation: Slab
    • Roof: Asphalt
    Condition
    • Very Good
    • New construction: No
    • Year built: 2007

    Utilities & green energy

    • Sewer: Public Sewer
    • Water: Public
    • Utilities for property: Fiber Optic

    Community & neighborhood

    Security
    • Security features: Fire Sprinkler System
    Location
    • Region: Ashburn
    • Subdivision: Residences At Brambleton

    HOA & financial

    HOA
    • Has HOA: Yes
    • HOA fee: $162 monthly
    • Amenities included: Clubhouse, Jogging Path, Pool, Tot Lots/Playground
    • Services included: Cable TV, Common Area Maintenance, Maintenance Structure, Internet, Maintenance Grounds, Management, Insurance, Pool(s), Reserve Funds, Snow Removal, Trash
    • Association name: RESIDENCES AT BRAMBLETON 2
    • Second association name: Residences At Brambleton 2
    Other fees
    • Condo and coop fee: $260 monthly

    Other

    Other facts
    • Listing agreement: Exclusive Right To Sell
    • Ownership: Condominium

    Price history

    DateEventPrice
    6/23/2026Sold$570,000$206/sqft
    Source: Public Record Report a problem
    3/19/2026Sold$570,000$206/sqft
    Source: Bright MLS #VALO2116012 Report a problem
    3/2/2026Contingent$570,000$206/sqft
    Source: Bright MLS #VALO2116012 Report a problem
    2/26/2026Listed for sale$570,000+19.5%$206/sqft
    Source: Bright MLS #VALO2116012 Report a problem
    2/15/2023Sold$477,000+0.4%$172/sqft
    Source: Bright MLS #VALO2041836 Report a problem
    1/23/2023Pending sale$475,000$172/sqft
    Source: Bright MLS #VALO2041836 Report a problem
    1/17/2023Listed for sale$475,000+57%$172/sqft
    Source: Bright MLS #VALO2041836 Report a problem
    4/29/2015Sold$302,500-18%$109/sqft
    Source: Public Record Report a problem
    1/21/2015Listing removed$369,000$133/sqft
    Source: Capital American Realty, LLC #LO8452406 Report a problem
    12/20/2014Price change$369,000-7.7%$133/sqft
    Source: Capital American Realty, LLC #LO8452406 Report a problem
    11/13/2014Price change$399,900-4.8%$145/sqft
    Source: Capital American Realty, LLC #LO8452406 Report a problem
    10/11/2014Price change$419,900-5.6%$152/sqft
    Source: Capital American Realty, LLC #LO8452406 Report a problem
    9/16/2014Listed for sale$444,900+38.3%$161/sqft
    Source: Capital American Realty, LLC #LO8452406 Report a problem
    8/8/2014Sold$321,800-7.5%$116/sqft
    Source: Public Record Report a problem
    7/6/2010Sold$348,000+2.4%$126/sqft
    Source: Public Record Report a problem
    3/26/2010Listing removed$339,900$123/sqft
    Source: Allene Murray #LO7255920 Report a problem
    3/8/2010Price change$339,900-2.9%$123/sqft
    Source: Allene Murray #LO7255920 Report a problem
    2/16/2010Listed for sale$349,900-4.1%$127/sqft
    Source: Allene Murray #LO7255920 Report a problem
    6/22/2007Sold$365,000$132/sqft
    Source: Public Record Report a problem

    Public tax history

    YearProperty taxesTax assessment
    2025$4,255 +0.4%$528,600 +7.9%
    2024$4,238 +5.6%$489,970 +6.8%
    2023$4,013 +6.3%$458,620 +8.1%
    2022$3,776 +1.4%$424,260 +11.7%
    2021$3,723 -1.4%$379,900 +4.1%
    2020$3,777 $364,900 +4.6%
    2019$3,777 +2.2%$348,830 +2.4%
    2018$3,695 -1.1%$340,540 +2.5%
    2017$3,738 -4.1%$332,240
    2016$3,896 $332,240 +23.8%
    2015$3,896 +2.4%$268,300 +5.4%
    2014$3,805 +1.8%$254,470 +8.2%
    2013$3,737 $235,110
    2012-- --
    2011-- --
    2010-- --
    2009-- $341,000 -1.5%
    2008-- $346,300

    Find assessor info on the county website

    Neighborhood: 20148

    Nearby schools

    GreatSchools rating
    Schools provided by the listing agent
    • Elementary: Waxpool
    • Middle: Eagle Ridge
    • High: Briar Woods
    • District: Loudoun County Public Schools

    Source: Bright MLS. This data may not be complete. We recommend contacting the local school district to confirm school assignments for this home.

    Get a cash offer in 3 minutes
    Find out how much your home could sell for in as little as 3 minutes with a no-obligation cash offer.
    Estimated market value
    $574,700
    Get a cash offer in 3 minutes
    Find out how much your home could sell for in as little as 3 minutes with a no-obligation cash offer.
    Estimated market value
    $574,700