Welcome to this charming two-level condo, where modern convenience meets cozy comfort. As you step into the inviting living room, your feet meet the warmth of hardwood floors, setting the tone for a welcoming ambiance. The open design seamlessly connects the living room to the dining area, creating a spacious layout perfect for both everyday living and entertaining guests. Adjacent to the dining area, discover the open kitchen which boasts granite countertops and tile floors. Whether you are preparing gourmet meals or enjoying casual breakfasts, this kitchen offers both functionality and style. A convenient powder room on the main level adds to the practicality of this space. Completing the picture of convenience, the kitchen conveniently leads to a one-car garage, providing easy access for parking and storage. This condo offers the perfect blend of modern amenities and classic charm, creating a truly inviting place to call home. As you ascend to the upper level, you will discover the tranquil haven where three bedrooms await. Each bedroom offers a retreat-like atmosphere, perfect for unwinding after a long day. With ample space and natural light, these rooms provide comfort and relaxation. The primary bedroom awaits, offering a haven of relaxation and privacy. Step into your personal retreat, complete with a private bathroom boasting both a separate shower and a luxurious soaking tub. Pamper yourself in style and unwind after a long day in the tranquility of your own space. The indulgence continues with a spacious walk-in closet, providing ample storage for all your wardrobe essentials. A relaxing balcony awaits you just outside of your oasis. Adjacent to the primary suite, two additional bedrooms offer versatility and comfort, perfect for family members or guests. Each room provides a serene atmosphere, ideal for restful nights and peaceful mornings. Adding to the convenience of the upper level is a washer and dryer conveniently located right where you need them, ensuring laundry day is a breeze without the hassle of stairs or inconvenience. You will also enjoy the abundant amenities of the Brambleton community, which include several clubhouses and swimming pools. The only thing needed is that the carpet needs to be replaced, which is reflected in the listing price.
Sold for $449,000
$449,000
22743 Settlers Trail Ter, Ashburn, VA 20148
3beds
1,740sqft
Townhouse
Built in 2007
-- sqft lot
$475,600 Zestimate®
$258/sqft
$2,983 Estimated rent
Home value
$475,600
$452,000 - $499,000
$2,983/mo
Zestimate® history
Owner options
List your home for rent
$2,983/mo
Rent Zestimate®
Find your next renter with Zillow Rental Manager. Plus, with online applications, you can quickly screen prospective tenants – for free.
$2,983/mo
Rent Zestimate®
Refinance and save
$2,724/mo
Est. payment
Refinancing to a lower rate could help reduce your monthly payments and save thousands over the life of the loan.
$2,724/mo
Est. payment
Explore your selling options
Work with a Zillow partner agent
Leverage their expertise and Zillow's premium Showcase listings to get your home seen by more buyers.
Get startedList with your own agent
Get your home in front of millions of buyers by listing it on Zillow.
Learn how to do itSell it yourself
Take full control of how buyers see your home on Zillow by listing For Sale by Owner (FSBO).
List your homeWhat's special
Swimming poolsClassic charmModern convenienceModern amenitiesOpen kitchenHardwood floorsPrivate bathroom
Zillow last checked:
Listing updated:
Listed by:
Carol McCarthy 703-338-1129,
Samson Properties
Bought with:
Eric Haskins
Fairfax Realty Premier
Source: Bright MLS,MLS#: VALO2067258
Facts & features
Interior
Bedrooms & bathrooms
- Bedrooms: 3
- Bathrooms: 3
- Full bathrooms: 2
- 1/2 bathrooms: 1
- Main level bathrooms: 1
Rooms
- Room types: Living Room, Primary Bedroom, Bedroom 2, Bedroom 3, Kitchen, Laundry, Bathroom 1, Bathroom 2
Basement
- Area: 0
Heating
- Forced Air, Natural Gas
Cooling
- Central Air, Electric
Appliances
- Included: Microwave, Dishwasher, Disposal, Dryer, Oven/Range - Gas, Refrigerator, Washer, Water Heater, Ice Maker, Gas Water Heater
- Laundry: Upper Level, Laundry Room
Features
- Combination Dining/Living, Primary Bath(s), Walk-In Closet(s)
- Flooring: Carpet, Wood
- Has basement: No
- Has fireplace: No
Interior area
- Total structure area: 1,740
- Total interior livable area: 1,740 sqft
- Finished area above ground: 1,740
- Finished area below ground: 0
Property
Parking
- Total spaces: 1
- Parking features: Garage Faces Rear, Attached
- Attached garage spaces: 1
Accessibility
- Accessibility features: None
Features
- Levels: Two
- Stories: 2
- Pool features: Community
Details
- Additional structures: Above Grade, Below Grade
- Parcel number: 158270975003
- Zoning: PDH4
- Special conditions: Standard
Construction
Type & style
- Home type: Townhouse
- Architectural style: Other
- Property subtype: Townhouse
Materials
- Masonry
- Foundation: Slab
Condition
- New construction: No
- Year built: 2007
Utilities & green energy
- Sewer: Public Sewer
- Water: Public
Community & HOA
Community
- Condo and coop fee: $496 monthly
- Subdivision: Brambleton
HOA
- Has HOA: No
- Amenities included: Common Grounds, Pool
- Services included: Cable TV, Internet, Trash, Common Area Maintenance
- HOA name: Brambleton Community Association
Location
- Region: Ashburn
Financial & listing details
- Price per square foot: $258/sqft
- Tax assessed value: $396,000
- Annual tax amount: $3,465
- Date on market: 4/11/2024
- Listing agreement: Exclusive Right To Sell
- Listing terms: Cash,Conventional,FHA,VA Loan,VHDA
- Ownership: Condominium
Price history
| Date | Event | Price |
|---|---|---|
| 5/20/2024 | Sold | $449,000+2.1%$258/sqft |
Source:  Bright MLS #VALO2067258 Report a problem Bright MLS #VALO2067258 Report a problem | ||
| 4/19/2024 | Pending sale | $439,900$253/sqft |
Source: Bright MLS #VALO2067258 Report a problem | ||
| 4/19/2024 | Price change | $439,900-2%$253/sqft |
Source: Bright MLS #VALO2067258 Report a problem | ||
| 4/11/2024 | Listed for sale | $449,000+30.1%$258/sqft |
Source: Bright MLS #VALO2067258 Report a problem | ||
| 7/6/2020 | Sold | $345,000$198/sqft |
Source: Public Record Report a problem | ||
| 5/29/2020 | Listed for sale | $345,000+11.3%$198/sqft |
Source: Century 21 Redwood Realty #VALO411866 Report a problem | ||
| 3/27/2017 | Sold | $310,000-3.6%$178/sqft |
Source: Public Record Report a problem | ||
| 6/25/2007 | Sold | $321,620$185/sqft |
Source: Public Record Report a problem | ||
Public tax history
| Year | Property taxes | Tax assessment |
|---|---|---|
| 2025 | $3,730 +3.2% | $463,400 +10.9% |
| 2024 | $3,615 +4.3% | $417,900 +5.5% |
| 2023 | $3,465 +2.7% | $396,000 +4.4% |
| 2022 | $3,375 +7.2% | $379,260 +18.1% |
| 2021 | $3,148 -1.8% | $321,200 +3.7% |
| 2020 | $3,205 +0% | $309,680 +0.8% |
| 2019 | $3,205 +0.2% | $307,080 +4.1% |
| 2018 | $3,200 -2.4% | $294,900 +1.2% |
| 2017 | $3,278 -1.5% | $291,420 +0.6% |
| 2016 | $3,327 | $289,680 +24.2% |
| 2015 | $3,327 +3.2% | $233,160 +6.3% |
| 2014 | $3,225 | $219,240 -19.3% |
| 2009 | -- | $271,800 -7.1% |
| 2008 | -- | $292,700 |
Find assessor info on the county website
Neighborhood: 20148
Nearby homes
- $549,6003 bd3 ba2.7k sqft22745 Settlers Trail Ter, Ashburn, VA 20148Off Market

- $570,0003 bd3 ba2.7k sqft22741 Settlers Trail Ter, Ashburn, VA 20148Sold

- $492,2003 bd3 ba1.7k sqft22739 Settlers Trail Ter, Ashburn, VA 20148Off Market

- $540,0003 bd3 ba2.7k sqft22749 Settlers Trail Ter, Ashburn, VA 20148Sold
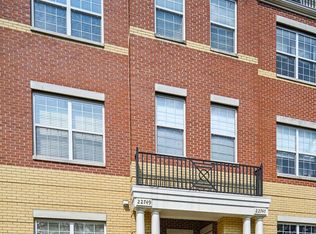
- $479,0003 bd2 ba1.6k sqft22747 Settlers Trail Ter, Ashburn, VA 20148Off Market
- $480,0003 bd2 ba1.7k sqft22751 Settlers Trail Ter, Ashburn, VA 20148Off Market
- $545,8003 bd3 ba2.7k sqft22753 Settlers Trail Ter, Ashburn, VA 20148Off Market
- $485,8003 bd3 ba1.8k sqft22755 Settlers Trail Ter, Ashburn, VA 20148Off Market
Nearby schools
GreatSchools rating
- 10/10Waxpool ElementaryGrades: PK-5Distance: 1.8 mi
- 10/10Eagle Ridge Middle SchoolGrades: 6-8Distance: 1.9 mi
- 9/10Briar Woods High SchoolGrades: PK,9-12Distance: 0.3 mi
Schools provided by the listing agent
- District: Loudoun County Public Schools
Source: Bright MLS. This data may not be complete. We recommend contacting the local school district to confirm school assignments for this home.
Get a cash offer in 3 minutes
Find out how much your home could sell for in as little as 3 minutes with a no-obligation cash offer.
Estimated market value
$475,600
Get a cash offer in 3 minutes
Find out how much your home could sell for in as little as 3 minutes with a no-obligation cash offer.
Estimated market value
$475,600
- Virginia
- Loudoun County
- Ashburn
- 20148
- 22743 Settlers Trail Ter
Nearby cities
Nearby neighborhoods
Nearby zip codes
Other Ashburn Topics
