Stunning Spacious Custom Home & Ranch on appx 10 Acres. Over 6,300 SqFt. Plus over 1200 SqFt Attached Heated Garage. Open Floor Plan, Custom Kitchen, Walk-In Pantry. Storage Locker Area in the Entry. 6 Bedrooms, 4 Baths, Fireplace, 2nd Floor Family Room, Main Floor Master Suite. Main Floor Laundry. Basement Family Room plus Guest Suite. Front & Back Decks, Patio's, Many Outbuildings, Animal Area is Fenced, Power, Well, Hydrant & Heated Auto Waterer.
Pending
Price cut: $20K (5/12)
$749,000
22743 500th Ave NW, Oslo, MN 56744
6beds
6,313sqft
Residential, Single Family Residence
Built in 2011
10 Acres Lot
$-- Zestimate®
$119/sqft
$-- HOA
What's special
Animal area is fencedWalk-in pantryFront and back decksMany outbuildingsGuest suiteOpen floor planStunning spacious custom home
- 103 days |
- 145 |
- 3 |
Zillow last checked:
Listing updated:
Listed by:
Josh Jones 701-739-4033,
Oxford Realty
Source: GFBMLS,MLS#: 26-419
Facts & features
Interior
Bedrooms & bathrooms
- Bedrooms: 6
- Bathrooms: 4
- Full bathrooms: 3
- 1/2 bathrooms: 1
Primary bedroom
- Description: Large, Bay Window
- Level: Main
Bedroom
- Description: Walk-in closet, ceiling fan
- Level: Second
Bedroom
- Description: Walk-in closet, ceiling fan
- Level: Second
Bedroom
- Description: Walk-in closet, ceiling fan
- Level: Second
Bedroom
- Description: Guest-Double Closet, Carpet, Ceiling fan
- Level: Basement
Bedroom
- Description: Recessed Lighting
- Level: Basement
Primary bathroom
- Description: Double Vanity, Heated Tile, Jetted Tub
- Level: Main
Bathroom
- Description: 1/2 Bath
- Level: Main
Bathroom
- Description: Large dual vanity
- Level: Second
Bathroom
- Description: Full
- Level: Basement
Bonus room
- Description: X-large (above garage)
- Level: Second
Dining room
- Description: 2 areas & Breakfast Bar/Island
- Level: Main
Family room
- Description: X-large
- Level: Basement
Kitchen
- Description: Large Open/Island/Granite/Gas Range
- Level: Main
Kitchen
- Description: Rough-in
- Level: Basement
Kitchen
- Description: Pantry Room
- Level: Main
Laundry
- Level: Main
Living room
- Description: Fireplace, Hardwood floor
- Level: Main
Rec room
- Description: Open, Bay Window, Recessed Lights
- Level: Second
Heating
- Propane
Features
- Number of fireplaces: 1
Interior area
- Total structure area: 6,313
- Total interior livable area: 6,313 sqft
- Finished area above ground: 4,389
Property
Parking
- Total spaces: 3
- Parking features: Garage Door Opener
- Attached garage spaces: 3
Features
- Patio & porch: Deck
- Fencing: Fenced
Lot
- Size: 10 Acres
Details
- Parcel number: 330186007
Construction
Type & style
- Home type: SingleFamily
- Property subtype: Residential, Single Family Residence
Materials
- Vinyl Siding
- Foundation: Concrete Perimeter
Condition
- Year built: 2011
Utilities & green energy
- Utilities for property: Air
Community & HOA
Location
- Region: Oslo
Financial & listing details
- Price per square foot: $119/sqft
- Tax assessed value: $524,600
- Annual tax amount: $3,150
- Date on market: 4/10/2026
Estimated market value
Not available
Estimated sales range
Not available
Not available
Price history
| Date | Event | Price |
|---|---|---|
| 6/10/2026 | Pending sale | $749,000$119/sqft |
Source:  GFBMLS #26-419 Report a problem GFBMLS #26-419 Report a problem | ||
| 5/29/2026 | Contingent | $749,000$119/sqft |
Source: GFBMLS #26-419 Report a problem | ||
| 5/12/2026 | Price change | $749,000-2.6%$119/sqft |
Source: GFBMLS #26-419 Report a problem | ||
| 5/5/2026 | Price change | $769,000-2.5%$122/sqft |
Source: GFBMLS #26-419 Report a problem | ||
| 4/10/2026 | Listed for sale | $789,000+43.5%$125/sqft |
Source: GFBMLS #26-419 Report a problem | ||
| 7/1/2021 | Sold | $549,900$87/sqft |
Source: EXIT Realty solds #-7198050512354299015 Report a problem | ||
| 5/10/2021 | Pending sale | $549,900$87/sqft |
Source: GFBMLS #20-2124 Report a problem | ||
| 4/20/2021 | Contingent | $549,900$87/sqft |
Source: GFBMLS #20-2124 Report a problem | ||
| 12/2/2020 | Listed for sale | $549,900$87/sqft |
Source: CRARY REAL ESTATE #20-2124 Report a problem | ||
Public tax history
| Year | Property taxes | Tax assessment |
|---|---|---|
| 2025 | $4,430 +4.7% | $524,600 +1.5% |
| 2024 | $4,230 +1% | $516,800 +4% |
| 2023 | $4,188 +7.7% | $496,700 +9.8% |
| 2022 | $3,888 +4.9% | $452,300 +6.2% |
| 2021 | $3,708 -1.9% | $426,000 +7.7% |
| 2020 | $3,778 | $395,700 |
| 2019 | -- | $395,700 +5.3% |
| 2018 | -- | $375,700 |
| 2017 | -- | $375,700 +6% |
| 2016 | -- | $354,400 |
| 2015 | -- | -- |
| 2014 | -- | -- |
| 2013 | -- | -- |
| 2012 | -- | -- |
Find assessor info on the county website
Monthly payment
Est. payment
Payment breakdown
Explore the cost of this home by adjusting the details. Changes won't be saved.Climate risks
Neighborhood: 56744
Nearby schools
GreatSchools rating
- 6/10Warren Elementary SchoolGrades: PK-5Distance: 16.7 mi
- 7/10Warren-Alvarado-Oslo SecondaryGrades: 6-12Distance: 16.7 mi
- $177,100-- bd-- ba-- sqft616 Main St, Oslo, MN 56744Off Market
- $177,300-- bd-- ba-- sqft207 6th Ave E, Oslo, MN 56744Off Market
- $200,1003 bd2 ba1.5k sqft203 6th Ave E, Oslo, MN 56744Off Market
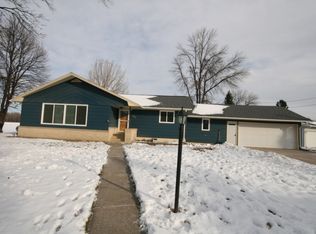
- $51,800-- bd-- ba384 sqft203 6th Ave E, Oslo, MN 56744Off Market
- $136,2004 bd1 ba2.3k sqft117 6th Ave E, Oslo, MN 56744Off Market
- $128,4004 bd2 ba1.5k sqft113 6th Ave E, Oslo, MN 56744Off Market
- $190,500-- bd-- ba-- sqft103 6th Ave E, Oslo, MN 56744Off Market
- $147,3003 bd1 ba2.1k sqft102 6th Ave W, Oslo, MN 56744Off Market
A local agent can set up tours, give advice and negotiate with sellers.
Similar homes
- $610,0004 bd4 ba3.5k sqft1742 22nd Ave NE, Grand Forks, ND 58203For Sale
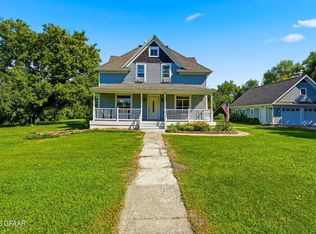 MLS ID #26-1100, Katlyn Soli, Berkshire Hathaway Homeservices Family Rea. GFBMLS
 - $1,100,0005 bd5 ba4.5k sqft1703 Annies Ln NE, Manvel, ND 58256For Sale
 MLS ID #26-483, Jessica Rice, Crary Real Estate. GFBMLS
 - $477,0005 bd4 ba3.3k sqft2778 22nd St NE, Manvel, ND 58256For Sale
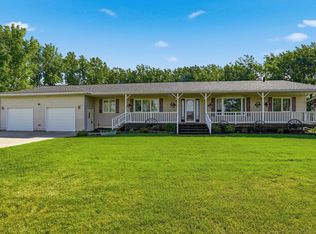
 MLS ID #7089664, Karen Anderson, RE/MAX Realty 1. NorthstarMLS as distributed by MLS GRID
 - $435,0005 bd3 ba3.7k sqft2851 18th St NE, Manvel, ND 58256For Sale
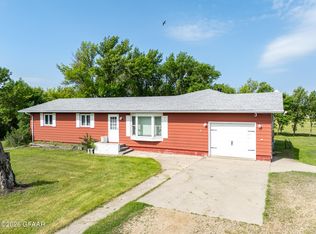 MLS ID #26-256, Kimberly Efta, RE/MAX Grand. GFBMLS
 - $493,0003 bd3 ba3.9k sqft2226 Pioneer Ct NW, East Grand Forks, MN 56721For SaleMLS ID #26-935, Mary L Dietrich, Greenberg Realty. GFBMLS
