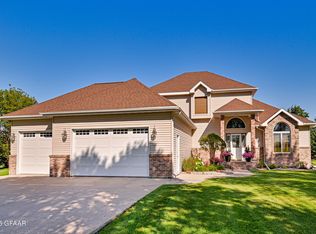
Discover the perfect blend of tranquility and accessibility in this stunning retreat, nestled just 15 minutes from Grand Forks and spanning over 7.7 acres of breathtaking landscape. This thoughtfully designed residence presents over 4500 square feet of single-level luxury living space, showcasing a remarkable primary suite where a spacious tile shower and tub await. This haven offers four additional spacious bedrooms, three bathrooms, a sleek open-concept kitchen designed to inspire culinary creativity, a dining area perfect for hosting large grand gatherings, and a warm living room centered around an inviting gas fireplace. The vibrant West Wing provides ample space for entertainment, connection and memorable moments with seating, a bar area and room for a game table. Additional features include a beautiful wrap around covered stamped concrete patio, and an additional spacious open stamped concrete patio to enjoy the expansive yard and attached three stall heated and finished garage space with half bath. Private tours are available as this is truly a must see to appreciate it's splendor.
For sale
$1,100,000
1703 Annies Ln NE, Manvel, ND 58256
5beds
4,544sqft
:
Get pre-qualified$7,098/mo
Residential, Single Family Residence
Built in 2011
7.7 Acres Lot
$1,043,100 Zestimate®
$242/sqft
$-- HOA
What's special
Sleek open-concept kitchenRemarkable primary suiteFour additional spacious bedroomsThree bathrooms
- 98 days |
- 665 |
- 17 |
Zillow last checked:
Listing updated:
Listed by:
Jessica Rice 701-741-8681,
Crary Real Estate 701-775-0013
Source: GFBMLS,MLS#: 26-483
Facts & features
Interior
Bedrooms & bathrooms
- Bedrooms: 5
- Bathrooms: 5
- Full bathrooms: 2
- 3/4 bathrooms: 2
- 1/2 bathrooms: 1
Primary bedroom
- Description: Vaulted wood ceilings
- Level: First
Bedroom
- Level: First
Bedroom
- Level: First
Bedroom
- Level: First
Primary bathroom
- Description: Tile shower, jetted tub
- Level: First
Bathroom
- Description: 3/4 bath
- Level: First
Bathroom
- Description: Full bath
- Level: First
Bathroom
- Description: 3/4 bath
- Level: First
Bathroom
- Description: 1/2 bath in garage
- Level: First
Dining room
- Description: Vaulted wood ceilings
- Level: First
Family room
- Description: Built-in bar area
- Level: First
Garage
- Description: Oversized, heated, 3 floor drains
- Level: First
Kitchen
- Description: Vaulted wood ceilings
- Level: First
Laundry
- Description: Sink area with lot's of storage
- Level: First
Living room
- Description: Gas fireplace
- Level: First
Heating
- Has Heating (Unspecified Type)
Features
- Windows: Window Treatments
- Number of fireplaces: 1
Interior area
- Total structure area: 4,544
- Total interior livable area: 4,544 sqft
- Finished area above ground: 4,544
Property
Parking
- Total spaces: 3
- Parking features: Garage Door Opener
- Attached garage spaces: 3
Features
- Patio & porch: Patio
Lot
- Size: 7.7 Acres
Details
- Parcel number: 14600300001000
- Zoning: R-1
- Zoning description: Single Family
Construction
Type & style
- Home type: SingleFamily
- Property subtype: Residential, Single Family Residence
Materials
- Vinyl Siding
- Foundation: Concrete Perimeter
Condition
- Year built: 2011
Utilities & green energy
- Utilities for property: Air, Propane
Community & HOA
Location
- Region: Manvel
Financial & listing details
- Price per square foot: $242/sqft
- Tax assessed value: $615,200
- Annual tax amount: $6,419
- Date on market: 4/21/2026
Estimated market value
$1,043,100
$991,000 - $1.10M
$4,429/mo
Price history
| Date | Event | Price |
|---|---|---|
| 4/21/2026 | Listed for sale | $1,100,000$242/sqft |
Source:  GFBMLS #26-483 Report a problem GFBMLS #26-483 Report a problem | ||
Public tax history
| Year | Property taxes | Tax assessment |
|---|---|---|
| 2024 | $6,061 +3.7% | $307,600 +3.7% |
| 2023 | $5,846 +8.9% | $296,650 +6.9% |
| 2022 | $5,367 +12.5% | $277,550 +4.5% |
| 2021 | $4,771 +5% | $265,600 +3% |
| 2020 | $4,543 +5.6% | $257,800 +24.2% |
| 2018 | $4,304 +3.5% | $207,500 |
| 2017 | $4,160 +1.3% | $207,500 |
| 2016 | $4,107 +1.6% | -- |
| 2015 | $4,043 +7% | -- |
| 2014 | $3,779 +37.1% | $207,500 +68.7% |
| 2013 | $2,755 | $123,000 |
| 2012 | $2,755 +57% | $123,000 +68.5% |
| 2011 | $1,755 | $73,000 |
Find assessor info on the county website
Monthly payment
Est. payment
Payment breakdown
Explore the cost of this home by adjusting the details. Changes won't be saved.Climate risks
Neighborhood: 58256
Nearby schools
GreatSchools rating
- 5/10Manvel Elementary SchoolGrades: PK-8Distance: 1.9 mi
- $434,3005 bd3 ba3k sqft1705 Annies Ln NE, Manvel, ND 58256Off Market

- $428,5005 bd3 ba2.9k sqft1713 Annies Ln NE, Manvel, ND 58256Off Market
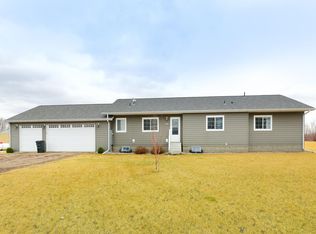
- $312,800-- bd-- ba-- sqft1717 Annies Ln NE, Manvel, ND 58256Off Market
- $414,8004 bd3 ba3k sqft2924 Highway 81, Manvel, ND 58256Off Market
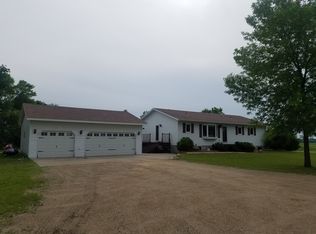
- $--5 bd3 ba2.8k sqft1712 Annies Ln NE, Manvel, ND 58256Sold
- $461,3005 bd3 ba3.6k sqft2920 Highway 81, Manvel, ND 58256Off Market
- $458,700-- bd-- ba-- sqft2922 81th, Manvel, ND 58256Off Market
- $454,000-- bd-- ba-- sqft1704 Annies Ln NE, Manvel, ND 58256Off Market
A local agent can set up tours, give advice and negotiate with sellers.
Similar homes
- $599,0004 bd4 ba3.5k sqft1742 22nd Ave NE, Grand Forks, ND 58203For Sale
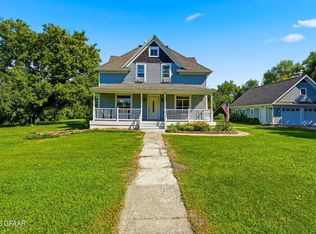 MLS ID #26-1100, Katlyn Soli, Berkshire Hathaway Homeservices Family Rea. GFBMLS
 - $1,400,0005 bd5 ba5.7k sqft6351 Driftwood Dr, Grand Forks, ND 58201For Sale
 MLS ID #26-669, Skip Greenberg, Greenberg Realty. GFBMLS
 - $1,280,0005 bd6 ba5.8k sqft1759 Lydia Cir, Grand Forks, ND 58201For Sale
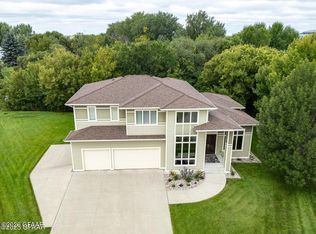 MLS ID #26-1076, Meggen Sande, Greenberg Realty. GFBMLS
 - $899,0006 bd4 ba3.7k sqft5623 Adams Dr, Grand Forks, ND 58201For Sale
 MLS ID #25-1346, Katie Marcotte, Berkshire Hathaway Homeservices Family Rea. GFBMLS
 - $1,150,0004 bd4 ba4.8k sqft1586 Kings View Dr, Grand Forks, ND 58201For SaleMLS ID #25-1665, Katie Marcotte, Berkshire Hathaway Homeservices Family Rea. GFBMLS
- $1,100,0006 bd4 ba5k sqft6461 Riggs Rd, Grand Forks, ND 58201For SaleMLS ID #26-940, Heidi Haase, Crary Real Estate. GFBMLS
- $960,0005 bd4 ba4.3k sqft5553 Charlie Ray Dr, Grand Forks, ND 58201For SaleMLS ID #26-689, Jeffrey Jon Rost, Crary Real Estate. GFBMLS
- $882,5005 bd4 ba4.8k sqft49 Desiree Dr, Grand Forks, ND 58201For SaleMLS ID #26-225, Skip Greenberg, Greenberg Realty. GFBMLS
- $669,9006 bd5 ba4.6k sqft1350 S 38th St, Grand Forks, ND 58201For SaleMLS ID #26-1046, Zach Finney, Greenberg Realty. GFBMLS
- $984,9005 bd4 ba4.3k sqft5498 Courtyard Dr, Grand Forks, ND 58201For SaleMLS ID #26-1032, Jessica Rice, Crary Real Estate. GFBMLS
- $574,9005 bd4 ba4.5k sqft2112 9th St SE, East Grand Forks, MN 56721For SaleMLS ID #26-984, RuthAnn Halvorson, Oxford Realty. GFBMLS
- $799,9005 bd3 ba3.6k sqft1509 59th Ave S, Grand Forks, ND 58201For SaleMLS ID #26-934, Wendy Elde, Oxford Realty. GFBMLS
- $575,0005 bd5 ba3.8k sqft1903 S 38th St, Grand Forks, ND 58201For SaleMLS ID #26-962, Meggen Sande, Greenberg Realty. GFBMLS
- $999,0005 bd4 ba4.1k sqft99 Edgewood Ct, Grand Forks, ND 58201For SaleMLS ID #26-331, Courtney Barstad Logan, eXp Realty. GFBMLS
- $569,9006 bd5 ba4.5k sqft1600 Nordonna Cir, Grand Forks, ND 58201For SaleMLS ID #26-216, Kimberly Efta, RE/MAX Grand. GFBMLS
- $699,9004 bd4 ba4.1k sqft3012 E Elmwood Dr, Grand Forks, ND 58201For SaleMLS ID #26-200, Blake Christianson (Team Blake Christianson), Greenberg Realty. GFBMLS
- $939,9996 bd5 ba4.5k sqft5983 Sylvia Cir, Grand Forks, ND 58201For SaleMLS ID #26-355, Debbie Bjerk, Greenberg Realty. GFBMLS
- $725,0005 bd4 ba4.3k sqft122 Grassy Hills Ln, Grand Forks, ND 58201For SaleMLS ID #26-809, Julie Kadlec Vorachek, Oxford Realty. GFBMLS
- $639,0005 bd3 ba4.7k sqft625 Belmont Rd, Grand Forks, ND 58201For SaleMLS ID #25-888, Katie Marcotte, Berkshire Hathaway Homeservices Family Rea. GFBMLS
- $599,0004 bd5 ba4.7k sqft1125 Reeves Dr, Grand Forks, ND 58201For SaleMLS ID #26-260, Meggen Sande, Greenberg Realty. GFBMLS
