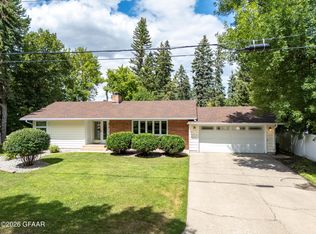
Located directly across from the Greenway with no neighbors in front, this one-of-a-kind 4 bed, 4 bath custom home offers unmatched privacy and character. Inspired by Frank Lloyd Wright, it blends timeless architecture with modern luxury.
Designed for both comfort and entertaining, the home features curved walls, custom concrete countertops, and a dramatic staircase leading to a private upper level with all bedrooms.
The primary suite offers a jetted tub, steam shower, and spacious closet, while the terrace level includes in-floor heat extending into the 3-stall garage with a boot-cleaning station and golf cart/UTV access.
Downstairs, enjoy a fully equipped home theater, cedar sauna, wet bar, and billiards space--creating the ultimate retreat.
Smart-home ready with full Cat 5 wiring and positioned in a truly rare setting, this home delivers a lifestyle you won't find anywhere else in Grand Forks.
For sale
$699,900
3012 E Elmwood Dr, Grand Forks, ND 58201
4beds
4baths
4,188sqft
:
Get pre-qualified$4,603/mo
Residential, Single Family Residence
Built in 2008
0.28 Acres Lot
$-- Zestimate®
$167/sqft
$-- HOA
What's special
Wet barCurved wallsDramatic staircaseSteam showerCedar saunaBilliards spaceSpacious closet
- 157 days |
- 643 |
- 12 |
Zillow last checked:
Listing updated:
Listed by:
Blake Christianson (Team Blake Christianson) 218-289-3029,
Greenberg Realty 701-772-6641
Source: GFBMLS,MLS#: 26-200
Facts & features
Interior
Bedrooms & bathrooms
- Bedrooms: 4
- Bathrooms: 4
Primary bedroom
- Level: Upper
Bedroom
- Description: 3 bedrooms
- Level: Upper
Primary bathroom
- Level: Upper
Bathroom
- Description: 1/2 bath
- Level: Lower
Bathroom
- Description: 1 bathroom
- Level: Upper
Bathroom
- Description: 1/2 bath
- Level: Upper
Bonus room
- Description: Pantry
- Level: Upper
Dining room
- Level: Upper
Kitchen
- Level: Upper
Living room
- Level: Lower
Living room
- Level: Upper
Office
- Level: Lower
Office
- Level: Upper
Rec room
- Description: Bar
- Level: Lower
Sauna
- Level: Lower
Heating
- Has Heating (Unspecified Type)
Features
- Number of fireplaces: 1
Interior area
- Total structure area: 4,188
- Total interior livable area: 4,188 sqft
- Finished area above ground: 4,188
Video & virtual tour
Property
Parking
- Total spaces: 3
- Parking features: Garage - Attached
- Attached garage spaces: 3
Features
- Patio & porch: Deck, Patio
Lot
- Size: 0.28 Acres
Details
- Parcel number: 44160205300
Construction
Type & style
- Home type: SingleFamily
- Property subtype: Residential, Single Family Residence
Materials
- Stucco
- Foundation: Slab
Condition
- Year built: 2008
Community & HOA
Location
- Region: Grand Forks
Financial & listing details
- Price per square foot: $167/sqft
- Tax assessed value: $649,000
- Annual tax amount: $10,993
- Date on market: 3/3/2026
Estimated market value
Not available
Estimated sales range
Not available
Not available
Price history
| Date | Event | Price |
|---|---|---|
| 4/30/2026 | Price change | $699,900-4.1%$167/sqft |
Source:  GFBMLS #26-200 Report a problem GFBMLS #26-200 Report a problem | ||
| 3/26/2026 | Price change | $729,900-3.9%$174/sqft |
Source: GFBMLS #26-200 Report a problem | ||
| 12/15/2025 | Price change | $759,900-2.6%$181/sqft |
Source: GFBMLS #25-1641 Report a problem | ||
| 11/3/2025 | Listed for sale | $779,900-2.5%$186/sqft |
Source: GFBMLS #25-1641 Report a problem | ||
| 5/3/2024 | Listing removed | -- |
Source: Owner Report a problem | ||
| 3/6/2024 | Pending sale | $799,999$191/sqft |
Source: Owner Report a problem | ||
| 2/20/2024 | Listed for sale | $799,999+2.6%$191/sqft |
Source: Owner Report a problem | ||
| 11/1/2020 | Listing removed | $779,900$186/sqft |
Source: Dakota Plains Realty #20-3913 Report a problem | ||
| 8/18/2020 | Price change | $779,900-2.5%$186/sqft |
Source: Dakota Plains Realty #20-3913 Report a problem | ||
| 8/3/2020 | Price change | $799,900-5.3%$191/sqft |
Source: Dakota Plains Realty #20-3913 Report a problem | ||
| 7/24/2020 | Price change | $844,900-0.6%$202/sqft |
Source: Dakota Plains Realty #20-3913 Report a problem | ||
| 7/11/2020 | Price change | $849,900-5.6%$203/sqft |
Source: Dakota Plains Realty #20-3913 Report a problem | ||
| 7/1/2020 | Price change | $899,900-3.2%$215/sqft |
Source: Dakota Plains Realty #20-3913 Report a problem | ||
| 6/27/2020 | Listed for sale | $929,700+47.7%$222/sqft |
Source: Dakota Plains Realty #20-3913 Report a problem | ||
| 12/22/2015 | Sold | -- |
Source: Public Record Report a problem | ||
| 7/7/2015 | Listed for sale | $629,500$150/sqft |
Source: Owner Report a problem | ||
Public tax history
| Year | Property taxes | Tax assessment |
|---|---|---|
| 2024 | $9,632 +0.4% | $324,500 +7.5% |
| 2023 | $9,594 +15.3% | $302,000 +7.7% |
| 2022 | $8,323 +10.6% | $280,300 +4.2% |
| 2021 | $7,528 +2.4% | $269,000 +1.8% |
| 2020 | $7,349 +1.5% | $264,200 +11.8% |
| 2018 | $7,239 +0.5% | $236,350 |
| 2017 | $7,203 +9.3% | $236,350 |
| 2016 | $6,591 +6.3% | -- |
| 2015 | $6,201 -2.6% | -- |
| 2014 | $6,370 -14.3% | $236,350 +9.1% |
| 2013 | $7,433 | $216,700 +3.3% |
| 2012 | $7,433 +0% | $209,700 |
| 2011 | $7,432 +1.5% | $209,700 +0.8% |
| 2010 | $7,324 +1.2% | $208,000 +0.4% |
| 2009 | $7,238 -15.7% | $207,150 -0.8% |
| 2008 | $8,590 -0.9% | $208,900 +1.6% |
| 2007 | $8,672 +219.6% | $205,600 +249.7% |
| 2006 | $2,713 | $58,800 |
Find assessor info on the county website
Monthly payment
Est. payment
Payment breakdown
Explore the cost of this home by adjusting the details. Changes won't be saved.Climate risks
Neighborhood: 58201
Nearby schools
GreatSchools rating
- 9/10J Nelson Kelly Elementary SchoolGrades: PK-5Distance: 0.5 mi
- 8/10Schroeder Middle SchoolGrades: 6-8Distance: 0.6 mi
- 6/10Red River High SchoolGrades: 9-12Distance: 1.7 mi
Schools provided by the listing agent
- Elementary: Kelly
- Middle: Schroeder
- High: Red River
Source: GFBMLS. This data may not be complete. We recommend contacting the local school district to confirm school assignments for this home.
- $414,0005 bd3 ba1.4k sqft3003 Olson Dr, Grand Forks, ND 58201Off Market
- $906,5005 bd4 ba3k sqft3016 E Elmwood Dr, Grand Forks, ND 58201Off Market
- $--5 bd4 ba5k sqft3016 Elmwood Dr, Grand Forks, ND 58201Sold

- $530,6004 bd3 ba2.8k sqft3015 Olson Dr, Grand Forks, ND 58201Off Market
- $505,8004 bd2 ba2k sqft3021 Olson Dr, Grand Forks, ND 58201Off Market
- $433,9005 bd2 ba2.7k sqft3007 E Elmwood Dr, Grand Forks, ND 58201Off Market
- $736,2003 bd2 ba3k sqft3022 E Elmwood Dr, Grand Forks, ND 58201Off Market
- $453,5003 bd2 ba2.2k sqft2915 Olson Dr, Grand Forks, ND 58201Off Market
A local agent can set up tours, give advice and negotiate with sellers.
Similar homes
- $725,0005 bd4 ba4.3k sqft122 Grassy Hills Ln, Grand Forks, ND 58201For Sale
 MLS ID #26-809, Julie Kadlec Vorachek, Oxford Realty. GFBMLS
 - $649,9006 bd5 ba4.6k sqft1350 S 38th St, Grand Forks, ND 58201For Sale
 MLS ID #26-1046, Zach Finney, Greenberg Realty. GFBMLS
 - $579,0004 bd4 ba3.6k sqft2103 44th Ave S, Grand Forks, ND 58201For Sale
 MLS ID #26-881, Blake Christianson (Team Blake Christianson), Greenberg Realty. GFBMLS
 - $379,9004 bd3 ba2.8k sqft320 17th Ave S, Grand Forks, ND 58201For Sale
 MLS ID #26-1209, Shawn D. Horn, Crary Real Estate. GFBMLS
 - $459,9004 bd3 ba2.4k sqft2502 S 36th St, Grand Forks, ND 58201For SaleMLS ID #26-1203, Tim R Bernhardt, Crary Real Estate. GFBMLS
- $639,0005 bd3 ba4.7k sqft625 Belmont Rd, Grand Forks, ND 58201For SaleMLS ID #25-888, Katie Marcotte, Berkshire Hathaway Homeservices Family Rea. GFBMLS
- $882,5005 bd4 ba4.8k sqft49 Desiree Dr, Grand Forks, ND 58201For SaleMLS ID #26-225, Skip Greenberg, Greenberg Realty. GFBMLS
- $799,9005 bd3 ba3.6k sqft1509 59th Ave S, Grand Forks, ND 58201For SaleMLS ID #26-934, Wendy Elde, Oxford Realty. GFBMLS
- $579,9004 bd4 ba2.9k sqft2296 41st Ave S, Grand Forks, ND 58201For SaleMLS ID #26-945, Bobbie Beal, Greenberg Realty. GFBMLS
- $575,0005 bd5 ba3.8k sqft1903 S 38th St, Grand Forks, ND 58201For SaleMLS ID #26-962, Meggen Sande, Greenberg Realty. GFBMLS
- $569,9006 bd5 ba4.5k sqft1600 Nordonna Cir, Grand Forks, ND 58201For SaleMLS ID #26-216, Kimberly Efta, RE/MAX Grand. GFBMLS
- $530,0003 bd3 ba3.6k sqft1323 Noble Cv, Grand Forks, ND 58201For SaleMLS ID #26-1175, RuthAnn Halvorson, Oxford Realty. GFBMLS
- $899,0006 bd4 ba3.7k sqft5623 Adams Dr, Grand Forks, ND 58201For SaleMLS ID #25-1346, Katie Marcotte, Berkshire Hathaway Homeservices Family Rea. GFBMLS
- $839,0004 bd4 ba3.7k sqft6566 Riggs Rd, Grand Forks, ND 58201For Sale By Owner
- $364,9004 bd2 ba2.5k sqft1517 Cottonwood St, Grand Forks, ND 58201For SaleMLS ID #26-1177, Blake Christianson (Team Blake Christianson), Greenberg Realty. GFBMLS
- $709,0005 bd3 ba3.6k sqft762 Shelby Ct NE, Thompson, ND 58278For SaleMLS ID #26-1059, Liza McLean, Dakota Home. GFBMLS
- $960,0005 bd4 ba4.3k sqft5553 Charlie Ray Dr, Grand Forks, ND 58201For SaleMLS ID #26-689, Jeffrey Jon Rost, Crary Real Estate. GFBMLS
- $474,9004 bd4 ba3.6k sqft2112 8th St SE, East Grand Forks, MN 56721For SaleMLS ID #26-1197, Jessica Rice, Crary Real Estate. GFBMLS
- $749,9004 bd4 ba3.6k sqft4208 S 30th St, Grand Forks, ND 58201For SaleMLS ID #26-398, Angie Mercil, Crary Real Estate. GFBMLS
- $439,9004 bd3 ba2.9k sqft3614 20th Ave S, Grand Forks, ND 58201For SaleMLS ID #26-1011, Zach Finney, Greenberg Realty. GFBMLS
