Experience the perfect blend of peaceful country living and modern convenience in this beautifully finished 5-bedroom, 3-bath home situated on 2.5 acres just minutes from Grand Forks. Built in 2019, this spacious 3,644 sq. ft. ranch-style home offers an open and functional floor plan with quality finishes throughout.
The kitchen features custom cabinetry, granite countertops, abundant workspace, and flows seamlessly into the dining and living areas--ideal for everyday living and entertaining. The fully finished lower level adds even more living space with a custom built-in entertainment center, cozy fireplace, additional bedrooms, and a large family room.
Step outside to enjoy the maintenance-free deck overlooking the expansive backyard, offering plenty of room to relax, play, or add future outdoor amenities. A standout feature of this property is the impressive 30' x 52' outbuilding, providing exceptional space for recreational vehicles, equipment, hobbies, or workshop needs.
Additional highlights include a heated 3-stall attached garage, central air, propane forced-air heat, generous storage throughout, and no special assessments. Enjoy the privacy of rural living with the convenience of being approximately 10 minutes from Grand Forks, schools, shopping, and dining. This is a rare opportunity to own acreage, space, and quality construction in a desirable location.
For sale
$719,000
762 Shelby Ct NE, Thompson, ND 58278
5beds
3baths
3,612sqft
:
Get pre-qualified$4,783/mo
Residential, Single Family Residence
Built in 2019
2.53 Acres Lot
$703,800 Zestimate®
$199/sqft
$-- HOA
What's special
Cozy fireplaceLarge family roomAbundant workspaceFully finished lower levelGranite countertopsAdditional bedroomsCustom cabinetry
- 11 days |
- 896 |
- 35 |
Zillow last checked:
Listing updated:
Listed by:
Liza McLean 218-779-4347,
Dakota Home 701-772-3101
Source: GFBMLS,MLS#: 26-1059
Facts & features
Interior
Bedrooms & bathrooms
- Bedrooms: 5
- Bathrooms: 3
Heating
- Propane
Features
- Number of fireplaces: 2
Interior area
- Total structure area: 3,612
- Total interior livable area: 3,612 sqft
- Finished area above ground: 1,806
Property
Parking
- Total spaces: 3
- Parking features: Garage Door Opener
- Attached garage spaces: 3
Features
- Patio & porch: Deck
- Fencing: Vinyl
Lot
- Size: 2.53 Acres
Details
- Parcel number: 39590300010000
Construction
Type & style
- Home type: SingleFamily
- Property subtype: Residential, Single Family Residence
Materials
- Vinyl Siding
Condition
- Year built: 2019
Utilities & green energy
- Utilities for property: Air, Propane
Community & HOA
Location
- Region: Thompson
Financial & listing details
- Price per square foot: $199/sqft
- Tax assessed value: $479,300
- Annual tax amount: $5,818
- Date on market: 7/14/2026
Liza McLean
Liza McLean
(218) 779-4347
By pressing Contact Agent, you agree that the real estate professional identified above may call/text you about your search, which may involve use of automated means and pre-recorded/artificial voices. You don't need to consent as a condition of buying any property, goods, or services. Message/data rates may apply. You also agree to our Terms of Use. Zillow does not endorse any real estate professionals. We may share information about your recent and future site activity with your agent to help them understand what you're looking for in a home.
Estimated market value
$703,800
$669,000 - $739,000
$3,522/mo
Price history
| Date | Event | Price |
|---|---|---|
| 7/14/2026 | Listed for sale | $719,000+2.7%$199/sqft |
Source:  GFBMLS #26-1059 Report a problem GFBMLS #26-1059 Report a problem | ||
| 7/14/2026 | Listing removed | -- |
Source: Owner Report a problem | ||
| 7/1/2026 | Price change | $699,900-2.1%$194/sqft |
Source: Owner Report a problem | ||
| 6/29/2026 | Listed for sale | $715,000$198/sqft |
Source: Owner Report a problem | ||
| 6/3/2026 | Pending sale | $715,000$198/sqft |
Source: Owner Report a problem | ||
| 5/26/2026 | Listed for sale | $715,000$198/sqft |
Source: Owner Report a problem | ||
Public tax history
| Year | Property taxes | Tax assessment |
|---|---|---|
| 2024 | $5,042 -4.9% | $239,650 +5.6% |
| 2023 | $5,302 +21% | $226,850 +9.6% |
| 2022 | $4,381 +11.9% | $206,900 +4.4% |
| 2021 | $3,916 +11092.9% | $198,200 +6.7% |
| 2020 | $35 -1.1% | $185,700 +11154.5% |
| 2018 | $35 -2.5% | $1,650 |
| 2017 | $36 +5% | $1,650 |
| 2016 | $35 +1.8% | -- |
| 2015 | $34 -2.4% | -- |
| 2014 | $35 | $1,650 |
Find assessor info on the county website
Monthly payment
Est. payment
Payment breakdown
Explore the cost of this home by adjusting the details. Changes won't be saved.Climate risks
Neighborhood: 58278
Nearby schools
GreatSchools rating
- 9/10Discovery Elementary SchoolGrades: PK-5Distance: 6.1 mi
- 8/10Schroeder Middle SchoolGrades: 6-8Distance: 5.9 mi
- 6/10Red River High SchoolGrades: 9-12Distance: 7 mi
- $416,6004 bd3 ba2.4k sqft772 Shelby Ct NE, Thompson, ND 58278Off Market

- $500,600-- sqft752 Shelby Ct NE, Thompson, ND 58278Off Market
- $475,7005 bd3 ba2.4k sqft782 Shelby Ct NE, Thompson, ND 58278Off Market

- $--2.49 AcresXx Shelby Ct, Thompson, ND 58278Sold
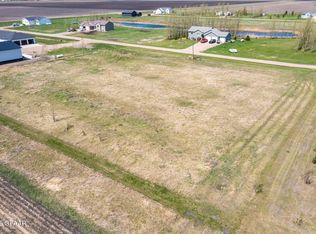
- $--3 bd3 ba2.4k sqft721 Shelby Ct NE, Thompson, ND 58278Sold
- $496,6004 bd2 ba2.2k sqft792 Shelby Ct NE, Thompson, ND 58278Off Market
- $466,700-- bd-- ba-- sqft732 Shelby Ct NE, Thompson, ND 58278Off Market
- $412,500-- sqft791 Shelby Ct NE, Grand Forks, ND 58278Off Market
Similar homes
- $599,0004 bd4 ba3.5k sqft1742 22nd Ave NE, Grand Forks, ND 58203For Sale
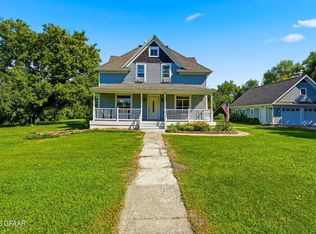 MLS ID #26-1100, Katlyn Soli, Berkshire Hathaway Homeservices Family Rea. GFBMLS
 - $725,0005 bd4 ba4.3k sqft122 Grassy Hills Ln, Grand Forks, ND 58201For Sale
 MLS ID #26-809, Julie Kadlec Vorachek, Oxford Realty. GFBMLS
 - $899,0006 bd4 ba3.7k sqft5623 Adams Dr, Grand Forks, ND 58201For Sale
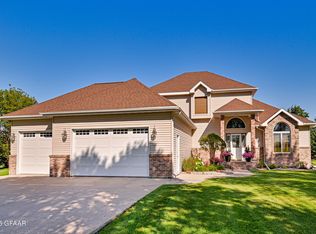 MLS ID #25-1346, Katie Marcotte, Berkshire Hathaway Homeservices Family Rea. GFBMLS
 - $699,9004 bd4 ba4.1k sqft3012 E Elmwood Dr, Grand Forks, ND 58201For Sale
 MLS ID #26-200, Blake Christianson (Team Blake Christianson), Greenberg Realty. GFBMLS
 - $820,0005 bd3 ba3.6k sqft1509 59th Ave S, Grand Forks, ND 58201For SaleMLS ID #26-934, Wendy Elde, Oxford Realty. GFBMLS
- $484,9004 bd3 ba3.2k sqft19739 430th Ave SW, East Grand Forks, MN 56721For SaleMLS ID #26-860, Kimberly Efta, RE/MAX Grand. GFBMLS
- $--3 bd3 ba3.3k sqft1322 Kuster Ct, Grand Forks, ND 58201AuctionAuction.com 2
- $669,9006 bd5 ba4.6k sqft1350 S 38th St, Grand Forks, ND 58201For SaleMLS ID #26-1046, Zach Finney, Greenberg Realty. GFBMLS
- $574,9005 bd4 ba4.5k sqft2112 9th St SE, East Grand Forks, MN 56721For SaleMLS ID #26-984, RuthAnn Halvorson, Oxford Realty. GFBMLS
- $519,9004 bd2 ba2.4k sqft42427 170th St SW, East Grand Forks, MN 56721For SaleMLS ID #26-869, Larry Hondl, Oxford Realty. GFBMLS
- $960,0005 bd4 ba4.3k sqft5553 Charlie Ray Dr, Grand Forks, ND 58201For SaleMLS ID #26-689, Jeffrey Jon Rost, Crary Real Estate. GFBMLS
- $882,5005 bd4 ba4.8k sqft49 Desiree Dr, Grand Forks, ND 58201For SaleMLS ID #26-225, Skip Greenberg, Greenberg Realty. GFBMLS
- $579,0004 bd4 ba3.6k sqft2103 44th Ave S, Grand Forks, ND 58201For SaleMLS ID #26-881, Blake Christianson (Team Blake Christianson), Greenberg Realty. GFBMLS
- $409,9003 bd3 ba2.4k sqft529 Broadway St, Thompson, ND 58278For SaleMLS ID #26-836, Chris Greenberg, Greenberg Realty. GFBMLS
- $639,0005 bd3 ba4.7k sqft625 Belmont Rd, Grand Forks, ND 58201For SaleMLS ID #25-888, Katie Marcotte, Berkshire Hathaway Homeservices Family Rea. GFBMLS
- $575,0005 bd5 ba3.8k sqft1903 S 38th St, Grand Forks, ND 58201For SaleMLS ID #26-962, Meggen Sande, Greenberg Realty. GFBMLS
- $785,0004 bd3 ba3.1k sqft6480 Yukon Ln, Grand Forks, ND 58201For SaleMLS ID #26-395, Skip Greenberg, Greenberg Realty. GFBMLS
- $579,9004 bd4 ba2.9k sqft2296 41st Ave S, Grand Forks, ND 58201For SaleMLS ID #26-945, Bobbie Beal, Greenberg Realty. GFBMLS
- $669,9004 bd3 ba2.8k sqft6031 S 14th St, Grand Forks, ND 58201For SaleMLS ID #25-717, Cam Tweten, Oxford Realty. GFBMLS
- $984,9005 bd4 ba4.3k sqft5498 Courtyard Dr, Grand Forks, ND 58201For SaleMLS ID #26-1032, Jessica Rice, Crary Real Estate. GFBMLS
