Skip main navigation
Closed
  • $700,000

    2275 Barrett Dr, Cumming, GA 30040

    5beds
    3,792sqft
    Single Family Residence, Residential
    Built in 1998
    1.11 Acres Lot
    $690,600 Zestimate®
    $185/sqft
    $3,417 Estimated rent

    Home value

    $690,600

    $642,000 - $746,000

    $3,417/mo

    Zestimate® history
    Loading
    Loading...

    Owner options

    List your home for rent

    $3,417/mo

    Rent Zestimate®

    Find your next renter with Zillow Rental Manager. Plus, with online applications, you can quickly screen prospective tenants – for free.

    Learn more

    $3,417/mo

    Rent Zestimate®

    Refinance and save

    $4,885/mo

    Est. payment

    Refinancing to a lower rate could help reduce your monthly payments and save thousands over the life of the loan.

    See today's rates

    $4,885/mo

    Est. payment

    Explore your selling options

    Work with a Zillow partner agent

    Leverage their expertise and Zillow's premium Showcase listings to get your home seen by more buyers.

    Get started

    List with your own agent

    Get your home in front of millions of buyers by listing it on Zillow.

    Learn how to do it

    Sell it yourself

    Take full control of how buyers see your home on Zillow by listing For Sale by Owner (FSBO).

    List your home

    What's special

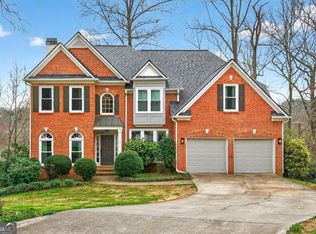
    Welcome to this one-of-a-kind 4-story home backing to Big Creek in the heart of Cumming, located on a flat cul-de-sac in a vibrant neighborhood with exceptional swim and tennis amenities, community events, and a top-rated school system that offers a dual language immersion program—an incredible opportunity for students to become fluent in a second language. This spacious home has been freshly painted inside and out and features a brand new roof for peace of mind. Inside, you'll love the open-concept main level with a two-story family room anchored by a cozy fireplace, a large formal dining room, private home office, and an eat-in kitchen with stone countertops and stainless steel appliances. The primary suite is a peaceful retreat with its own fireplace, an updated bathroom with a large custom tile frameless shower, a soaking tub, dual vanities, and a spacious walk-in closet that includes one of two laundry rooms in the home. There are three additional secondary bedrooms upstairs that share a hall bath with a double vanity and tub/shower combo. The first of two basement levels is perfect for guests, offering a private bedroom, full bathroom, and an additional family room with its own fireplace. The second basement provides endless possibilities for storage, a home gym, workshop, or media space. Outdoors, you’ll find covered porches that overlook a breathtaking backyard that backs to Big Creek. This lot is over 1 acre and features a large stream, wooded surroundings, and frequent wildlife sightings creating a truly peaceful, nature-filled setting. A charming treehouse tucked in the trees offers hours of adventure for kids. The flat cul-de-sac is ideal for bike riding and outdoor play. This home truly has it all—space, location, modern updates, and access to fantastic schools and community amenities. Don’t miss your chance to make it yours.

    Zillow last checked:

    Listing updated:

    Listing Provided by:

    Elizabeth Fries Corbin,

    RE/MAX Center 678-793-0339

    Bought with:

    CURTIS BARTON, 129118

    Coldwell Banker Realty

    Source: FMLS GA,MLS#: 7553354MLS Logo

    Facts & features

    Interior

    Bedrooms & bathrooms
    • Bedrooms: 5
    • Bathrooms: 4
    • Full bathrooms: 3
    • 1/2 bathrooms: 1
    Primary bedroom
    • Features: Other
    • Level: Other
    Bedroom
    • Features: Other
    Primary bathroom
    • Features: Double Shower, Double Vanity, Separate Tub/Shower, Soaking Tub
    Dining room
    • Features: Seats 12+, Separate Dining Room
    Kitchen
    • Features: Breakfast Bar, Cabinets Stain, Eat-in Kitchen, Pantry, Stone Counters, View to Family Room
    Heating
    • Central, Forced Air
    Cooling
    • Ceiling Fan(s), Central Air, Electric
    Appliances
    • Included: Dishwasher, Gas Range, Gas Water Heater, Microwave
    • Laundry: Laundry Room, Main Level, Mud Room, Upper Level
    Features
    • Cathedral Ceiling(s), Crown Molding, Double Vanity, Entrance Foyer 2 Story, High Ceilings 9 ft Main, High Speed Internet, Recessed Lighting, Tray Ceiling(s), Walk-In Closet(s)
    • Flooring: Ceramic Tile, Concrete, Hardwood, Wood
    • Windows: Double Pane Windows, Insulated Windows, Shutters
    • Basement: Daylight,Finished,Finished Bath,Full,Walk-Out Access
    • Attic: Pull Down Stairs
    • Number of fireplaces: 3
    • Fireplace features: Basement, Family Room, Master Bedroom
    • Common walls with other units/homes: No Common Walls
    Interior area
    • Total structure area: 3,792
    • Total interior livable area: 3,792 sqft
    • Finished area above ground: 2,656
    • Finished area below ground: 1,136

    Property

    Parking
    • Total spaces: 2
    • Parking features: Attached, Garage, Garage Faces Front, Kitchen Level
    • Attached garage spaces: 2
    Accessibility
    • Accessibility features: None
    Features
    • Levels: Three Or More
    • Patio & porch: Covered, Deck, Patio, Rear Porch
    • Exterior features: Garden, Private Yard, Rain Gutters
    • Pool features: None
    • Spa features: None
    • Fencing: Back Yard,Fenced,Wood
    • Has view: Yes
    • View description: Creek/Stream, Park/Greenbelt, Trees/Woods
    • Has water view: Yes
    • Water view: Creek/Stream
    • Waterfront features: None
    • Body of water: None
    Lot
    • Size: 1.11 Acres
    • Dimensions: 402x178x310x125
    • Features: Back Yard, Creek On Lot, Cul-De-Sac, Front Yard, Private, Wooded
    Details
    • Additional structures: None
    • Parcel number: 103 102
    • Other equipment: None
    • Horse amenities: None

    Construction

    Type & style
    • Home type: SingleFamily
    • Architectural style: Traditional
    • Property subtype: Single Family Residence, Residential
    Materials
    • Brick, HardiPlank Type
    • Foundation: Concrete Perimeter
    • Roof: Composition,Shingle
    Condition
    • Resale
    • New construction: No
    • Year built: 1998

    Utilities & green energy

    • Electric: None
    • Sewer: Public Sewer
    • Water: Public
    • Utilities for property: Cable Available, Electricity Available, Natural Gas Available, Phone Available, Sewer Available, Underground Utilities
    Green energy
    • Energy efficient items: None
    • Energy generation: None

    Community & neighborhood

    Security
    • Security features: Carbon Monoxide Detector(s), Smoke Detector(s)
    Community
    • Community features: Homeowners Assoc, Near Trails/Greenway, Playground, Pool, Sidewalks, Street Lights, Tennis Court(s)
    Location
    • Region: Cumming
    • Subdivision: Barrett Downs

    HOA & financial

    HOA
    • Has HOA: Yes
    • HOA fee: $800 annually
    • Association phone: 770-886-4102

    Other

    Other facts
    • Road surface type: Asphalt

    Price history

    DateEventPrice
    5/9/2025Sold$700,000$185/sqft
    Source: FMLS GA #7553354 Report a problem
    4/9/2025Pending sale$700,000$185/sqft
    Source: GAMLS #10493584 Report a problem
    4/4/2025Listed for sale$700,000+102.9%$185/sqft
    Source: FMLS GA #7553354 Report a problem
    4/24/2015Sold$345,000-1.1%$91/sqft
    Source: FMLS GA #5510436 Report a problem
    3/22/2015Pending sale$348,800$92/sqft
    Source: EXP REALTY LLC #07419578 Report a problem
    3/18/2015Listed for sale$348,800+31.7%$92/sqft
    Source: eXp Realty #5510436 Report a problem
    8/14/2003Sold$264,900+21.1%$70/sqft
    Source: Public Record Report a problem
    11/17/1998Sold$218,800$58/sqft
    Source: Public Record Report a problem

    Public tax history

    YearProperty taxesTax assessment
    2025$6,771 -1.2%$276,136 -1.2%
    2024$6,852 +8.3%$279,404 +8.7%
    2023$6,327 +10.9%$257,028 +19.9%
    2022$5,707 +15.4%$214,432 +19.7%
    2021$4,946 +16.5%$179,112 +16.5%
    2020$4,244 -4%$153,696 -3.9%
    2019$4,422 +11.7%$159,920 +12.1%
    2017$3,961 +3.4%$142,704 +3.4%
    2016$3,830 $137,992 +30%
    2015$3,830 +51.6%$106,184 +7.5%
    2014$2,526 -3.8%$98,812 -4.6%
    2013$2,626 -0.9%$103,612 -0.9%
    2012$2,649 -0.9%$104,544 -0.9%
    2011$2,674 $105,516 -4.3%
    2010-- $110,264
    2009-- $110,264
    2008-- $110,264 +2.6%
    2007-- $107,440
    2006$2,243 +8%$107,440 +9.5%
    2005$2,076 $98,160
    2004$2,076 -6.7%$98,160
    2003$2,226 +9.1%--
    2002$2,040 +23.5%--
    2001$1,652 +4.6%--
    2000$1,578 --

    Find assessor info on the county website

    Neighborhood: 30040

    Nearby schools

    GreatSchools rating
    Schools provided by the listing agent
    • Elementary: Kelly Mill
    • Middle: Hendricks
    • High: Forsyth Central

    Source: FMLS GA. This data may not be complete. We recommend contacting the local school district to confirm school assignments for this home.

    Get a cash offer in 3 minutes
    Find out how much your home could sell for in as little as 3 minutes with a no-obligation cash offer.
    Estimated market value
    $690,600
    Get a cash offer in 3 minutes
    Find out how much your home could sell for in as little as 3 minutes with a no-obligation cash offer.
    Estimated market value
    $690,600