Skip main navigation
Closed
  • $649,900

    2275 Capers Dr, Marietta, GA 30064

    3beds
    2,712sqft
    Single Family Residence, Residential
    Built in 2023
    6,534 Square Feet Lot
    $655,300 Zestimate®
    $240/sqft
    $3,398 Estimated rent

    Home value

    $655,300

    $623,000 - $688,000

    $3,398/mo

    Zestimate® history
    Loading
    Loading...

    Owner options

    List your home for rent

    $3,398/mo

    Rent Zestimate®

    Find your next renter with Zillow Rental Manager. Plus, with online applications, you can quickly screen prospective tenants – for free.

    Learn more

    $3,398/mo

    Rent Zestimate®

    Refinance and save

    $4,166/mo

    Est. payment

    Refinancing to a lower rate could help reduce your monthly payments and save thousands over the life of the loan.

    See today's rates

    $4,166/mo

    Est. payment

    Explore your selling options

    Work with a Zillow partner agent

    Leverage their expertise and Zillow's premium Showcase listings to get your home seen by more buyers.

    Get started

    List with your own agent

    Get your home in front of millions of buyers by listing it on Zillow.

    Learn how to do it

    Sell it yourself

    Take full control of how buyers see your home on Zillow by listing For Sale by Owner (FSBO).

    List your home

    What's special

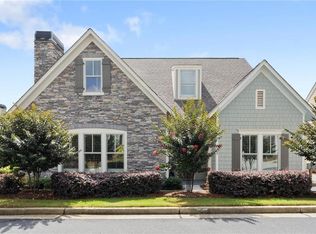
    Reduced $25K! Unbelievable price for 55+ active adult, new construction, in this prime Marietta location! Longleaf Battle Park is a premier luxury, active-adult* gated community offering maintenance-free living. The Winslow plan (Lot 65) is an open-concept floorplan with clear views of Kennesaw Mountain! Including 10' ceilings, extensive trim, 8' doors, hardwood floors, and designer kitchen. Gourmet Kitchen includes quartz countertops, stainless appliances, tile backsplash, gas cooktop w/ stylish vent hood, large pantry, and oversized island. Owner's suite on main level includes spacious walk-in closet, dual vanities, designer lighting, and large tile shower with frameless door. Guest suite with full bath on main level. Second story offers a large loft (perfect for hobby or reading room), additional bedroom, full bath, and plenty of storage space. Upstairs also offers an additional bedroom that may be finished. Rear covered porch is perfect for relaxing morning coffee and enjoying views of Kennesaw Mountain! Unfinished basement with options to complete recreation room, kitchenette, bedroom, and bathroom. Gated community w/ many homeowner events, pool, clubhouse, gardening area, and access to historic preservation area w/ walking trails. Central location with easy access to the Marietta Square, Kennesaw Mtn. National Park, Kennestone Hospital, Whole Food Shopping center, I-75, Town Center shopping district, and the Avenues of West Cobb (*limited availability for residents under 55 years of age).

    Zillow last checked:

    Listing updated:

    Listed by:

    Michelle Graves,

    Presley Roth Real Estate 678-858-8461

    Bought with:

    NON-MLS NMLS

    Non FMLS Member

    Source: FMLS GA,MLS#: 7250948MLS Logo

    Facts & features

    Interior

    Bedrooms & bathrooms
    • Bedrooms: 3
    • Bathrooms: 3
    • Full bathrooms: 3
    • Main level bathrooms: 2
    • Main level bedrooms: 2
    Rooms
    • Room types: Basement, Loft, Office
    Primary bedroom
    • Features: Master on Main, Split Bedroom Plan
    • Level: Master on Main, Split Bedroom Plan
    Bedroom
    • Features: Master on Main, Split Bedroom Plan
    Primary bathroom
    • Features: Double Vanity, Separate His/Hers
    Dining room
    • Features: Open Concept
    Kitchen
    • Features: Breakfast Bar, Cabinets White, Kitchen Island, Stone Counters, View to Family Room
    Heating
    • Central, Forced Air, Natural Gas, Zoned
    Cooling
    • Ceiling Fan(s), Central Air, Zoned
    Appliances
    • Included: Dishwasher, Disposal, Gas Cooktop, Gas Water Heater, Microwave, Range Hood, Self Cleaning Oven
    • Laundry: In Hall, Laundry Room, Main Level
    Features
    • Entrance Foyer 2 Story, High Ceilings 9 ft Upper, High Ceilings 10 ft Main, Walk-In Closet(s)
    • Flooring: Carpet, Ceramic Tile, Hardwood
    • Windows: Insulated Windows
    • Basement: Daylight,Exterior Entry,Full,Unfinished
    • Number of fireplaces: 1
    • Fireplace features: Gas Starter, Great Room
    • Common walls with other units/homes: No Common Walls
    Interior area
    • Total structure area: 2,712
    • Total interior livable area: 2,712 sqft
    • Finished area above ground: 2,712

    Property

    Parking
    • Total spaces: 2
    • Parking features: Attached, Garage, Garage Faces Side, Level Driveway
    • Attached garage spaces: 2
    • Has uncovered spaces: Yes
    Accessibility
    • Accessibility features: Accessible Doors
    Features
    • Levels: Two
    • Stories: 2
    • Patio & porch: Covered, Deck, Rear Porch
    • Exterior features: Other, No Dock
    • Pool features: None
    • Spa features: None
    • Fencing: None
    • Has view: Yes
    • View description: Mountain(s), Other
    • Waterfront features: None
    • Body of water: None
    Lot
    • Size: 6,534 Square Feet
    • Dimensions: 68x99
    • Features: Back Yard, Landscaped, Level
    Details
    • Additional structures: None
    • Parcel number: 20029101450
    • Other equipment: None
    • Horse amenities: None

    Construction

    Type & style
    • Home type: SingleFamily
    • Architectural style: Craftsman,Traditional
    • Property subtype: Single Family Residence, Residential
    Materials
    • Cement Siding, Frame, Stone
    • Foundation: Concrete Perimeter
    • Roof: Composition
    Condition
    • New Construction
    • New construction: Yes
    • Year built: 2023
    Details
    • Warranty included: Yes

    Utilities & green energy

    • Electric: None
    • Sewer: Public Sewer
    • Water: Public
    • Utilities for property: Cable Available, Electricity Available, Natural Gas Available, Phone Available, Sewer Available, Underground Utilities, Water Available
    Green energy
    • Energy efficient items: None
    • Energy generation: None

    Community & HOA

    Community
    • Features: Clubhouse, Gated, Homeowners Assoc, Meeting Room, Near Schools, Near Shopping, Near Trails/Greenway, Park, Pool, Sidewalks, Street Lights
    • Security: Fire Sprinkler System, Smoke Detector(s)
    • Senior community: Yes
    • Subdivision: Longleaf Battle Park
    HOA
    • Has HOA: Yes
    • Services included: Maintenance Structure, Maintenance Grounds, Trash
    • HOA fee: $270 monthly
    Location
    • Region: Marietta

    Financial & listing details

    • Price per square foot: $240/sqft
    • Tax assessed value: $612,750
    • Annual tax amount: $2,583
    • Date on market: 7/24/2023
    • Cumulative days on market: 153 days
    • Electric utility on property: Yes
    • Road surface type: Paved

    Price history

    DateEventPrice
    9/16/2025Listing removed$639,900-1.5%$236/sqft
    Source: FMLS GA #6927367 Report a problem
    12/21/2023Sold$649,900$240/sqft
    Source: FMLS GA #7250948 Report a problem
    10/2/2023Pending sale$649,900$240/sqft
    Source: GAMLS #10209236 Report a problem
    10/2/2023Listed for sale$649,900$240/sqft
    Source: GAMLS #10209236 Report a problem
    9/10/2023Pending sale$649,900$240/sqft
    Source: FMLS GA #7250948 Report a problem
    8/25/2023Listed for sale$649,900$240/sqft
    Source: FMLS GA #7250948 Report a problem
    8/3/2023Pending sale$649,900$240/sqft
    Source: FMLS GA #7250948 Report a problem
    7/24/2023Listed for sale$649,900$240/sqft
    Source: FMLS GA #7250948 Report a problem
    7/14/2023Listing removed$649,900$240/sqft
    Source: FMLS GA #7230589 Report a problem
    6/12/2023Listed for sale$649,900-2.3%$240/sqft
    Source: FMLS GA #7230589 Report a problem
    6/1/2023Listing removed$664,900$245/sqft
    Source: FMLS GA #7198810 Report a problem
    5/17/2023Price change$664,900-1.5%$245/sqft
    Source: FMLS GA #7198810 Report a problem
    4/5/2023Listed for sale$674,900$249/sqft
    Source: FMLS GA #7198810 Report a problem
    4/1/2023Listing removed$674,900$249/sqft
    Source: FMLS GA #7174590 Report a problem
    2/10/2023Listed for sale$674,900$249/sqft
    Source: FMLS GA #7174590 Report a problem
    9/15/2022Listing removed$674,900$249/sqft
    Source: FMLS GA #7083138 Report a problem
    7/14/2022Listed for sale$674,900$249/sqft
    Source: FMLS GA #7083138 Report a problem
    5/31/2022Listing removed$674,900$249/sqft
    Source: FMLS GA #7038978 Report a problem
    4/30/2022Listed for sale$674,900+5.5%$249/sqft
    Source: FMLS GA #7038978 Report a problem
    1/23/2022Listing removed$639,900$236/sqft
    Source: FMLS GA #6970298 Report a problem
    11/18/2021Listed for sale$639,900$236/sqft
    Source: FMLS GA #6970298 Report a problem
    11/10/2021Listing removed--
    Source: FMLS GA #6927367 Report a problem
    8/9/2021Listed for sale$639,900$236/sqft
    Source: FMLS GA #6927367 Report a problem

    Public tax history

    YearProperty taxesTax assessment
    2024$2,583 -62.8%$245,100 +6.5%
    2023$6,938 +614.3%$230,100 +619.1%
    2022$971 $32,000
    2021$971 $32,000
    2020$971 $32,000
    2019$971 $32,000
    2018$971 $32,000
    Find assessor info on the county website

    Neighborhood: 30064

    Nearby schools

    GreatSchools rating
    Schools provided by the listing agent
    • Elementary: Cheatham Hill
    • Middle: Pine Mountain
    • High: Kennesaw Mountain

    Source: FMLS GA. This data may not be complete. We recommend contacting the local school district to confirm school assignments for this home.

    Get a cash offer in 3 minutes
    Find out how much your home could sell for in as little as 3 minutes with a no-obligation cash offer.
    Estimated market value
    $655,300
    Get a cash offer in 3 minutes
    Find out how much your home could sell for in as little as 3 minutes with a no-obligation cash offer.
    Estimated market value
    $655,300