Welcome to 2175 Capers Drive in Longleaf Battle Park! This beautifully maintained 4-bedroom, 3-bathroom home offers over 2,900 square feet of thoughtfully designed living space in one of Marietta's sought-after active-adult communities for residents over age 55. Built in 2022 with only one previous owner, the home combines modern finishes and an inviting open-concept layout with the comfort and ease of newer construction. The spacious main level, featuring a gas fireplace, is ideal for everyday living and entertaining, with generous living and dining areas that flow seamlessly together. The home, with a convenient attached two-car garage, offers plenty of room for guests, hobbies, an office, or flexible living arrangements. The large, covered front and rear porches provide wonderful spaces to enjoy morning coffee, unwind in the evening, or entertain friends. Located in Longleaf Battle Park, a development of 71 homes surrounded by lush landscaping, a pool, and a clubhouse, residents enjoy a welcoming neighborhood setting and low-maintenance living with the advantage of being close to shopping, dining, recreation, and the convenience of major roads while still enjoying a peaceful residential atmosphere. In an area where historical markers are plentiful near Kennesaw Mountain and Marietta Square, enjoy the many educational, cultural, shopping, dining and recreational opportunites.
Active
$675,000
2175 Capers Dr, Marietta, GA 30064
4beds
2,947sqft
Single Family Residence, Residential
Built in 2022
6,534 Square Feet Lot
$666,000 Zestimate®
$229/sqft
$312/mo HOA
What's special
Modern finishesGas fireplaceLush landscapingInviting open-concept layoutSpacious main levelConvenient attached two-car garage
- 2 days
- 90
- 2
Likely to sell faster than
Zillow last checked:
Listing updated:
Listed by:
Anne Powers,
HOME Luxury Real Estate 404-906-7982
Source: FMLS GA,MLS#: 7857811
Facts & features
Interior
Bedrooms & bathrooms
- Bedrooms: 4
- Bathrooms: 3
- Full bathrooms: 3
- Main level bathrooms: 2
- Main level bedrooms: 2
Rooms
- Room types: Living Room, Loft
Primary bedroom
- Features: Master on Main
- Level: Master on Main
Bedroom
- Features: Master on Main
Primary bathroom
- Features: Double Vanity, Shower Only
Dining room
- Features: Dining L, Open Concept
Kitchen
- Features: Breakfast Bar, Cabinets White, Kitchen Island, Pantry, View to Family Room
Heating
- Central
Cooling
- Ceiling Fan(s), Central Air
Appliances
- Included: Dishwasher, Disposal, Double Oven, Dryer, Gas Oven, Gas Range, Microwave, Refrigerator, Washer
- Laundry: Laundry Room, Main Level
Features
- Bookcases, Double Vanity, Entrance Foyer, High Ceilings 9 ft Main, High Ceilings 9 ft Upper, High Speed Internet, Walk-In Closet(s)
- Flooring: Carpet, Hardwood
- Windows: Plantation Shutters
- Basement: None
- Number of fireplaces: 1
- Fireplace features: Living Room
- Common walls with other units/homes: No Common Walls
Interior area
- Total structure area: 2,947
- Total interior livable area: 2,947 sqft
Video & virtual tour
Property
Parking
- Total spaces: 2
- Parking features: Garage, Garage Door Opener, Garage Faces Side, Kitchen Level, Level Driveway
- Garage spaces: 2
- Has uncovered spaces: Yes
Accessibility
- Accessibility features: None
Features
- Levels: Two
- Stories: 2
- Patio & porch: Front Porch, Side Porch
- Exterior features: Garden
- Pool features: None
- Spa features: None
- Fencing: None
- Has view: Yes
- View description: Other
- Waterfront features: None
- Body of water: None
Lot
- Size: 6,534 Square Feet
- Features: Landscaped
Details
- Additional structures: None
- Parcel number: 20029101440
- Other equipment: Irrigation Equipment
- Horse amenities: None
Construction
Type & style
- Home type: SingleFamily
- Architectural style: Traditional
- Property subtype: Single Family Residence, Residential
Materials
- Cement Siding
- Foundation: None
- Roof: Shingle
Condition
- Resale
- New construction: No
- Year built: 2022
Utilities & green energy
- Electric: 110 Volts
- Sewer: Public Sewer
- Water: Public
- Utilities for property: Cable Available, Electricity Available, Natural Gas Available, Phone Available, Sewer Available, Water Available
Green energy
- Energy efficient items: None
- Energy generation: None
Community & HOA
Community
- Features: Clubhouse, Gated, Homeowners Assoc, Meeting Room, Near Trails/Greenway, Pool, Sidewalks, Street Lights, Tennis Court(s)
- Security: Carbon Monoxide Detector(s), Fire Alarm, Secured Garage/Parking, Security Gate, Security System Leased, Smoke Detector(s)
- Senior community: Yes
- Subdivision: Longleaf Battle Park
HOA
- Has HOA: Yes
- Services included: Maintenance Grounds, Sewer, Swim, Trash
- HOA fee: $312 monthly
- HOA phone: 706-970-9335
Location
- Region: Marietta
Financial & listing details
- Price per square foot: $229/sqft
- Tax assessed value: $591,200
- Annual tax amount: $2,676
- Date on market: 10/22/2026
- Cumulative days on market: 65 days
- Electric utility on property: Yes
- Road surface type: Asphalt
Estimated market value
$666,000
$633,000 - $699,000
$3,563/mo
Price history
| Date | Event | Price |
|---|---|---|
| 8/20/2026 | Listed for sale | $675,000+14.2%$229/sqft |
Source:  FMLS GA #7824523 Report a problem | ||
| 1/11/2023 | Sold | $591,300$201/sqft |
Source: Public Record Report a problem | ||
Public tax history
| Year | Property taxes | Tax assessment |
|---|---|---|
| 2024 | $7,130 +5% | $236,480 +5% |
| 2023 | $6,789 +599% | $225,176 +603.7% |
| 2022 | $971 | $32,000 |
| 2021 | $971 | $32,000 |
| 2020 | $971 | $32,000 |
| 2019 | $971 | $32,000 |
| 2018 | $971 | $32,000 |
Find assessor info on the county website
Monthly payment
Est. payment
Payment breakdown
Explore the cost of this home by adjusting the details. Changes won't be saved.Climate risks
Neighborhood: 30064
Nearby schools
Schools provided by the listing agent
- Elementary: Cheatham Hill
- Middle: Pine Mountain
- High: Kennesaw Mountain
Source: FMLS GA. This data may not be complete. We recommend contacting the local school district to confirm school assignments for this home.
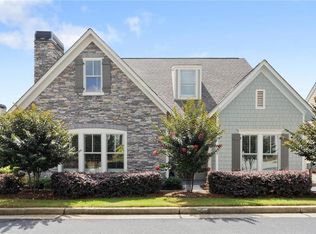

Similar homes
- $725,0004 bd4 ba3.3k sqft189 Well House Rd, Marietta, GA 30064Active

 MLS ID #10877001, LME Realty, Keller Williams Realty. GAMLS
- $675,0005 bd4 ba3.6k sqft2410 Alexander Lake Dr SW, Marietta, GA 30064Active
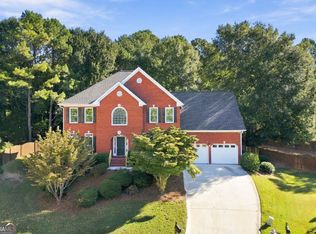 MLS ID #10877290, Emily Martz, BHHS Georgia Properties. GAMLS
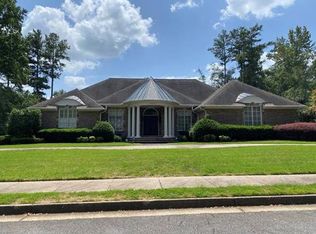
- $700,0003 bd3 ba2.5k sqft2168 Capers Dr, Marietta, GA 30064Active
 MLS ID #10855593, Roselyn Lopez, Atlanta Communities. GAMLS
- $--4 bd4 ba3.9k sqft2270 Loring Oak Pl NW, Kennesaw, GA 30064Auction
 ServiceLink Auction
- $549,0003 bd2 ba2.7k sqft3341 Hickory Crest Dr NW, Marietta, GA 30064For Sale
 MLS ID #7845412, S Gale Willman, Prime Properties Atlanta. FMLS GA
- $695,0004 bd4 ba4.1k sqft1085 Grand Oaks Gln NW, Marietta, GA 30064ActiveMLS ID #10872741, Anna Cipolla, Harry Norman Realtors. GAMLS
- $639,9004 bd4 ba3.5k sqft2853 Marshstone Dr SW, Marietta, GA 30064ActiveMLS ID #10837226, Diane Law, Atlanta Communities. GAMLS
- $585,0004 bd3 ba2.8k sqft3308 Wilderness Dr, Powder Springs, GA 30127ActiveMLS ID #10878655, Vicky Moss, The Atkins Agency. GAMLS
- $700,0004 bd4 ba4k sqft456 Chatfield Pointe NW, Marietta, GA 30064For SaleMLS ID #7812618, Ellen Strife, Atlanta Fine Homes Sotheby's International. FMLS GA
- $635,0004 bd3 ba3.2k sqft3038 Tottenham Ln SW, Marietta, GA 30064Active Under ContractMLS ID #10835028, Kerry Minervini, Ansley RE|Christie's Int'l RE. GAMLS
- $542,3993 bd3 ba2.8k sqft62 Mount Calvary Rd NW, Marietta, GA 30064ActiveMLS ID #10814058, Ciara Pardee, Atlantic Real Estate Brokers. GAMLS
- $700,0005 bd4 ba3.8k sqft2020 Ector Ct NW, Kennesaw, GA 30152ActiveMLS ID #10876294, Lindsey Adams, BHHS Georgia Properties. GAMLS
- $650,0006 bd5 ba3.9k sqft3071 Winborn Rdg NW, Kennesaw, GA 30152ActiveMLS ID #10877524, Dia Wall, Atlanta Communities. GAMLS
- $539,9004 bd3 ba2.5k sqft3012 Tallowood Dr NW, Marietta, GA 30064ActiveMLS ID #10849479, Kim M Clayton, Realty One Group Edge. GAMLS
- $664,0005 bd5 ba4k sqft2372 Habersham Dr SW, Marietta, GA 30064Active Under ContractMLS ID #10839836, Kimberly Jordan, Keller Williams Realty Atl. Partners. GAMLS
- $649,0005 bd5 ba4.1k sqft2598 Cricket Ct NW, Marietta, GA 30064ActiveMLS ID #10784319, Lee Ann Saxton, Keller Williams Realty Buckhead. GAMLS
- $498,5005 bd3 ba2.6k sqft2779 Bob Cox Rd NW, Marietta, GA 30064ActiveMLS ID #10825912, Lynlee Bradley, Atlanta Communities. GAMLS
- $600,0004 bd3 ba3k sqft2689 Achillea Ct SW, Marietta, GA 30064ActiveMLS ID #10764290, Larry Walker, BHGRE Metro Brokers. GAMLS
- $825,0004 bd5 ba3.8k sqft410 Ellis Meadow Ct SW, Marietta, GA 30064ActiveMLS ID #10870163, Norm Kennedy, Coldwell Banker Realty. GAMLS
- $481,5003 bd3 ba2.9k sqft2443 Barrett Preserve Ct SW, Marietta, GA 30064ActiveMLS ID #10875188, Annette Davis, BHHS Georgia Properties. GAMLS
