Welcome to this beautifully maintained 2021-built home in a premier gated 55+ active-adult community, ideally located less than 5 miles from Kennesaw Mountain and a short drive to Marietta Square. Offering approximately $25,000 in recent improvements, a low-maintenance lifestyle, and a highly desirable primary-on-main floor plan, this home combines comfort, convenience, and an active community lifestyle. A unique financial opportunity may also be available: the Current Loan is Assumable at a 2.5% Interest Rate, subject to lender approval, buyer qualification, and all applicable terms and conditions. From the moment you enter, you'll notice the beautiful hardwood floors and crown molding throughout the home. The main level features an open and inviting layout with a spacious kitchen offering white cabinetry, quartz countertops, a large center island, and a generous eat-in area overlooking the living room. The cozy living room features a fireplace and direct access to the covered side patio. The spacious primary suite is conveniently located on the main level and features a view of the private side patio, a large walk-in closet with an organized closet system, and an updated ensuite bathroom. The bathroom showcases an oversized tiled shower with tile extending to the ceiling and crown molding. The main level also includes a secondary bedroom currently used as a home office, a beautifully updated full bathroom with floor-to-ceiling shower tile, and a convenient laundry room. Upstairs, you'll find an additional bedroom, full bathroom, and versatile loft area-perfect for guests, hobbies, an office, or additional living space. An unfinished fourth bedroom provides an exciting opportunity to create additional finished living space, a hobby room, or whatever best suits your needs. Enjoy outdoor living on the covered side patio, enhanced with turf, stone landscaping, and fresh plantings to create a private outdoor retreat. The home also features a whole-house water filtration system. Beyond the home, enjoy the lifestyle offered by this active 55+ community, where residents can participate in weekly gatherings, clubs, and social events. The HOA provides additional convenience by covering landscaping, exterior painting, and trash services, helping create a truly low-maintenance lifestyle. With newer construction, thoughtful improvements, a flexible floor plan, low-maintenance living, and a prime location near Kennesaw Mountain, Marietta Square, shopping, dining, and recreation, this home offers an exceptional opportunity in a community where availability is limited.
Active
Price cut: $15K (10/27)
$685,000
2168 Capers Dr, Marietta, GA 30064
3beds
2,575sqft
Single Family Residence
Built in 2021
5,488 Square Feet Lot
$673,900 Zestimate®
$266/sqft
$312/mo HOA
What's special
Large center islandOpen and inviting layoutUpdated ensuite bathroomQuartz countertopsWhite cabinetryBeautiful hardwood floorsSpacious kitchen
- 51 days
- 373
- 19
Zillow last checked:
Listing updated:
Listed by:
Roselyn Lopez 678-447-2196,
Atlanta Communities
Source: GAMLS,MLS#: 10855593
Facts & features
Interior
Bedrooms & bathrooms
- Bedrooms: 3
- Bathrooms: 3
- Full bathrooms: 3
- Main level bathrooms: 2
- Main level bedrooms: 2
Rooms
- Room types: Foyer, Laundry, Loft, Other
Kitchen
- Features: Breakfast Area, Kitchen Island, Pantry, Solid Surface Counters, Walk-in Pantry
Heating
- Central
Cooling
- Ceiling Fan(s), Central Air
Appliances
- Included: Dishwasher, Disposal, Gas Water Heater, Microwave, Oven/Range (Combo), Refrigerator, Stainless Steel Appliance(s), Water Softener
- Laundry: Other
Features
- Double Vanity, High Ceilings, Master On Main Level, Walk-In Closet(s)
- Flooring: Carpet, Hardwood, Tile
- Windows: Double Pane Windows, Window Treatments
- Basement: None
- Attic: Pull Down Stairs
- Number of fireplaces: 1
- Fireplace features: Factory Built, Family Room, Gas Log, Gas Starter
- Common walls with other units/homes: No Common Walls
Interior area
- Total structure area: 2,575
- Total interior livable area: 2,575 sqft
- Finished area above ground: 2,575
- Finished area below ground: 0
Property
Parking
- Total spaces: 2
- Parking features: Attached, Garage, Garage Door Opener, Side/Rear Entrance
- Has attached garage: Yes
Features
- Levels: Two
- Stories: 2
- Patio & porch: Patio
- Fencing: Fenced,Privacy
- Has view: Yes
- View description: Mountain(s)
- Body of water: None
Lot
- Size: 5,488 Square Feet
- Features: Private
Details
- Parcel number: 20029101320
Construction
Type & style
- Home type: SingleFamily
- Architectural style: Craftsman,Traditional
- Property subtype: Single Family Residence
Materials
- Concrete, Stone
- Foundation: Slab
- Roof: Composition
Condition
- Resale
- New construction: No
- Year built: 2021
Utilities & green energy
- Sewer: Public Sewer
- Water: Public
- Utilities for property: Cable Available, Electricity Available, High Speed Internet, Natural Gas Available, Sewer Available, Underground Utilities, Water Available
Green energy
- Energy efficient items: Appliances, Thermostat, Windows
Community & HOA
Community
- Features: Clubhouse, Gated, Pool, Retirement Community, Sidewalks, Street Lights, Near Shopping
- Security: Gated Community, Smoke Detector(s)
- Senior community: Yes
- Subdivision: Longleaf Battle Park
HOA
- Has HOA: Yes
- Services included: Maintenance Structure, Maintenance Grounds, Swimming, Trash
- HOA fee: $3,744 annually
Location
- Region: Marietta
Financial & listing details
- Price per square foot: $266/sqft
- Tax assessed value: $582,880
- Annual tax amount: $1,078
- Date on market: 10/1/2026
- Cumulative days on market: 51 days
- Listing agreement: Exclusive Right To Sell
- Listing terms: Assumable,Cash,Conventional,VA Loan
- Electric utility on property: Yes
Estimated market value
$673,900
$640,000 - $708,000
$3,172/mo
Price history
| Date | Event | Price |
|---|---|---|
| 10/27/2026 | Price change | $685,000-2.1%$266/sqft |
Source:  GAMLS #10855593 Report a problem | ||
| 10/1/2026 | Listed for sale | $700,000+31.9%$272/sqft |
Source: GAMLS #10855593 Report a problem | ||
| 11/17/2021 | Sold | $530,800$206/sqft |
Source: Public Record Report a problem | ||
Public tax history
| Year | Property taxes | Tax assessment |
|---|---|---|
| 2024 | $1,084 +19% | $233,152 +7.3% |
| 2023 | $911 -22.2% | $217,380 +6.5% |
| 2022 | $1,171 +20.6% | $204,044 +537.6% |
| 2021 | $971 | $32,000 |
| 2020 | $971 | $32,000 |
| 2019 | $971 | $32,000 |
| 2018 | $971 | $32,000 |
Find assessor info on the county website
Monthly payment
Est. payment
Payment breakdown
Explore the cost of this home by adjusting the details. Changes won't be saved.Climate risks
Neighborhood: 30064
Nearby schools
Schools provided by the listing agent
- Elementary: Cheatham Hill
- Middle: Pine Mountain
- High: Kennesaw Mountain
Source: GAMLS. This data may not be complete. We recommend contacting the local school district to confirm school assignments for this home.


Similar homes
- $750,0005 bd4 ba3.7k sqft1685 Dew Pl, Marietta, GA 30064Active
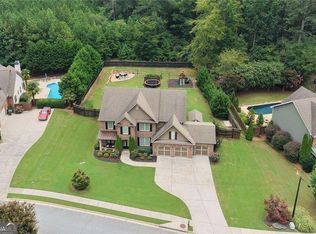
 MLS ID #10821292, Karen J Smith, BHHS Georgia Properties. GAMLS
- $935,0005 bd4 ba3.6k sqft2236 Sage Mountain Ct SW, Marietta, GA 30064Active
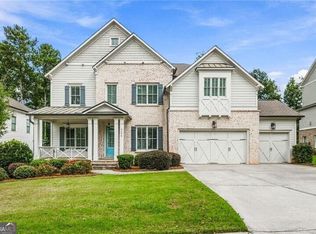 MLS ID #10856329, Jaydee A Smith, Ansley RE|Christie's Int'l RE. GAMLS
- $694,9006 bd4 ba3.3k sqft1145 Waters Way, Kennesaw, GA 30152Active
 MLS ID #10785519, Thomas Friberg, Atlanta Communities. GAMLS
- $670,0005 bd4 ba3.2k sqft2435 Hidden Creek Rd, Kennesaw, GA 30152Active
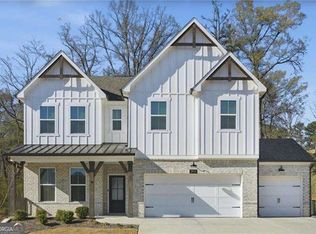 MLS ID #10822532, Jean Brosius, Atlanta Communities. GAMLS
- $625,0004 bd4 ba3k sqft468 Springer Bnd, Marietta, GA 30060ActiveMLS ID #10838973, Jaime Brock, ERA Sunrise Realty. GAMLS
- $660,0004 bd4 ba3.5k sqft2284 Stroller Dr, Powder Springs, GA 30127ActiveMLS ID #10742705, Rex B Adams, Coldwell Banker Realty. GAMLS
- $705,0004 bd4 ba3k sqft575 Lawrence St, Marietta, GA 30060ActiveMLS ID #10766082, Janet Arnold, Maximum One Realty Greater Atlanta. GAMLS
- $675,0005 bd4 ba3.1k sqft1335 County Line Rd NW, Acworth, GA 30101ActiveMLS ID #10811392, Inez McDonald, The Agency - Atlanta Metro. GAMLS
- $869,9005 bd2 ba3.4k sqft635 Colbert Rd, Dallas, GA 30132For Sale
 MLS ID #7870106, MIKEL MUFFLEY, Weichert, Realtors - The Collective. FMLS GA
- $499,0004 bd3 ba2.9k sqft5954 Henley Dr, Powder Springs, GA 30127ActiveMLS ID #10881468, Tara Nieves, Atlanta Communities. GAMLS
- $650,0004 bd3 ba3k sqft343 Ironhill Trce, Woodstock, GA 30189ActiveMLS ID #10872560, Woodtke Group, Atlanta Communities. GAMLS
- $685,0003 bd2 ba2.1k sqft226 Floral Valley Dr, Woodstock, GA 30188ActiveMLS ID #10783926, Matt Hester, Hester Group, REALTORS. GAMLS
- $649,0004 bd4 ba3.1k sqft4066 Hill House Rd SW, Smyrna, GA 30082ActiveMLS ID #10801473, Ross J Doyle, Harry Norman Realtors. GAMLS
- $454,9003 bd3 ba2k sqft2326 Trellis Ln SE, Marietta, GA 30067ActiveMLS ID #10886750, The Salerno Group, BHHS Georgia Properties. GAMLS
- $575,0005 bd5 ba3.5k sqft6027 Windfall Ct, Powder Springs, GA 30127Active Under ContractMLS ID #10842329, Eboney Echols, Atlanta Communities. GAMLS
- $679,9005 bd4 ba2.7k sqft447 School Rd, Dallas, GA 30132ActiveMLS ID #10882047, Katie Johns, Hometown Realty Brokerage LLC. GAMLS
- $560,0004 bd3 ba3k sqft3405 Leland Trail Way SE, Smyrna, GA 30082ActiveMLS ID #10867028, Tami Barber-Reedy, Atlanta Communities. GAMLS
- $590,0004 bd4 ba2.4k sqft2686 Telfair Dr SE, Smyrna, GA 30080ActiveMLS ID #10848065, Mitchell Palm, HomeSmart. GAMLS
- $599,5004 bd3 ba2.5k sqft211 Montana Way, Canton, GA 30114ActiveMLS ID #10833209, Karen M Lance, Atlanta Communities. GAMLS
- $489,0004 bd4 ba3.4k sqft2251 Briarcreek Bnd NW, Kennesaw, GA 30152ActiveMLS ID #10812974, Carolyn Mosley, LOCAL Realty. GAMLS
