Skip main navigation
Closed
  • $710,000

    2172 Capers Dr, Marietta, GA 30064

    4beds
    2,700sqft
    Single Family Residence, Residential
    Built in 2019
    5,488 Square Feet Lot
    $709,900 Zestimate®
    $263/sqft
    $3,159 Estimated rent

    Home value

    $709,900

    $667,000 - $760,000

    $3,159/mo

    Zestimate® history
    Loading
    Loading...

    Owner options

    List your home for rent

    $3,159/mo

    Rent Zestimate®

    Find your next renter with Zillow Rental Manager. Plus, with online applications, you can quickly screen prospective tenants – for free.

    Learn more

    $3,159/mo

    Rent Zestimate®

    Refinance and save

    $7,989/mo

    Est. payment

    Refinancing to a lower rate could help reduce your monthly payments and save thousands over the life of the loan.

    See today's rates

    $7,989/mo

    Est. payment

    Explore your selling options

    Work with a Zillow partner agent

    Leverage their expertise and Zillow's premium Showcase listings to get your home seen by more buyers.

    Get started

    List with your own agent

    Get your home in front of millions of buyers by listing it on Zillow.

    Learn how to do it

    Sell it yourself

    Take full control of how buyers see your home on Zillow by listing For Sale by Owner (FSBO).

    List your home

    What's special

    Hardwood floorsUpdated lightingStair improvementsNew flooring upstairs
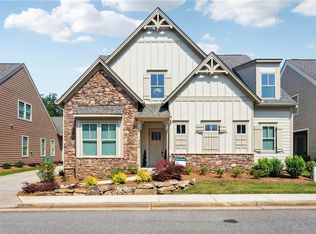
    PREMIER GATED 55+ COMMUNITY WITH PRIMARY ON MAIN, $50K IN RECENT IMPROVEMENTS, AND BRAND NEW HVAC (2025) IN A LOW-MAINTENANCE, ACTIVE NEIGHBORHOOD WITH LIMITED AVAILABILITY. FROM THE OWNERS Living here has been about comfort, simplicity, and connection. From the moment you walk in, the home feels calm and easy to live in, with a layout that just works for everyday life. The primary suite on the main level has been one of our favorite features. It’s spacious, quiet, and makes daily living feel convenient without having to think about stairs. At the same time, the upstairs provides the flexibility to have guests, hobbies, or additional space when needed. Inside, the home feels bright and welcoming with hardwood floors, updated lighting, and a natural flow between the kitchen, dining, and living areas. The kitchen has been a great gathering space, opening easily into the main living areas so no one feels disconnected. The primary suite also includes his and hers closets, which has made storage simple and practical. We’ve made thoughtful updates throughout the home, including new flooring upstairs, stair improvements, lighting, and interior paint. The new HVAC system installed in 2025 has also given us peace of mind knowing a major system has already been taken care of. The community is truly what makes this home special. There is always something happening — weekly gatherings, clubs, and events — and it’s easy to get involved or simply enjoy being part of it. It’s a friendly, welcoming environment where neighbors know each other and spend time together. The location has also been incredibly convenient. Being just minutes from Kennesaw Mountain and a short drive to Marietta Square makes it easy to enjoy both outdoor activities and great dining and shopping. This home has been easy to live in, easy to maintain, and full of great experiences, and we hope the next owner enjoys it just as much. FROM THE LISTING AGENT This home is positioned at the higher end of the community based on a combination of condition, updates, and overall ownership experience. Built in 2019, it offers newer construction along with approximately $50,000 in recent improvements, including updated flooring, lighting, interior paint, stair renovation, and added storage. The installation of a brand new HVAC system in 2025 with a transferable warranty removes one of the most significant near-term replacement costs for a buyer. The primary-on-main floorplan adds long-term functionality, particularly within a 55+ community where ease of living is a priority. In addition, the HOA covers landscaping, roof, and exterior painting, reducing ongoing maintenance responsibilities and creating a more predictable ownership experience. Inventory within this gated community remains limited, and homes with this level of updates, layout, and condition are not frequently available. The pricing reflects the combination of newer construction, completed improvements, reduced future expenses, and the overall lifestyle offered within the community. A compiled “Life at 2172 Capers Dr” property summary is available for review and includes the owner’s perspective, documented improvements and maintenance history, neighborhood insights, and answers to KEY BUYER QUESTIONS designed to help buyers evaluate the home with clarity and confidence.

    Zillow last checked:

    Listing updated:

    Listed by:

    RHONDA DUFFY,

    Duffy Realty of Atlanta 678-318-3613

    Bought with:

    Joseph Willingham, 358442

    Century 21 Results

    Source: FMLS GA,MLS#: 7735966MLS Logo

    Facts & features

    Interior

    Bedrooms & bathrooms
    • Bedrooms: 4
    • Bathrooms: 3
    • Full bathrooms: 3
    • Main level bathrooms: 2
    • Main level bedrooms: 2
    Rooms
    • Room types: Family Room
    Primary bedroom
    • Features: Master on Main, Oversized Master
    • Level: Master on Main, Oversized Master
    Bedroom
    • Features: Master on Main, Oversized Master
    Primary bathroom
    • Features: Double Vanity, Shower Only
    Dining room
    • Features: Open Concept
    Kitchen
    • Features: Breakfast Bar, Cabinets White, Solid Surface Counters, Stone Counters, Kitchen Island, Pantry Walk-In, View to Family Room
    Heating
    • Central
    Cooling
    • Central Air
    Appliances
    • Included: Dishwasher, Dryer, Disposal, Electric Range, Refrigerator, Gas Water Heater, Microwave, Range Hood, Washer
    • Laundry: Laundry Room, Main Level, Other
    Features
    • Crown Molding, High Ceilings 10 ft Main, His and Hers Closets, Walk-In Closet(s)
    • Flooring: Carpet, Ceramic Tile, Hardwood
    • Windows: Plantation Shutters
    • Basement: None
    • Number of fireplaces: 1
    • Fireplace features: Family Room, Gas Log, Gas Starter
    • Common walls with other units/homes: No Common Walls
    Interior area
    • Total structure area: 2,700
    • Total interior livable area: 2,700 sqft
    • Finished area above ground: 2,700
    • Finished area below ground: 0

    Property

    Parking
    • Total spaces: 2
    • Parking features: Attached, Garage
    • Attached garage spaces: 2
    Accessibility
    • Accessibility features: None
    Features
    • Levels: Two
    • Stories: 2
    • Patio & porch: Covered, Patio
    • Exterior features: Private Yard, Rain Gutters, Courtyard
    • Pool features: None
    • Spa features: None
    • Fencing: None
    • Has view: Yes
    • View description: Other
    • Waterfront features: None
    • Body of water: None
    Lot
    • Size: 5,488 Square Feet
    • Features: Landscaped, Sprinklers In Rear, Sprinklers In Front, Other
    Details
    • Additional structures: None
    • Parcel number: 20029101330
    • Other equipment: Irrigation Equipment
    • Horse amenities: None

    Construction

    Type & style
    • Home type: SingleFamily
    • Architectural style: Cottage,Traditional
    • Property subtype: Single Family Residence, Residential
    Materials
    • Cement Siding, Shingle Siding, Stone
    • Foundation: Slab
    • Roof: Composition,Shingle
    Condition
    • Resale
    • New construction: No
    • Year built: 2019

    Utilities & green energy

    • Electric: 110 Volts
    • Sewer: Public Sewer
    • Water: Public
    • Utilities for property: Cable Available, Electricity Available, Natural Gas Available, Sewer Available, Underground Utilities, Water Available
    Green energy
    • Energy efficient items: HVAC, Lighting, Thermostat, Windows
    • Energy generation: None

    Community & HOA

    Community
    • Features: Clubhouse, Gated, Homeowners Assoc, Near Shopping, Near Trails/Greenway, Pool, Sidewalks
    • Security: Security Gate, Smoke Detector(s)
    • Senior community: Yes
    • Subdivision: Longleaf Battle Park
    HOA
    • Has HOA: Yes
    • Services included: Maintenance Structure, Maintenance Grounds, Swim, Tennis
    • HOA fee: $3,744 annually
    Location
    • Region: Marietta

    Financial & listing details

    • Price per square foot: $263/sqft
    • Tax assessed value: $609,980
    • Annual tax amount: $7,737
    • Date on market: 3/17/2026
    • Cumulative days on market: 48 days
    • Electric utility on property: Yes
    • Road surface type: Asphalt, Paved

    Price history

    DateEventPrice
    5/26/2026Sold$710,000-4.1%$263/sqft
    Source: FMLS GA #7735966 Report a problem
    5/4/2026Pending sale$740,000$274/sqft
    Source: GAMLS #10711398 Report a problem
    4/10/2026Price change$740,000-1.3%$274/sqft
    Source: GAMLS #10711398 Report a problem
    3/17/2026Listed for sale$750,000+14.5%$278/sqft
    Source: GAMLS #10711398 Report a problem
    5/7/2024Sold$655,000-0.7%$243/sqft
    Source: Public Record Report a problem
    2/28/2024Pending sale$659,900$244/sqft
    Source: FMLS GA #7295690 Report a problem
    2/15/2024Contingent$659,900$244/sqft
    Source: GAMLS #10219462 Report a problem
    1/2/2024Price change$659,900-0.7%$244/sqft
    Source: FMLS GA #7295690 Report a problem
    10/30/2023Listed for sale$664,500$246/sqft
    Source: FMLS GA #7295690 Report a problem
    10/30/2023Listing removed$664,500$246/sqft
    Source: GAMLS #10167396 Report a problem
    9/25/2023Price change$664,500-0.1%$246/sqft
    Source: GAMLS #10167396 Report a problem
    8/3/2023Price change$664,9000%$246/sqft
    Source: GAMLS #10167396 Report a problem
    6/6/2023Listed for sale$665,000+29.7%$246/sqft
    Source: GAMLS #10167396 Report a problem
    3/5/2021Sold$512,535+3.6%$190/sqft
    Source: Agent Provided Report a problem
    9/22/2020Listed for sale$494,900$183/sqft
    Source: Ansley Atlanta Real Estate #6784876 Report a problem

    Public tax history

    YearProperty taxesTax assessment
    2024$2,196 +13.4%$243,992 +7.8%
    2023$1,937 -7.4%$226,236 +10.4%
    2022$2,091 -62.7%$205,000 +11%
    2021$5,606 +12.6%$184,728 +12.6%
    2020$4,977 +412.5%$164,000 +412.5%
    2019$971 $32,000
    2018$971 $32,000
    Find assessor info on the county website

    Neighborhood: 30064

    Nearby schools

    GreatSchools rating
    Schools provided by the listing agent
    • Elementary: Cheatham Hill
    • Middle: Pine Mountain
    • High: Kennesaw Mountain

    Source: FMLS GA. This data may not be complete. We recommend contacting the local school district to confirm school assignments for this home.

    Get a cash offer in 3 minutes
    Find out how much your home could sell for in as little as 3 minutes with a no-obligation cash offer.
    Estimated market value
    $709,900
    Get a cash offer in 3 minutes
    Find out how much your home could sell for in as little as 3 minutes with a no-obligation cash offer.
    Estimated market value
    $709,900