Skip main navigation
Closed
  • $620,000

    2275 Joann Avenue, Bullhead City, AZ 86442

    3beds
    3,315sqft
    Single Family Residence
    Built in 2004
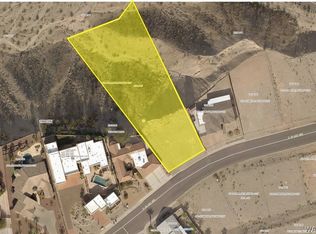
    0.62 Acres Lot
    $670,800 Zestimate®
    $187/sqft
    $2,622 Estimated rent

    Home value

    $670,800

    $631,000 - $718,000

    $2,622/mo

    Zestimate® history
    Loading
    Loading...

    Owner options

    List your home for rent

    $2,622/mo

    Rent Zestimate®

    Find your next renter with Zillow Rental Manager. Plus, with online applications, you can quickly screen prospective tenants – for free.

    Learn more

    $2,622/mo

    Rent Zestimate®

    Refinance and save

    $3,667/mo

    Est. payment

    Refinancing to a lower rate could help reduce your monthly payments and save thousands over the life of the loan.

    See today's rates

    $3,667/mo

    Est. payment

    Explore your selling options

    Work with a Zillow partner agent

    Leverage their expertise and Zillow's premium Showcase listings to get your home seen by more buyers.

    Get started

    List with your own agent

    Get your home in front of millions of buyers by listing it on Zillow.

    Learn how to do it

    Sell it yourself

    Take full control of how buyers see your home on Zillow by listing For Sale by Owner (FSBO).

    List your home

    What's special

    Executive officeBuilt insGranite counter topsPrivate courtyardWindow coveringsPanaramic viewsCeiling fans
    JUST REDUCED!!!!!!BREATHTAKING PANARAMIC VIEWS!!!! This property is located on .62 acres in one of the most sought-after neighborhoods in Bullhead City. Forever views of surrounding mountains and valley which is a perfect place to enjoy your morning coffee or afternoon Arizona sunsets. This community offers access to a pool, spa, playground, basketball court and a huge grass area. This spectacular home features 3 bedrooms, 3 bathrooms, formal living room, formal dining room, breakfast nook area, utility room and executive office that could be a 4th bedroom. A "Jack & Jill" style bathroom serves both guest bedrooms. Built in 2004 this 3315 sq ft home wraps around a private courtyard with pavers leading to a centrally located water feature. This cook's dream kitchen offers lots of custom cabinets, granite counter tops, walk-in pantry, breakfast bar, 6 burner stove, oversized oven, bread warmer and butcher block center island. The master suite consists of a sitting area, his & her walk-in closets with built ins, dual sinks and huge tile walk-in shower. You'll love the Authentic wood flooring throughout most of the home along with carpet and some tile. This majestic entry way leads to an exquisite grand Tiffany style chandelier and custom wrought iron decorative door. This home also boasts crown molding, gas fireplace, 2 central A/C units, water softener, RO system, ceiling fans, window coverings, 2 water heaters and smooth Santa Fe textured walls. This unique custom-built home is perfect for a large family, entertainers and anyone who wants to enjoy first rate lifestyle.

    Zillow last checked:

    Listing updated:

    Listed by:

    Sheila Booze steeler78@live.com,

    Premier Executives Real Estate

    Bought with:

    Fivestar Team, NA

    Black Mountain Valley Realty

    Source: Momentum MLS,MLS#: 999853MLS LogoOriginating MLS: Western AZ Regional Real Estate Data Exchange

    Facts & features

    Interior

    Bedrooms & bathrooms
    • Bedrooms: 3
    • Bathrooms: 3
    • Full bathrooms: 1
    • 3/4 bathrooms: 1
    • 1/2 bathrooms: 1
    Rooms
    • Room types: Den, Family Room, Utility Room, Sitting Room
    Heating
    • Central, Gas
    Cooling
    • Central Air, Electric
    Appliances
    • Included: Dishwasher, Disposal, Gas Oven, Gas Range, Microwave, Refrigerator, Water Softener, Water Heater, Water Purifier, ENERGY STAR Qualified Appliances
    • Laundry: Electric Dryer Hookup, Gas Dryer Hookup, Laundry in Utility Room
    Features
    • Breakfast Bar, Ceiling Fan(s), Central Vacuum, Separate/Formal Dining Room, Dual Sinks, Granite Counters, Kitchen Island, Primary Suite, Pantry, Shower Only, Separate Shower, Walk-In Closet(s), Wired for Sound, Window Treatments, Utility Room
    • Flooring: Carpet, Tile, Wood
    • Windows: Low-Emissivity Windows, Window Coverings
    • Has fireplace: Yes
    • Fireplace features: Gas Log
    Interior area
    • Total interior livable area: 3,315 sqft

    Property

    Parking
    • Total spaces: 4
    • Parking features: Attached, Drive Through, Finished Garage, Storage, Garage Door Opener
    • Attached garage spaces: 4
    Accessibility
    • Accessibility features: Low Threshold Shower
    Features
    • Levels: One
    • Stories: 1
    • Entry location: 36" Door,Breakfast Bar,Ceiling Fan(s),Central Vacu
    • Patio & porch: Covered, Patio
    • Exterior features: Landscaping, Water Feature
    • Pool features: Community
    • Spa features: Community
    • Fencing: Block,Back Yard,Wood,Wrought Iron
    • Has view: Yes
    • View description: Mountain(s), Panoramic
    Lot
    • Size: 0.62 Acres
    • Dimensions: 116 x 25 x 122 x 228 x 57 x 351
    • Features: Street Level
    Details
    • Parcel number: 22239002
    • Zoning description: R1L Res: Single Family Limited

    Construction

    Type & style
    • Home type: SingleFamily
    • Architectural style: One Story
    • Property subtype: Single Family Residence
    Materials
    • Stucco, Wood Frame
    • Roof: Membrane,Tile
    Condition
    • New construction: No
    • Year built: 2004

    Utilities & green energy

    • Electric: 110 Volts, 220 Volts
    • Sewer: Public Sewer
    • Water: Public
    • Utilities for property: Electricity Available, Natural Gas Available
    Green energy
    • Energy efficient items: Appliances, Exposure/Shade, Windows
    • Water conservation: Water-Smart Landscaping

    Community & HOA

    Community
    • Features: Playground, Sidewalks, Curbs, Gutter(s), Pool
    • Subdivision: Arroyo Vista Estates BHC
    HOA
    • Has HOA: Yes
    • HOA fee: $90 quarterly
    • HOA name: Buck Reynolds
    Location
    • Region: Bullhead City

    Financial & listing details

    • Price per square foot: $187/sqft
    • Tax assessed value: $584,802
    • Annual tax amount: $3,747
    • Date on market: 3/1/2023
    • Cumulative days on market: 280 days
    • Listing terms: Cash,Conventional,1031 Exchange,VA Loan
    • Electric utility on property: Yes
    • Road surface type: Paved

    Price history

    DateEventPrice
    2/20/2024Sold$620,000-4.6%$187/sqft
    Source: Momentum MLS #999853 Report a problem
    12/19/2023Pending sale$649,900$196/sqft
    Source: Momentum MLS #999853 Report a problem
    11/13/2023Listed for sale$649,900$196/sqft
    Source: Momentum MLS #999853 Report a problem
    10/23/2023Listing removed--
    Source: Momentum MLS #999853 Report a problem
    9/2/2023Price change$649,900-3.7%$196/sqft
    Source: Momentum MLS #999853 Report a problem
    6/28/2023Price change$674,999-3.6%$204/sqft
    Source: Momentum MLS #999853 Report a problem
    3/1/2023Listed for sale$699,999$211/sqft
    Source: Momentum MLS #999853 Report a problem
    1/16/2023Listing removed--
    Source: Momentum MLS #994604 Report a problem
    10/14/2022Price change$699,999-6.5%$211/sqft
    Source: Momentum MLS #994604 Report a problem
    7/15/2022Listed for sale$749,000+1398%$226/sqft
    Source: Momentum MLS #994604 Report a problem
    1/12/2004Sold$50,000$15/sqft
    Source: Public Record Report a problem

    Public tax history

    YearProperty taxesTax assessment
    2026$4,293 +3.8%$58,480 -1.7%
    2025$4,136 +6.1%$59,501 +1.5%
    2024$3,898 +4%$58,647 +13.4%
    2023$3,747 -0.8%$51,729 +25.5%
    2022$3,779 +2.9%$41,224 +3.5%
    2021$3,671 +7.6%$39,811 +19.9%
    2019$3,413 $33,190 -2.5%
    2018$3,413 +2.7%$34,052 -1.5%
    2017$3,322 +12.5%$34,570 +6.1%
    2016$2,953 +4%$32,594 +8.3%
    2015$2,839 $30,103 +15.8%
    2014-- $26,003 +3%
    2013-- $25,247 +13.9%
    2012-- $22,174 -14.7%
    2011-- $25,991 -15.6%
    2010-- $30,783 -1.1%
    2009-- $31,133 -24.7%
    2008-- $41,368
    2007-- --
    2006-- --
    Find assessor info on the county website

    Neighborhood: 86442

    Nearby schools

    GreatSchools rating
    Get pre-qualified for a loan
    At Zillow Home Loans, we can pre-qualify you in as little as 5 minutes with no impact to your credit score.

    An equal housing lender. NMLS #10287.

    Sell for more on Zillow
    Get a Zillow Showcase℠ listing at no additional cost and you could sell for .
    $670,800
    2% more
    +$13,416
    With Zillow Showcase(estimated)
    $684,216