Skip main navigation
Off market
  • $685,300

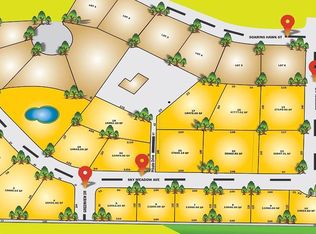
    2275 Sky Meadows Ave, Richland, WA 99352

    4beds
    2,485sqft
    Single Family Residence
    Built in 2016
    9,583 Square Feet Lot
    $685,300 Zestimate®
    $276/sqft
    $3,126 Estimated rent

    Home value

    $685,300

    $651,000 - $720,000

    $3,126/mo

    Zestimate® history
    Loading
    Loading...

    Owner options

    List your home for rent

    $3,126/mo

    Rent Zestimate®

    Find your next renter with Zillow Rental Manager. Plus, with online applications, you can quickly screen prospective tenants – for free.

    Learn more

    $3,126/mo

    Rent Zestimate®

    Refinance and save

    $4,186/mo

    Est. payment

    Refinancing to a lower rate could help reduce your monthly payments and save thousands over the life of the loan.

    See today's rates

    $4,186/mo

    Est. payment

    Explore your selling options

    Work with a Zillow partner agent

    Leverage their expertise and Zillow's premium Showcase listings to get your home seen by more buyers.

    Get started

    List with your own agent

    Get your home in front of millions of buyers by listing it on Zillow.

    Learn how to do it

    Sell it yourself

    Take full control of how buyers see your home on Zillow by listing For Sale by Owner (FSBO).

    List your home

    What's special

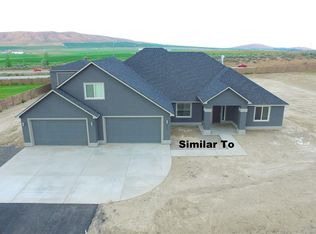
    This 2016 Don Pratt Parade Home is nestled partially up a hill in the Skyline Meadows subdivision (South Richland) providing gorgeous views all around. This Sierra Plan is the recipient of several POH awards and offers an open floor plan with high ceilings providing an abundance of natural lighting. Inside you will find the perfect blend of contemporary with farmhouse charm and Edison lighting throughout. The great room has a custom gas fireplace and opens up to the kitchen. This kitchen features a breakfast nook, walk in butlers pantry, quartz countertops, an oversized island with a farmhouse sink, all stainless steel appliances and a gas range. The master suite is located on the on the main floor and has a tray ceiling, master bath with quartz counter tops, bath tub, shower and a huge walk-in closet with a built in ironing station in the center island, built-ins and mirrors in both bays of the closet. Upstairs there are 2 more bedrooms, another bathroom, and flex room that can be a bedroom but is also wired to be a media room. All bedroom closets have built-ins and the home is wired for surround sound. The finished oversized garage has 8 foot doors and 2 bays that are 30 feet deep.

    This property is off market, which means it's not currently listed for sale or rent on Zillow. This may be different from what's available on other websites or public sources.

    Zillow last checked:

    Listing updated:

    Listed by:

    Dan Hansen 509-438-7515,

    Windermere Group One/Tri-Cities

    Bought with:

    Steven Lambert, 25450

    EXIT Realty Tri-Cities Life

    Source: PACMLS,MLS#: 225605MLS Logo

    Facts & features

    Interior

    Bedrooms & bathrooms
    • Bedrooms: 4
    • Bathrooms: 3
    • Full bathrooms: 2
    • 1/2 bathrooms: 1
    Bedroom
    • Level: Main
    • Area: 256
    • Dimensions: 16 x 16
    Bedroom 1
    • Level: Upper
    • Area: 216
    • Dimensions: 12 x 18
    Bedroom 2
    • Level: Upper
    • Area: 144
    • Dimensions: 12 x 12
    Bedroom 3
    • Level: Upper
    • Area: 144
    • Dimensions: 12 x 12
    Dining room
    • Level: Main
    Kitchen
    • Level: Main
    • Area: 195
    • Dimensions: 13 x 15
    Living room
    • Level: Main
    • Area: 432
    • Dimensions: 27 x 16
    Heating
    • Filter/HEPA, Gas
    Cooling
    • Central Air
    Appliances
    • Included: Cooktop, Dishwasher, Disposal, Microwave, Oven, Water Softener Owned, Water Heater
    Features
    • Raised Ceiling(s), Wired for Sound
    • Windows: Drapes/Curtains/Blinds
    • Basement: None
    • Has fireplace: Yes
    • Fireplace features: Gas, Insert, Living Room
    Interior area
    • Total structure area: 2,485
    • Total interior livable area: 2,485 sqft

    Property

    Parking
    • Total spaces: 3
    • Parking features: Attached, Garage Door Opener, Finished
    • Attached garage spaces: 3
    Features
    • Levels: 2 Story
    • Stories: 2
    • Fencing: Fenced
    Lot
    • Size: 9,583 Square Feet
    Details
    • Zoning description: Residential

    Construction

    Type & style
    • Home type: SingleFamily
    • Property subtype: Single Family Residence
    Materials
    • Stucco
    Condition
    • Existing Construction (Not New)
    • New construction: No
    • Year built: 2016

    Community & HOA

    Community
    • Security: Security System
    • Subdivision: Skyline Meadows,Richland South
    Location
    • Region: Richland

    Financial & listing details

    • Price per square foot: $276/sqft
    • Annual tax amount: $3,119
    • Date on market: 5/6/2025
    • Inclusions: Home & Land

    Price history

    DateEventPrice
    12/15/2017Sold$470,000+13.3%$189/sqft
    Source: PACMLS #225605 Report a problem
    10/24/2016Sold$415,000$167/sqft
    Source: PACMLS #216679 Report a problem

    Public tax history

    Tax history is unavailable.

    Neighborhood: 99352

    Nearby schools

    GreatSchools rating
    Schools provided by the listing agent
    • District: Richland

    Source: PACMLS. This data may not be complete. We recommend contacting the local school district to confirm school assignments for this home.

    Get pre-qualified for a loan
    At Zillow Home Loans, we can pre-qualify you in as little as 5 minutes with no impact to your credit score.

    An equal housing lender. NMLS #10287.

    Sell for more on Zillow
    Get a Zillow Showcase℠ listing at no additional cost and you could sell for .
    $685,300
    2% more
    +$13,706
    With Zillow Showcase(estimated)
    $699,006