Capture unforgettable sunrises, peek ocean views, and serene greenbelt scenery from this FABULOUS move-in-ready home, ideally located on a private cul-de-sac in the highly sought-after South Shores neighborhood of Palos Verdes Shores. Thoughtfully remodeled, the home features an open floor plan with an expanded kitchen and dining area, built-in cabinetry, soaring ceilings, and abundant natural light from walls of glass, skylights, and recessed lighting. Recent upgrades include a newer roof, ducting, upgraded windows and doors, high-quality wood laminate flooring, new pavers, and a newly tiled deck and landscaped lawn. The spacious dining and family room open seamlessly to an oversized outdoor tiled deck and porch, perfect for relaxing or entertaining. The primary bedroom offers beautiful views and a spa-inspired bathroom with a walk-in shower with "his and her" shower stations. Generous closets, ample storage, and storage sheds provide exceptional functionality. The approximately 80'x70' lot offers a peaceful yard overlooking mature trees and lush foliage, creating a tranquil, private setting. Extra parking is conveniently located near the home. Palos Verdes Shores is a 24-hour guard-gated community offering true resort-style living, with coastal trail access, an exclusive 9-hole golf course, tennis courts, swimming pool, hot tub, fitness center, sauna, dog parks, and car wash. The recreation center features lounges, a banquet hall, billiards, a restaurant-style kitchen, piano, stage, and shuffleboard. Enjoy monthly activities including golf league, water aerobics, yoga, meditation, mahjong, pickleball, and more. An on-site beauty salon offers hair, massage, and nail services. Ideally located near fine dining, shopping, grocery stores, golf courses, and luxury resorts—just minutes from downtown, LA and LAX—this home offers the perfect blend of comfort, convenience, and resort living. Coastal living at it's finest! Owner May Carry!
Sold for $760,000
Listed by: Estate Properties • Sharon McHale • Contact: 310-940-1516
Bought with: Vista Sotheby’s International Realty
$760,000
2275 W 25th St Space 242, San Pedro, CA 90732
2beds
2,160sqft
Manufactured Home
Built in 1975
-- sqft lot
$770,900 Zestimate®
$352/sqft
$3,276 Estimated rent
Home value
$770,900
$732,000 - $809,000
$3,276/mo
Zestimate® history
Owner options
List your home for rent
$3,276/mo
Rent Zestimate®
Find your next renter with Zillow Rental Manager. Plus, with online applications, you can quickly screen prospective tenants – for free.
$3,276/mo
Rent Zestimate®
Refinance and save
$4,805/mo
Est. payment
Refinancing to a lower rate could help reduce your monthly payments and save thousands over the life of the loan.
$4,805/mo
Est. payment
Explore your selling options
Work with a Zillow partner agent
Leverage their expertise and Zillow's premium Showcase listings to get your home seen by more buyers.
Get startedList with your own agent
Get your home in front of millions of buyers by listing it on Zillow.
Learn how to do itSell it yourself
Take full control of how buyers see your home on Zillow by listing For Sale by Owner (FSBO).
List your homeWhat's special
Peek ocean viewsPrivate cul-de-sacAbundant natural lightSerene greenbelt scenerySpa-inspired bathroomNew paversGenerous closets
Zillow last checked:
Listing updated:
Listed by:
Sharon McHale DRE #01214227 310-940-1516,
Estate Properties
Bought with:
James Van Zanten, DRE #00544011
Vista Sotheby’s International Realty
Source: CRMLS,MLS#: SB26023277 Originating MLS: California Regional MLS
Originating MLS: California Regional MLSFacts & features
Interior
Bedrooms & bathrooms
- Bedrooms: 2
- Bathrooms: 2
- Full bathrooms: 2
Rooms
- Room types: Bedroom, Family Room, Kitchen, Laundry, Living Room, Primary Bathroom, Primary Bedroom, Other, Retreat
Primary bedroom
- Features: Primary Suite
Primary bedroom
- Features: Main Level Primary
Bedroom
- Features: All Bedrooms Down
Bedroom
- Features: Bedroom on Main Level
Bathroom
- Features: Bathroom Exhaust Fan, Low Flow Plumbing Fixtures, Linen Closet, Multiple Shower Heads, Quartz Counters, Remodeled, Separate Shower, Upgraded, Vanity, Walk-In Shower
Kitchen
- Features: Granite Counters, Kitchen Island, Kitchen/Family Room Combo, Pots & Pan Drawers, Quartz Counters, Remodeled, Self-closing Cabinet Doors, Self-closing Drawers, Updated Kitchen
Other
- Features: Walk-In Closet(s)
Heating
- Central, Forced Air
Cooling
- Central Air
Appliances
- Included: Built-In Range, Dishwasher, Gas Cooktop, Disposal, Gas Oven, Gas Range, Gas Water Heater, Ice Maker, Microwave, Refrigerator, Range Hood, Vented Exhaust Fan, Water To Refrigerator, Water Heater, Dryer, Washer
- Laundry: Washer Hookup, Gas Dryer Hookup, Inside, Laundry Room
Features
- Ceiling Fan(s), Crown Molding, Cathedral Ceiling(s), Granite Counters, High Ceilings, Living Room Deck Attached, Open Floorplan, Recessed Lighting, Storage, Unfurnished, All Bedrooms Down, Bedroom on Main Level, Galley Kitchen, Main Level Primary, Primary Suite, Walk-In Closet(s)
- Flooring: Laminate
- Doors: Double Door Entry, French Doors
- Windows: Custom Covering(s), Double Pane Windows, French/Mullioned, Skylight(s)
Interior area
- Total interior livable area: 2,160 sqft
Property
Parking
- Parking features: Carport, Electric Vehicle Charging Station(s), Oversized
- Has carport: Yes
Accessibility
- Accessibility features: Grab Bars, No Stairs, Accessible Doors
Features
- Levels: One
- Stories: 1
- Entry location: Side
- Patio & porch: Covered, Deck, Front Porch, Tile, Wood
- Pool features: Community, Gunite, Heated, In Ground, Association
- Has spa: Yes
- Spa features: Association, Community
- Has view: Yes
- View description: Catalina, Coastline, Neighborhood, Ocean, Peek-A-Boo, Trees/Woods, Water
- Has water view: Yes
- Water view: Coastline,Ocean,Water
- Park: Palos Verdes Shores
Lot
- Features: 0-1 Unit/Acre, Back Yard, Close to Clubhouse, Corner Lot, Cul-De-Sac, Front Yard, Lawn, Landscaped, Near Park, Rectangular Lot, Secluded, Sprinkler System, Street Level, Yard
Details
- Additional structures: Shed(s), Storage
- Parcel number: 7563006018
- On leased land: Yes
- Lease amount: $2,659
- Special conditions: Standard
Construction
Type & style
- Home type: MobileManufactured
- Property subtype: Manufactured Home
Materials
- Copper Plumbing
- Foundation: Pier Jacks
Condition
- Updated/Remodeled,Turnkey
- Year built: 1975
Utilities & green energy
- Sewer: Public Sewer
- Water: Public
- Utilities for property: Cable Connected, Electricity Connected, Natural Gas Connected, Phone Available, Sewer Connected, Water Connected
Community & HOA
Community
- Features: Biking, Dog Park, Golf, Gutter(s), Hiking, Mountainous, Street Lights, Water Sports, Park, Pool
- Security: Carbon Monoxide Detector(s), Security Gate, Gated with Guard, Gated with Attendant, 24 Hour Security, Resident Manager, Smoke Detector(s), Security Lights
- Senior community: Yes
HOA
- Amenities included: Fire Pit, Barbecue, Pickleball, Pool, Sauna, Spa/Hot Tub
Location
- Region: San Pedro
Financial & listing details
- Price per square foot: $352/sqft
- Date on market: 2/15/2026
- Cumulative days on market: 103 days
- Listing terms: Conventional,Contract,Owner Will Carry,Submit
- Body type: Triple Wide
Price history
| Date | Event | Price |
|---|---|---|
| 7/16/2026 | Sold | $760,000-4.9%$352/sqft |
Source:  CRMLS #SB26023277 Report a problem CRMLS #SB26023277 Report a problem | ||
| 7/6/2026 | Pending sale | $799,000$370/sqft |
Source: CRMLS #SB26023277 Report a problem | ||
| 5/29/2026 | Contingent | $799,000$370/sqft |
Source: CRMLS #SB26023277 Report a problem | ||
| 3/18/2026 | Price change | $799,000-9.1%$370/sqft |
Source: CRMLS #SB26023277 Report a problem | ||
| 2/15/2026 | Listed for sale | $879,000+79.8%$407/sqft |
Source: CRMLS #SB26023277 Report a problem | ||
| 11/8/2017 | Sold | $489,000$226/sqft |
Source: Agent Provided Report a problem | ||
| 10/17/2017 | Pending sale | $489,000$226/sqft |
Source: Berkshire Hathaway HomeService #PV17229047 Report a problem | ||
| 10/5/2017 | Listed for sale | $489,000+63.5%$226/sqft |
Source: California Regional MLS #PV17229047 Report a problem | ||
| 1/1/2011 | Listing removed | $299,000$138/sqft |
Source: Vflyer Report a problem | ||
| 11/29/2010 | Price change | $299,000+19.6%$138/sqft |
Source: Vflyer Report a problem | ||
| 10/21/2010 | Price change | $250,000-16.4%$116/sqft |
Source: NRT California #V10045227 Report a problem | ||
| 4/29/2010 | Listed for sale | $299,000$138/sqft |
Source: Coldwell Banker Residential Brokerage #V10045227 Report a problem | ||
Public tax history
Tax history is unavailable.
Neighborhood: San Pedro
Nearby homes
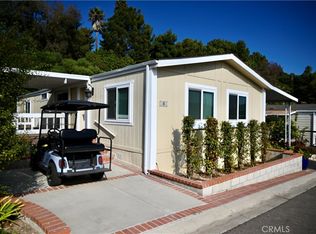
- $495,0002 bd2 ba1.3k sqft2275 W 25th St #4, San Pedro, CA 90732Sold
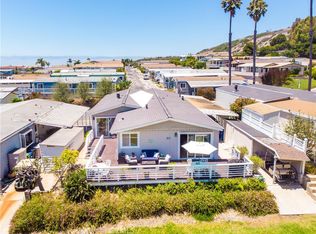
- $549,0003 bd2 ba1.9k sqft2275 W 25th St SPACE 12, San Pedro, CA 90732For Sale
- $620,0002 bd2 ba1.9k sqft2275 W 25th St SPC 168, San Pedro, CA 90732Sold

- $430,0003 bd2 ba1.5k sqft2275 W 25th St S #228, San Pedro, CA 90732Sold
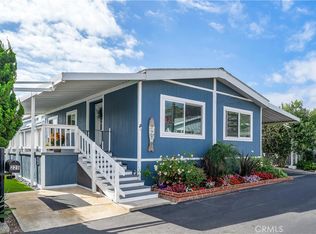
- $315,0002 bd2 ba1.8k sqft2275 W 25th St SPACE 222, San Pedro, CA 90732Pending
- $652,0002 bd2 ba1.8k sqft2275 W 25th St SPC 31, San Pedro, CA 90732Sold
- $769,0002 bd2 ba1.8k sqft2275 W 25th St SPC 18, San Pedro, CA 90732For Sale
- $850,0002 bd2 ba1.8k sqft2275 W 25th St SPACE 218, San Pedro, CA 90732Sold
- $400,0003 bd2 ba1.8k sqft2275 W 25th St SPC 96, San Pedro, CA 90732Sold
Nearby schools
GreatSchools rating
- 6/10South Shores VAPA MagnetGrades: K-5Distance: 0.4 mi
- 4/10Richard Henry Dana Middle SchoolGrades: 6-8Distance: 2 mi
- 7/10San Pedro Senior High SchoolGrades: 9-12Distance: 1.7 mi
Get a cash offer in 3 minutes
Find out how much your home could sell for in as little as 3 minutes with a no-obligation cash offer.
Estimated market value
$770,900
Get a cash offer in 3 minutes
Find out how much your home could sell for in as little as 3 minutes with a no-obligation cash offer.
Estimated market value
$770,900
- California
- Los Angeles County
- Los Angeles
- 90732
- San Pedro
- 2275 W 25th St Space 242
Nearby cities
Nearby neighborhoods
Nearby zip codes
Other Los Angeles Topics
