Welcome to 2275 Walnut Glen Boulevard in Island Lake - where sunlight pours in, sunsets steal the show, and every space just feels good. Set on a premium lot with only one side neighbor and peaceful pond views, this better-than-new home has been beautifully remodeled and is ready to be enjoyed from day one. Step inside to soaring ceilings, gleaming hardwood floors, and an open layout that feels both airy and inviting. The stunning white kitchen is the heart of the home, featuring an oversized island, gorgeous cabinetry with pull-out drawers, stainless steel appliances, and a seamless flow into the family room-perfect for everyday living and gathering with the people you love. Walls of windows bring in incredible natural light and frame those golden hour views you'll never get tired of. Upstairs, the spacious primary suite offers a true retreat with two walk-in closets and a spa-like bath, while three additional generously sized bedrooms, a remodeled hall bath, loft space, and convenient second-floor laundry complete the level. The full basement with deep pour, 9-foot ceilings offers endless potential for even more living space. Outside is where this home really shines-fenced yard, firepit, hot tub, and those unforgettable sunsets reflecting off the pond create the ultimate space to unwind or entertain. Located in highly sought-after McHenry schools, this home is the perfect blend of comfort, style, and that easy, happy feeling you've been looking for.
Closed
$575,000
2275 Walnut Glen Blvd, Island Lake, IL 60042
5beds
3,211sqft
Single Family Residence
Built in 2008
0.25 Acres Lot
$577,500 Zestimate®
$179/sqft
$3,381 Estimated rent
Home value
$577,500
$537,000 - $618,000
$3,381/mo
Zestimate® history
Owner options
List your home for rent
$3,381/mo
Rent Zestimate®
Find your next renter with Zillow Rental Manager. Plus, with online applications, you can quickly screen prospective tenants – for free.
$3,381/mo
Rent Zestimate®
Refinance and save
$4,590/mo
Est. payment
Refinancing to a lower rate could help reduce your monthly payments and save thousands over the life of the loan.
$4,590/mo
Est. payment
Explore your selling options
Work with a Zillow partner agent
Leverage their expertise and Zillow's premium Showcase listings to get your home seen by more buyers.
Get startedList with your own agent
Get your home in front of millions of buyers by listing it on Zillow.
Learn how to do itSell it yourself
Take full control of how buyers see your home on Zillow by listing For Sale by Owner (FSBO).
List your homeWhat's special
Loft spaceFenced yardHot tubSoaring ceilingsRemodeled hall bathOversized islandPeaceful pond views
Zillow last checked:
Listing updated:
Listed by:
Brandy Schuldt 847-421-9209,
Keller Williams North Shore West
Bought with:
Dawn Bremer, CSC
Keller Williams Success Realty
Source: MRED as distributed by MLS GRID,MLS#: 12597791
Facts & features
Interior
Bedrooms & bathrooms
- Bedrooms: 5
- Bathrooms: 3
- Full bathrooms: 2
- 1/2 bathrooms: 1
Rooms
- Room types: Breakfast Room, Bedroom 5, Loft, Mud Room
Primary bedroom
- Features: Flooring (Carpet), Bathroom (Full)
- Level: Second
- Area: 400 Square Feet
- Dimensions: 25X16
Bedroom 2
- Features: Flooring (Carpet)
- Level: Second
- Area: 156 Square Feet
- Dimensions: 13X12
Bedroom 3
- Features: Flooring (Carpet)
- Level: Second
- Area: 156 Square Feet
- Dimensions: 13X12
Bedroom 4
- Features: Flooring (Carpet)
- Level: Second
- Area: 143 Square Feet
- Dimensions: 13X11
Bedroom 5
- Features: Flooring (Luxury Vinyl)
- Level: Basement
- Area: 209 Square Feet
- Dimensions: 11X19
Breakfast room
- Features: Flooring (Hardwood)
- Level: Main
- Area: 140 Square Feet
- Dimensions: 14X10
Dining room
- Features: Flooring (Hardwood)
- Level: Main
- Area: 165 Square Feet
- Dimensions: 15X11
Family room
- Features: Flooring (Hardwood)
- Level: Main
- Area: 380 Square Feet
- Dimensions: 19X20
Kitchen
- Features: Kitchen (Eating Area-Breakfast Bar, Eating Area-Table Space, Island, SolidSurfaceCounter, Updated Kitchen), Flooring (Hardwood)
- Level: Main
- Area: 300 Square Feet
- Dimensions: 15X20
Laundry
- Features: Flooring (Vinyl)
- Level: Second
- Area: 64 Square Feet
- Dimensions: 8X8
Living room
- Features: Flooring (Hardwood)
- Level: Main
- Area: 195 Square Feet
- Dimensions: 15X13
Loft
- Features: Flooring (Carpet)
- Level: Second
- Area: 128 Square Feet
- Dimensions: 16X8
Mud room
- Level: Main
- Area: 81 Square Feet
- Dimensions: 9X9
Heating
- Natural Gas, Forced Air
Cooling
- Central Air
Appliances
- Included: Range, Microwave, Dishwasher, Refrigerator, Washer, Dryer, Disposal, Stainless Steel Appliance(s), Wine Refrigerator, Water Purifier, Humidifier
- Laundry: Upper Level, Gas Dryer Hookup, In Unit, Sink
Features
- Vaulted Ceiling(s), Walk-In Closet(s), Quartz Counters
- Flooring: Hardwood, Carpet
- Windows: Screens
- Basement: Partially Finished,Bath/Stubbed,9 ft + pour,Full
Interior area
- Total structure area: 4,655
- Total interior livable area: 3,211 sqft
- Finished area below ground: 209
Property
Parking
- Total spaces: 3
- Parking features: Asphalt, Garage Door Opener, Yes, Garage Owned, Attached, Garage
- Attached garage spaces: 3
- Has uncovered spaces: Yes
Accessibility
- Accessibility features: No Disability Access
Features
- Stories: 2
- Patio & porch: Deck
- Exterior features: Fire Pit
- Has spa: Yes
- Spa features: Outdoor Hot Tub
- Fencing: Fenced
- Waterfront features: Pond
Lot
- Size: 0.25 Acres
- Dimensions: 140X80X16X140X86
Details
- Parcel number: 1517227012
- Special conditions: None
- Other equipment: Ceiling Fan(s), Sump Pump
Construction
Type & style
- Home type: SingleFamily
- Architectural style: Traditional
- Property subtype: Single Family Residence
Materials
- Vinyl Siding, Brick
- Foundation: Concrete Perimeter
- Roof: Asphalt
Condition
- New construction: No
- Year built: 2008
Details
- Builder model: Fraser
Utilities & green energy
- Electric: 200+ Amp Service
- Sewer: Public Sewer
- Water: Public
Community & HOA
Community
- Features: Park, Sidewalks, Street Lights, Street Paved
- Security: Carbon Monoxide Detector(s)
- Subdivision: Walnut Glen
HOA
- Has HOA: Yes
- Services included: Other
- HOA fee: $373 annually
Location
- Region: Island Lake
Financial & listing details
- Price per square foot: $179/sqft
- Tax assessed value: $401,982
- Annual tax amount: $10,812
- Date on market: 4/8/2026
- Listing terms: VA
- Ownership: Fee Simple w/ HO Assn.
Price history
| Date | Event | Price |
|---|---|---|
| 6/16/2026 | Sold | $575,000$179/sqft |
Source:  MRED as distributed by MLS GRID #12597791 Report a problem MRED as distributed by MLS GRID #12597791 Report a problem | ||
| 4/14/2026 | Contingent | $575,000$179/sqft |
Source: MRED as distributed by MLS GRID #12597791 Report a problem | ||
| 4/8/2026 | Listed for sale | $575,000+71.6%$179/sqft |
Source: MRED as distributed by MLS GRID #12597791 Report a problem | ||
| 4/6/2020 | Sold | $335,000-1.5%$104/sqft |
Source: MRED as distributed by MLS GRID #10625209 Report a problem | ||
| 2/27/2020 | Pending sale | $340,000$106/sqft |
Source: @properties #10625209 Report a problem | ||
| 2/24/2020 | Listed for sale | $340,000+41.7%$106/sqft |
Source: @properties #10625209 Report a problem | ||
| 8/16/2016 | Sold | $240,000-5.8%$75/sqft |
Source: Public Record Report a problem | ||
| 7/5/2016 | Pending sale | $254,900$79/sqft |
Source: Coldwell Banker Honig-Bell #09262552 Report a problem | ||
| 6/21/2016 | Listed for sale | $254,900+27.5%$79/sqft |
Source: Coldwell Banker Honig-Bell #09262552 Report a problem | ||
| 2/9/2016 | Listing removed | -- |
Source: Auction.com Report a problem | ||
| 1/12/2016 | Price change | -- |
Source: Auction.com Report a problem | ||
| 1/2/2016 | Price change | $200,000-9.1%$62/sqft |
Source: Casablanca #09017491 Report a problem | ||
| 8/21/2015 | Price change | $220,000-4.3%$69/sqft |
Source: Casablanca #09017491 Report a problem | ||
| 7/29/2015 | Price change | $230,000-8%$72/sqft |
Source: Casablanca #08549473 Report a problem | ||
| 6/15/2015 | Price change | $250,000-7.4%$78/sqft |
Source: Casablanca #08549473 Report a problem | ||
| 6/3/2015 | Price change | $270,000-6.9%$84/sqft |
Source: Casablanca #08549473 Report a problem | ||
| 1/23/2015 | Listed for sale | $290,000-32.5%$90/sqft |
Source: Casablanca #08549473 Report a problem | ||
| 5/1/2008 | Sold | $429,405$134/sqft |
Source: Public Record Report a problem | ||
Public tax history
| Year | Property taxes | Tax assessment |
|---|---|---|
| 2024 | $10,812 +3% | $133,994 +11.5% |
| 2023 | $10,496 -1.7% | $120,163 +2.8% |
| 2022 | $10,678 +4.3% | $116,930 +6.7% |
| 2021 | $10,242 +3.3% | $109,629 +3.1% |
| 2020 | $9,913 | $106,343 +5.2% |
| 2019 | -- | $101,106 +17.6% |
| 2018 | $8,986 +1.9% | $85,947 +4.4% |
| 2017 | $8,814 -12% | $82,340 -5.8% |
| 2016 | $10,013 | $87,454 +6.7% |
| 2013 | $10,013 | $81,981 -20% |
| 2011 | -- | $102,493 -7.2% |
| 2010 | -- | $110,422 -6.1% |
| 2009 | -- | $117,583 +71.4% |
| 2008 | -- | $68,606 |
Find assessor info on the county website
Neighborhood: 60042
Nearby homes
- $553,5004 bd4 ba3.2k sqft2255 Walnut Glen Blvd, Island Lake, IL 60042Off Market

- $440,6783 bd3 ba2.3k sqft2210 Walnut Glen Blvd, Island Lake, IL 60042Sold

- $499,9004 bd3 ba2.8k sqft2220 Walnut Glen Blvd, Island Lake, IL 60042For Sale
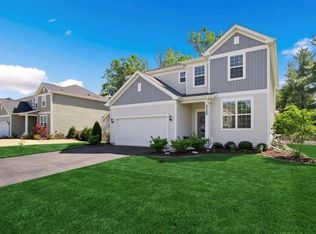
- $470,6004 bd3 ba2.7k sqft2280 Walnut Glen Blvd, Island Lake, IL 60042Off Market
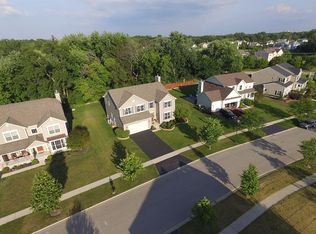
- $517,6004 bd3 ba3k sqft2260 Walnut Glen Blvd, Island Lake, IL 60042Off Market
- $451,5003 bd2 ba2.2k sqft2310 Walnut Glen Blvd, Island Lake, IL 60042Off Market
- $520,5004 bd3 ba3.4k sqft2250 Walnut Glen Blvd, Island Lake, IL 60042Off Market
- $543,200-- bd-- ba-- sqft2235 Walnut Glen Blvd, Island Lake, IL 60042Off Market
Nearby schools
GreatSchools rating
- 7/10Edgebrook Elementary SchoolGrades: PK-3Distance: 4.4 mi
- 6/10Mchenry Middle SchoolGrades: 6-8Distance: 4.2 mi
- NAMcHenry Community High SchoolGrades: 9-12Distance: 4.5 mi
Schools provided by the listing agent
- Elementary: Edgebrook Elementary School
- Middle: Mchenry Middle School
- High: Mchenry Campus
- District: 15
Source: MRED as distributed by MLS GRID. This data may not be complete. We recommend contacting the local school district to confirm school assignments for this home.
Get a cash offer in 3 minutes
Find out how much your home could sell for in as little as 3 minutes with a no-obligation cash offer.
Estimated market value
$577,500
Get a cash offer in 3 minutes
Find out how much your home could sell for in as little as 3 minutes with a no-obligation cash offer.
Estimated market value
$577,500
- Illinois
- McHenry County
- Island Lake
- 60042
- 2275 Walnut Glen Blvd
Nearby cities
Nearby zip codes
Other Island Lake Topics
