**must sell quickly, moving out of state** Discover the perfect blend of modern design and everyday functionality in this gorgeous, move-in-ready home in the highly desirable Walnut Glen neighborhood. Beautifully landscaped, this stunning property features 4 spacious bedrooms, 2.5 bathrooms, high-end finishes, and thoughtful upgrades throughout. The main level welcomes you with an expansive open-concept layout highlighted by luxury flooring and abundant natural light. Work from home seamlessly in the versatile main-level flex room, ideal for a quiet home office or dedicated learning space. The upscale gourmet kitchen features quartz countertops, a custom tile backsplash, and high-end stainless steel appliances. Host gatherings in the elegant formal dining room, complete with a designer light fixture. Relax in the oversized family room, perfect for daily living. A large, highly functional mudroom with built-in shelving keeps daily life organized. Upstairs, a massive central loft offers endless possibilities as a second family room, playroom, or tech space. The primary bedroom serves as a private retreat, featuring an expansive bedroom, two separate walk-in closets, and a spa-like en-suite bath. Additional secondary bedrooms are generously sized and feature oversized walk-in closets, sharing easy access to the highly desired second-floor laundry room equipped with a utility sink. The basement provides massive storage capacity and stands ready to be finished into your dream home gym, theater, or recreation room. Roughed in plumbing in the basement sets you up to easily add another restroom to complement any basement remodel. Step outside to enjoy your outdoor oasis with poured concrete patio, offering ample room for daily relaxation or outdoor entertaining. Enjoy complete peace of mind with transferable 5-year and 10-year builder warranties.
Contingent
Price cut: $35.1K (6/15)
$499,900
2220 Walnut Glen Blvd, Island Lake, IL 60042
4beds
2,875sqft
:
Get pre-qualified$3,829/mo
Single Family Residence
Built in 2023
0.25 Acres Lot
$-- Zestimate®
$174/sqft
$31/mo HOA
What's special
Massive central loftBeautifully landscapedHigh-end finishesAbundant natural lightOversized family roomDesigner light fixtureVersatile main-level flex room
- 65 days |
- 169 |
- 0 |
Zillow last checked:
Listing updated:
Listed by:
Ryan Cherney (630)862-5181,
Circle One Realty
Source: MRED as distributed by MLS GRID,MLS#: 12665025
Facts & features
Interior
Bedrooms & bathrooms
- Bedrooms: 4
- Bathrooms: 3
- Full bathrooms: 2
- 1/2 bathrooms: 1
Rooms
- Room types: Office
Primary bedroom
- Features: Flooring (Carpet), Window Treatments (Blinds), Bathroom (Full)
- Level: Second
- Area: 224 Square Feet
- Dimensions: 16X14
Bedroom 2
- Features: Flooring (Carpet), Window Treatments (Blinds)
- Level: Second
- Area: 121 Square Feet
- Dimensions: 11X11
Bedroom 3
- Features: Flooring (Carpet), Window Treatments (Blinds)
- Level: Second
- Area: 121 Square Feet
- Dimensions: 11X11
Bedroom 4
- Features: Flooring (Carpet), Window Treatments (Blinds)
- Level: Main
- Area: 165 Square Feet
- Dimensions: 11X15
Dining room
- Features: Flooring (Wood Laminate), Window Treatments (Blinds)
- Level: Main
- Area: 143 Square Feet
- Dimensions: 11X13
Family room
- Features: Flooring (Carpet), Window Treatments (Blinds)
- Level: Second
- Area: 224 Square Feet
- Dimensions: 14X16
Kitchen
- Features: Kitchen (Eating Area-Table Space), Flooring (Wood Laminate), Window Treatments (Blinds)
- Level: Main
- Area: 180 Square Feet
- Dimensions: 12X15
Laundry
- Features: Flooring (Ceramic Tile)
- Level: Second
- Area: 64 Square Feet
- Dimensions: 8X8
Living room
- Features: Flooring (Wood Laminate), Window Treatments (Blinds)
- Level: Main
- Area: 210 Square Feet
- Dimensions: 14X15
Office
- Features: Flooring (Wood Laminate), Window Treatments (Blinds)
- Level: Main
- Area: 132 Square Feet
- Dimensions: 11X12
Heating
- Natural Gas
Cooling
- Central Air
Appliances
- Included: Microwave, Dishwasher, High End Refrigerator, Washer, Dryer, Stainless Steel Appliance(s), Cooktop, Oven, Range Hood
- Laundry: Upper Level
Features
- 1st Floor Bedroom
- Flooring: Laminate
- Windows: Skylight(s)
- Basement: Unfinished,Full
- Attic: Unfinished
Interior area
- Total structure area: 0
- Total interior livable area: 2,875 sqft
Property
Parking
- Total spaces: 2.5
- Parking features: Asphalt, Garage Door Opener, Yes, Garage Owned, Attached, Garage
- Attached garage spaces: 2.5
- Has uncovered spaces: Yes
Accessibility
- Accessibility features: No Disability Access
Features
- Stories: 2
- Patio & porch: Patio
Lot
- Size: 0.25 Acres
Details
- Parcel number: 1517229008
- Special conditions: None
- Other equipment: Ceiling Fan(s), Sump Pump
Construction
Type & style
- Home type: SingleFamily
- Architectural style: American 4-Sq.
- Property subtype: Single Family Residence
Materials
- Vinyl Siding
- Foundation: Concrete Perimeter
- Roof: Asphalt
Condition
- New construction: No
- Year built: 2023
Utilities & green energy
- Electric: Circuit Breakers
- Sewer: Public Sewer
- Water: Public
Community & HOA
Community
- Features: Park, Sidewalks, Street Lights, Street Paved
- Security: Carbon Monoxide Detector(s)
- Subdivision: Walnut Glen
HOA
- Has HOA: Yes
- Services included: None
- HOA fee: $373 annually
Location
- Region: Island Lake
Financial & listing details
- Price per square foot: $174/sqft
- Tax assessed value: $441,915
- Annual tax amount: $12,480
- Date on market: 6/2/2026
- Ownership: Fee Simple
Estimated market value
Not available
Estimated sales range
Not available
Not available
Price history
| Date | Event | Price |
|---|---|---|
| 6/22/2026 | Contingent | $499,900$174/sqft |
Source:  MRED as distributed by MLS GRID #12665025 Report a problem MRED as distributed by MLS GRID #12665025 Report a problem | ||
| 6/15/2026 | Price change | $499,900-6.6%$174/sqft |
Source: MRED as distributed by MLS GRID #12665025 Report a problem | ||
| 6/8/2026 | Price change | $535,000-0.9%$186/sqft |
Source: MRED as distributed by MLS GRID #12665025 Report a problem | ||
| 6/2/2026 | Listed for sale | $540,000+19%$188/sqft |
Source: MRED as distributed by MLS GRID #12665025 Report a problem | ||
| 9/21/2023 | Sold | $453,886+2.7%$158/sqft |
Source: MRED as distributed by MLS GRID #11715877 Report a problem | ||
| 2/17/2023 | Pending sale | $441,771$154/sqft |
Source: MRED as distributed by MLS GRID #11715877 Report a problem | ||
| 2/14/2023 | Contingent | $441,771$154/sqft |
Source: MRED as distributed by MLS GRID #11715877 Report a problem | ||
| 2/9/2023 | Listed for sale | $441,771+6.1%$154/sqft |
Source: MRED as distributed by MLS GRID #11715877 Report a problem | ||
| 2/9/2023 | Listing removed | -- |
Source: MRED as distributed by MLS GRID #11698358 Report a problem | ||
| 1/10/2023 | Listed for sale | $416,281+7.5%$145/sqft |
Source: MRED as distributed by MLS GRID #11698358 Report a problem | ||
| 1/10/2023 | Listing removed | -- |
Source: MRED as distributed by MLS GRID #11652286 Report a problem | ||
| 10/13/2022 | Listed for sale | $387,190$135/sqft |
Source: MRED as distributed by MLS GRID #11652286 Report a problem | ||
Public tax history
| Year | Property taxes | Tax assessment |
|---|---|---|
| 2024 | $11,955 +312% | $147,305 +346% |
| 2023 | $2,902 +455.4% | $33,025 +508.4% |
| 2022 | $523 +3.9% | $5,428 +6.7% |
| 2021 | $503 +0.9% | $5,089 +3.1% |
| 2020 | $499 | $4,936 +5.2% |
| 2019 | -- | $4,693 +6.5% |
| 2018 | $508 +1.6% | $4,408 +4.4% |
| 2017 | $500 +101.9% | $4,223 +4.8% |
| 2016 | $248 | $4,029 +5.1% |
| 2013 | $248 | $3,835 +11179.4% |
| 2011 | -- | $34 -8.1% |
| 2010 | -- | $37 -5.1% |
| 2009 | -- | $39 |
| 2008 | -- | $39 |
Find assessor info on the county website
Monthly payment
Est. payment
Payment breakdown
Explore the cost of this home by adjusting the details. Changes won't be saved.Climate risks
Neighborhood: 60042
Nearby schools
GreatSchools rating
- 7/10Edgebrook Elementary SchoolGrades: PK-3Distance: 4.4 mi
- 6/10Mchenry Middle SchoolGrades: 6-8Distance: 4.3 mi
- NAMcHenry Community High SchoolGrades: 9-12Distance: 4.6 mi
Schools provided by the listing agent
- Elementary: Edgebrook Elementary School
- Middle: Mchenry Middle School
- High: Mchenry Campus
- District: 15
Source: MRED as distributed by MLS GRID. This data may not be complete. We recommend contacting the local school district to confirm school assignments for this home.
- $440,6783 bd3 ba2.3k sqft2210 Walnut Glen Blvd, Island Lake, IL 60042Sold

- $456,5003 bd2 ba2.2k sqft2310 Walnut Glen Blvd, Island Lake, IL 60042Off Market
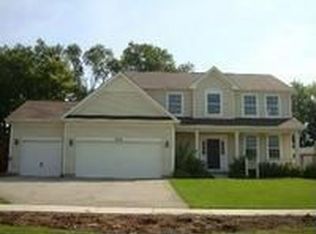
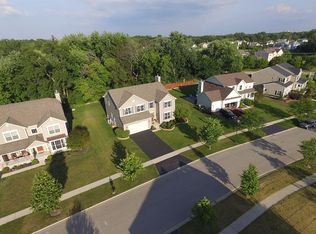
- $472,9004 bd3 ba2.7k sqft2280 Walnut Glen Blvd, Island Lake, IL 60042Off Market
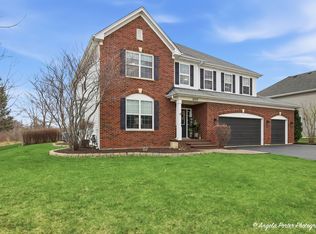
- $575,0005 bd3 ba3.2k sqft2275 Walnut Glen Blvd, Island Lake, IL 60042Sold
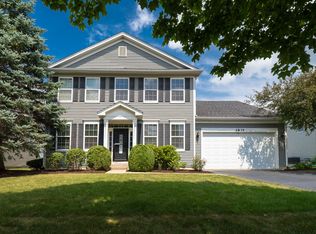
- $631,0004 bd4 ba3.4k sqft2320 Walnut Glen Blvd, Island Lake, IL 60042Sold
- $521,2004 bd3 ba3k sqft2260 Walnut Glen Blvd, Island Lake, IL 60042Off Market
- $553,5004 bd4 ba3.2k sqft2255 Walnut Glen Blvd, Island Lake, IL 60042Off Market
- $520,5004 bd3 ba3.4k sqft2250 Walnut Glen Blvd, Island Lake, IL 60042Off Market
A local agent can set up tours, give advice and negotiate with sellers.
Similar homes
- $519,9005 bd3 ba2.5k sqft2835 Liberty Lakes Blvd, Wauconda, IL 60084New
 MLS ID #12725876, Yolonda Moenning, Keller Williams North Shore West. MRED as distributed by MLS GRID
 - $479,9004 bd3 ba2.3k sqft1731 Wentworth Dr, Volo, IL 60020New
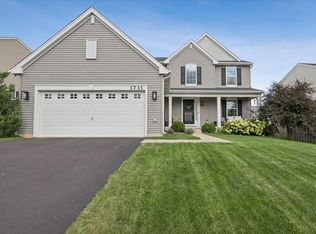 MLS ID #12707107, Robin Marshall, CSC, @properties Christie's International Real Estate. MRED as distributed by MLS GRID
 - $425,0004 bd3 ba2.7k sqft1911 Pine Dr, McHenry, IL 60051New
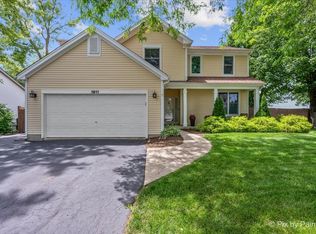 MLS ID #12724245, Jack Sheetz, Baird & Warner. MRED as distributed by MLS GRID
 - $589,9004 bd3 ba2.8k sqft4320 Giant Oak Dr, McHenry, IL 60051Price Change
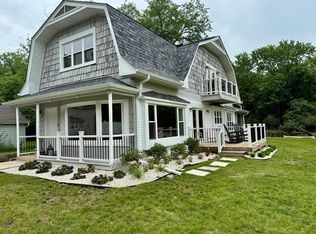 MLS ID #12689058, Akos Ethan Straub, Tavola Realty. MRED as distributed by MLS GRID
 - $539,0004 bd3 ba1.8k sqft5824 Prairie Ridge Rd, Crystal Lake, IL 60014NewMLS ID #12720137, Janet Hibbs, Berkshire Hathaway HomeServices Starck Real Estate. MRED as distributed by MLS GRID
- $450,0004 bd3 ba2.2k sqft580 Sycamore Cir, Wauconda, IL 60084ActiveMLS ID #12675726, Craig Fallico, Baird & Warner. MRED as distributed by MLS GRID
- $499,9004 bd2 ba2.1k sqft166 Mohawk Trl, Algonquin, IL 60102ActiveMLS ID #12631272, Amy Ruminski, Baird & Warner. MRED as distributed by MLS GRID
- $499,9994 bd2 ba2k sqft1255 Mayfield Ln, Hoffman Estates, IL 60169NewMLS ID #12725652, Ryan Carney, CSC, Dreams & Keys Real Estate Group. MRED as distributed by MLS GRID
- $594,9005 bd4 ba4k sqft1904 Dakota Rdg, Johnsburg, IL 60051NewMLS ID #12726000, James Shin, @properties Christie's International Real Estate. MRED as distributed by MLS GRID
- $460,0004 bd3 ba2.4k sqft320 Yorkshire Dr, Mundelein, IL 60060ActiveMLS ID #12716562, Beth Wexler, @properties Christie's International Real Estate. MRED as distributed by MLS GRID
- $550,0004 bd4 ba2.6k sqft320 Ambria Dr, Mundelein, IL 60060ActiveMLS ID #12713151, Julia Alexander, Keller Williams North Shore West. MRED as distributed by MLS GRID
- $479,0004 bd5 ba3.1k sqft49 N Lake Ave, Fox Lake, IL 60020ActiveMLS ID #12644013, Ryan Cherney, Circle One Realty. MRED as distributed by MLS GRID
- $484,9993 bd4 ba2.5k sqft355 Woodhill Ln, Lake Villa, IL 60046ActiveMLS ID #12710067, Angel Prodanov, Remax Future. MRED as distributed by MLS GRID
- $449,0004 bd4 ba2.2k sqft271 Northwind Dr, Lake Villa, IL 60046Price ChangeMLS ID #12696461, Heather Rasek, RE/MAX Suburban. MRED as distributed by MLS GRID
- $528,0004 bd2 ba1.7k sqft590 Durham Ct, Hoffman Estates, IL 60169NewMLS ID #12722139, Kushal Singh, Kalani Realty Inc. MRED as distributed by MLS GRID
- $485,0004 bd2 ba1.6k sqft572 N Walnut Ln, Schaumburg, IL 60194NewMLS ID #12726129, Alexander Landowski, Seed Realty LLC. MRED as distributed by MLS GRID
- $499,9004 bd3 ba1.5k sqft1501 Amos Bennett St, Grayslake, IL 60030ActiveMLS ID #12713496, Connie Barhorst, CSC, Baird & Warner. MRED as distributed by MLS GRID
- $499,0005 bd3 ba2.2k sqft545 Andrew Ln, Lake Zurich, IL 60047For SaleMLS ID #202601948, Jesse Linczmaier. NorthWest Illinois Alliance of REALTORS®
- $725,0004 bd3 ba3.3k sqft24 Tournament Dr S, Hawthorn Woods, IL 60047NewMLS ID #12722197, David Schwartz, Baird & Warner. MRED as distributed by MLS GRID
- $524,9004 bd4 ba3.2k sqft663 Huntington Blvd, Dundee, IL 60118Price ChangeMLS ID #12715806, Maureen Hale, Suburban Life Realty, Ltd.. MRED as distributed by MLS GRID
