Experience luxury and comfort in this stunning 3,400 sq. ft. two-story home, offering 4 bedrooms and 3.5 bathrooms. Built in 2018, this home welcomes you with a spacious layout and elegant hardwood flooring all throughout the first floor, the stairs, and second-floor corridor, showcasing quality craftsmanship at every turn. The heart of the home is the modern kitchen, complete with a sleek island and built-in wine fridge-perfect for entertaining guests or enjoying quiet nights in. The kitchen flows effortlessly into the living and dining spaces, ideal for both everyday living and special occasions. Upstairs, each of the four generously sized bedrooms includes its own walk-in closet, offering plenty of storage and personal space. A convenient second-floor laundry room adds ease and efficiency to your daily routine. The fully finished basement extends your living space and is perfect for entertaining, featuring beautiful hardwood flooring and endless possibilities for a game room or cozy lounge area. Step outside and discover your private backyard retreat! Take a dip in the brand new 20x40 in-ground heated pool, relax under the stylish 12x20 gazebo with a retractable roof and screen, or enjoy your beautifully maintained lawn thanks to the in-ground irrigation system. Additional features include a premium coated garage floor and 6-foot semi-private fence. Don't miss the opportunity to make this exceptional property your next home! Schedule your showing today!!
Closed
$631,000
2320 Walnut Glen Blvd, Island Lake, IL 60042
4beds
3,400sqft
Single Family Residence
Built in 2018
0.45 Acres Lot
$666,300 Zestimate®
$186/sqft
$3,802 Estimated rent
Home value
$666,300
$606,000 - $726,000
$3,802/mo
Zestimate® history
Owner options
List your home for rent
$3,802/mo
Rent Zestimate®
Find your next renter with Zillow Rental Manager. Plus, with online applications, you can quickly screen prospective tenants – for free.
$3,802/mo
Rent Zestimate®
Refinance and save
$4,973/mo
Est. payment
Refinancing to a lower rate could help reduce your monthly payments and save thousands over the life of the loan.
$4,973/mo
Est. payment
Explore your selling options
Work with a Zillow partner agent
Leverage their expertise and Zillow's premium Showcase listings to get your home seen by more buyers.
Get startedList with your own agent
Get your home in front of millions of buyers by listing it on Zillow.
Learn how to do itSell it yourself
Take full control of how buyers see your home on Zillow by listing For Sale by Owner (FSBO).
List your homeWhat's special
In-ground irrigation systemFully finished basementGenerously sized bedroomsBeautifully maintained lawnSleek islandLiving and dining spacesModern kitchen
Zillow last checked:
Listing updated:
Listed by:
Luigui Corral 847-495-5555,
RE/MAX American Dream
Bought with:
Chicky Johnson
RE/MAX Suburban
Source: MRED as distributed by MLS GRID,MLS#: 12329201
Facts & features
Interior
Bedrooms & bathrooms
- Bedrooms: 4
- Bathrooms: 4
- Full bathrooms: 3
- 1/2 bathrooms: 1
Rooms
- Room types: Mud Room
Primary bedroom
- Features: Flooring (Carpet), Bathroom (Full)
- Level: Second
- Area: 288 Square Feet
- Dimensions: 16X18
Bedroom 2
- Features: Flooring (Carpet)
- Level: Second
- Area: 144 Square Feet
- Dimensions: 12X12
Bedroom 3
- Features: Flooring (Carpet)
- Level: Second
- Area: 143 Square Feet
- Dimensions: 13X11
Bedroom 4
- Features: Flooring (Carpet)
- Level: Second
- Area: 120 Square Feet
- Dimensions: 10X12
Dining room
- Features: Flooring (Hardwood)
- Level: Main
- Area: 160 Square Feet
- Dimensions: 10X16
Family room
- Features: Flooring (Hardwood)
- Level: Main
- Area: 288 Square Feet
- Dimensions: 16X18
Kitchen
- Features: Kitchen (Eating Area-Breakfast Bar, Island, Pantry-Walk-in), Flooring (Hardwood)
- Level: Main
- Area: 154 Square Feet
- Dimensions: 11X14
Laundry
- Features: Flooring (Hardwood)
- Level: Second
- Area: 48 Square Feet
- Dimensions: 6X8
Living room
- Features: Flooring (Hardwood)
- Level: Main
- Area: 126 Square Feet
- Dimensions: 14X9
Mud room
- Level: Main
- Area: 35 Square Feet
- Dimensions: 7X5
Heating
- Natural Gas, Forced Air
Cooling
- Central Air
Appliances
- Included: Range, Microwave, Dishwasher, Refrigerator, Washer, Dryer
- Laundry: Upper Level
Features
- Basement: Unfinished,Full
Interior area
- Total structure area: 0
- Total interior livable area: 3,400 sqft
Property
Parking
- Total spaces: 3
- Parking features: Concrete, On Site, Garage Owned, Attached, Garage
- Attached garage spaces: 3
Accessibility
- Accessibility features: No Disability Access
Features
- Stories: 2
- Patio & porch: Porch
- Pool features: In Ground
Lot
- Size: 0.45 Acres
- Dimensions: 80 X 140
Details
- Additional structures: Gazebo
- Parcel number: 1517229014
- Special conditions: None
Construction
Type & style
- Home type: SingleFamily
- Architectural style: Colonial
- Property subtype: Single Family Residence
Materials
- Vinyl Siding, Brick
- Foundation: Concrete Perimeter
- Roof: Asphalt
Condition
- New construction: No
- Year built: 2018
Details
- Builder model: JERICHO
Utilities & green energy
- Electric: 200+ Amp Service
- Sewer: Public Sewer, Storm Sewer
- Water: Public
Community & HOA
Community
- Features: Park
- Security: Carbon Monoxide Detector(s)
- Subdivision: Walnut Glen
HOA
- Has HOA: Yes
- Services included: Other
- HOA fee: $373 annually
Location
- Region: Island Lake
Financial & listing details
- Price per square foot: $186/sqft
- Tax assessed value: $484,164
- Annual tax amount: $12,327
- Date on market: 4/8/2025
- Listing terms: Conventional
- Ownership: Fee Simple w/ HO Assn.
Price history
| Date | Event | Price |
|---|---|---|
| 5/15/2025 | Sold | $631,000+7.9%$186/sqft |
Source:  MRED as distributed by MLS GRID #12329201 Report a problem MRED as distributed by MLS GRID #12329201 Report a problem | ||
| 4/15/2025 | Contingent | $585,000$172/sqft |
Source: MRED as distributed by MLS GRID #12329201 Report a problem | ||
| 4/8/2025 | Listed for sale | $585,000+78.9%$172/sqft |
Source: MRED as distributed by MLS GRID #12329201 Report a problem | ||
| 5/15/2019 | Sold | $327,000-6.3%$96/sqft |
Source: MRED as distributed by MLS GRID #10277995 Report a problem | ||
| 4/5/2019 | Pending sale | $349,000$103/sqft |
Source: RE/MAX of Barrington #10277995 Report a problem | ||
| 3/26/2019 | Price change | $349,000-5.7%$103/sqft |
Source: RE/MAX of Barrington #10277995 Report a problem | ||
| 3/12/2019 | Price change | $369,900-7.5%$109/sqft |
Source: RE/MAX of Barrington #10277995 Report a problem | ||
| 4/12/2018 | Listed for sale | $399,990+10.3%$118/sqft |
Source: William Ryan Homes Report a problem | ||
| 5/13/2016 | Sold | $362,700+1477%$107/sqft |
Source: Public Record Report a problem | ||
| 1/24/2013 | Sold | $23,000$7/sqft |
Source: Public Record Report a problem | ||
Public tax history
| Year | Property taxes | Tax assessment |
|---|---|---|
| 2024 | $12,685 +2.9% | $161,388 +15.5% |
| 2023 | $12,327 +19.9% | $139,731 +23.8% |
| 2022 | $10,285 +4.3% | $112,842 +6.7% |
| 2021 | $9,863 +1.1% | $105,796 +3.1% |
| 2020 | $9,761 | $102,625 +80.3% |
| 2019 | -- | $56,917 -42.5% |
| 2018 | $11,405 +2181% | $98,959 +2243.3% |
| 2017 | $500 +0.9% | $4,223 +4.8% |
| 2016 | $495 | $4,029 -93.2% |
| 2013 | $495 | $58,829 +172926.5% |
| 2011 | -- | $34 -8.1% |
| 2010 | -- | $37 -5.1% |
| 2009 | -- | $39 |
| 2008 | -- | $39 |
Find assessor info on the county website
Neighborhood: 60042
Nearby homes
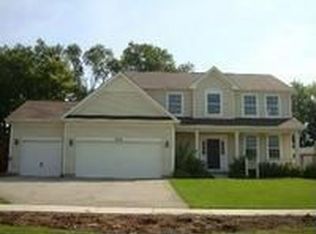
- $450,7003 bd2 ba2.2k sqft2310 Walnut Glen Blvd, Island Lake, IL 60042Off Market
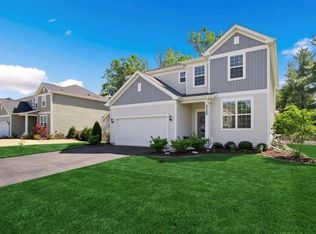
- $499,9004 bd3 ba2.8k sqft2220 Walnut Glen Blvd, Island Lake, IL 60042Sold
- $440,6783 bd3 ba2.3k sqft2210 Walnut Glen Blvd, Island Lake, IL 60042Sold

- $368,300-- bd-- ba-- sqft2285 Walnut Glen Blvd, Island Lake, IL 60042Off Market
- $470,6004 bd3 ba2.7k sqft2280 Walnut Glen Blvd, Island Lake, IL 60042Off Market
- $394,0004 bd2 ba2.3k sqft2337 Fen View Cir, Island Lake, IL 60042Sold
- $510,8004 bd3 ba3.6k sqft2347 Fen View Cir, Island Lake, IL 60042Off Market
- $513,5003 bd2 ba2k sqft2522 Fen View Cir, Island Lake, IL 60042Sold
Nearby schools
GreatSchools rating
- 7/10Edgebrook Elementary SchoolGrades: PK-3Distance: 4.4 mi
- 6/10Mchenry Middle SchoolGrades: 6-8Distance: 4.3 mi
- NAMcHenry Community High SchoolGrades: 9-12Distance: 4.6 mi
Schools provided by the listing agent
- Elementary: Edgebrook Elementary School
- Middle: Mchenry Middle School
- High: Mchenry Campus
- District: 15
Source: MRED as distributed by MLS GRID. This data may not be complete. We recommend contacting the local school district to confirm school assignments for this home.
Get a cash offer in 3 minutes
Find out how much your home could sell for in as little as 3 minutes with a no-obligation cash offer.
Estimated market value
$666,300
Get a cash offer in 3 minutes
Find out how much your home could sell for in as little as 3 minutes with a no-obligation cash offer.
Estimated market value
$666,300
- Illinois
- McHenry County
- Island Lake
- 60042
- 2320 Walnut Glen Blvd
Nearby cities
Nearby zip codes
Other Island Lake Topics
