A rare opportunity at this centrally located Clearwater Gem! Located in the much desired Brookside Estates with beautiful majestic trees lined streets and within minutes to Florida’s top Gulf Coast beaches and all the amenities one can possibly desire. This home is exquisitely situated on a large premium home site with mature landscaping and loads of curb appeal with its circular driveway and side load garage. This charming pool home boasts over 2500 sq. ft. of comfortable and private living space and 4 bedrooms/3 baths with a Study/ office space that can be a possible 5th bedroom and a floor plan that features a possible flex space ideal for an in-law living quarters with its own bedroom/ full bath and sitting area with a double sided wood burning cozy fireplace. Tons of recent upgrades during ownership to include upgraded windows and sliding doors to top end CWS impact quality windows, a 3 yr new dimensional shingle roof with transferable warranty, updated dual zone AC system in 2022 and 2021, a 3 year new water heater, an upgraded kitchen and primary owner's bath to name a few! Enjoy gathering by the wood burning fireplace with family and friends at the sunken family room which flows seamlessly from the chefs dream kitchen and dining area with all its built-ins, center two level Island, upgraded SS appliances and open views of the pool and gorgeous outdoors. Lots of warm touches to enjoy to include warm stone trim and granite stunning floors. You will love the office space off the kitchen overlooking the sunken family room, the endless closet and storage space, the primary owner's suite with its open views of the sparkling pool and generous sized additional bedrooms. The screened-in fully and recently remodeled and resurfaced heated pool is simply the ultimate outdoor living space to enjoy the FL lifestyle with its private setting, endless lounging space of paver decking and the beautiful yard! Low HOA dues, 60.00 per yr. Awesome property and not to be missed!
Sold for $690,000
$690,000
2275 Willowbrook Dr, Clearwater, FL 33764
4beds
2,518sqft
Single Family Residence
Built in 1977
0.3 Acres Lot
$683,900 Zestimate®
$274/sqft
$4,781 Estimated rent
Home value
$683,900
$622,000 - $752,000
$4,781/mo
Zestimate® history
Owner options
List your home for rent
$4,781/mo
Rent Zestimate®
Find your next renter with Zillow Rental Manager. Plus, with online applications, you can quickly screen prospective tenants – for free.
$4,781/mo
Rent Zestimate®
Refinance and save
$4,710/mo
Est. payment
Refinancing to a lower rate could help reduce your monthly payments and save thousands over the life of the loan.
$4,710/mo
Est. payment
Explore your selling options
Work with a Zillow partner agent
Leverage their expertise and Zillow's premium Showcase listings to get your home seen by more buyers.
Get startedList with your own agent
Get your home in front of millions of buyers by listing it on Zillow.
Learn how to do itSell it yourself
Take full control of how buyers see your home on Zillow by listing For Sale by Owner (FSBO).
List your homeWhat's special
In-law living quartersGenerous sized additional bedroomsPossible flex spaceSparkling poolUpgraded windowsSunken family roomCenter two level island
Zillow last checked:
Listing updated:
Listed by:
Raymonda Abunassar 727-504-1560,
COLDWELL BANKER REALTY 727-781-3700
Bought with:
Benjamin Elkins, 3480092
COASTAL PROPERTIES GROUP INTERNATIONAL
Source: Stellar MLS,MLS#: TB8409321 Originating MLS: Suncoast Tampa
Originating MLS: Suncoast Tampa
Facts & features
Interior
Bedrooms & bathrooms
- Bedrooms: 4
- Bathrooms: 3
- Full bathrooms: 3
Rooms
- Room types: Den/Library/Office, Family Room, Dining Room, Living Room, Utility Room
Primary bedroom
- Features: Walk-In Closet(s)
- Level: First
Den
- Level: First
Dining room
- Level: First
Kitchen
- Level: First
Living room
- Level: First
Utility room
- Level: First
Heating
- Central, Electric
Cooling
- Central Air
Appliances
- Included: Dishwasher, Dryer, Electric Water Heater, Ice Maker, Microwave, Range, Refrigerator, Washer, Water Softener
- Laundry: Inside, Laundry Room
Features
- Accessibility Features, Attic Fan, Built-in Features, Ceiling Fan(s), Open Floorplan, Solid Surface Counters, Solid Wood Cabinets, Split Bedroom, Stone Counters, Thermostat, Walk-In Closet(s), In-Law Floorplan
- Flooring: Ceramic Tile, Granite, Hardwood
- Doors: Outdoor Shower, Sliding Doors
- Windows: Blinds, ENERGY STAR Qualified Windows, Insulated Windows, Shutters
- Has fireplace: Yes
- Fireplace features: Living Room, Wood Burning
Interior area
- Total structure area: 3,741
- Total interior livable area: 2,518 sqft
Property
Parking
- Total spaces: 2
- Parking features: Garage - Attached
- Attached garage spaces: 2
Accessibility
- Accessibility features: Accessible Full Bath, Visitor Bathroom, Accessible Hallway(s)
Features
- Levels: One
- Stories: 1
- Exterior features: Irrigation System, Lighting, Outdoor Shower, Private Mailbox, Rain Gutters, Sidewalk
- Has private pool: Yes
- Pool features: Gunite, Heated, In Ground, Lighting, Outside Bath Access, Screen Enclosure, Tile
Lot
- Size: 0.3 Acres
- Dimensions: 95 x 126
- Features: Above Flood Plain
Details
- Parcel number: 312916121260010110
- Special conditions: None
Construction
Type & style
- Home type: SingleFamily
- Property subtype: Single Family Residence
Materials
- Block, Stone, Stucco
- Foundation: Slab
- Roof: Shingle
Condition
- New construction: No
- Year built: 1977
Utilities & green energy
- Sewer: Public Sewer
- Water: Public
- Utilities for property: BB/HS Internet Available, Cable Available, Electricity Connected, Fire Hydrant, Public, Sewer Connected
Community & HOA
Community
- Pet fee: $0 monthly
- Subdivision: BROOKSIDE UNIT ONE
HOA
- Has HOA: Yes
- HOA fee: $5 monthly
- HOA name: Tiffany Odland
- HOA phone: 727-808-6906
Location
- Region: Clearwater
Financial & listing details
- Price per square foot: $274/sqft
- Tax assessed value: $625,538
- Annual tax amount: $5,593
- Date on market: 7/23/2025
- Cumulative days on market: 403 days
- Listing terms: Cash,Conventional,FHA,VA Loan
- Ownership: Fee Simple
- Total actual rent: 0
- Electric utility on property: Yes
- Road surface type: Asphalt, Paved
Price history
| Date | Event | Price |
|---|---|---|
| 9/26/2025 | Sold | $690,000-1.3%$274/sqft |
Source:  Stellar MLS #TB8409321 Report a problem Stellar MLS #TB8409321 Report a problem | ||
| 8/29/2025 | Pending sale | $699,000$278/sqft |
Source: Stellar MLS #TB8409321 Report a problem | ||
| 8/22/2025 | Listed for sale | $699,000$278/sqft |
Source: Stellar MLS #TB8409321 Report a problem | ||
| 8/19/2025 | Pending sale | $699,000$278/sqft |
Source: Stellar MLS #TB8409321 Report a problem | ||
| 7/23/2025 | Listed for sale | $699,000+2%$278/sqft |
Source: Stellar MLS #TB8409321 Report a problem | ||
| 6/23/2025 | Listing removed | $685,499$272/sqft |
Source: Stellar MLS #T3513353 Report a problem | ||
| 5/28/2025 | Price change | $685,499-1.7%$272/sqft |
Source: Stellar MLS #T3513353 Report a problem | ||
| 5/2/2025 | Price change | $697,500-1.6%$277/sqft |
Source: Stellar MLS #T3513353 Report a problem | ||
| 4/10/2025 | Listed for sale | $709,000$282/sqft |
Source: Stellar MLS #T3513353 Report a problem | ||
| 1/6/2025 | Listing removed | $709,000$282/sqft |
Source: Stellar MLS #T3513353 Report a problem | ||
| 1/3/2025 | Price change | $709,000-0.8%$282/sqft |
Source: Stellar MLS #T3513353 Report a problem | ||
| 11/18/2024 | Price change | $715,000-1.9%$284/sqft |
Source: Stellar MLS #T3513353 Report a problem | ||
| 10/4/2024 | Price change | $729,000-4.4%$290/sqft |
Source: Stellar MLS #T3513353 Report a problem | ||
| 8/31/2024 | Price change | $762,500-1.3%$303/sqft |
Source: Stellar MLS #T3513353 Report a problem | ||
| 7/15/2024 | Price change | $772,499-0.6%$307/sqft |
Source: Stellar MLS #T3513353 Report a problem | ||
| 6/20/2024 | Price change | $777,000-0.4%$309/sqft |
Source: Stellar MLS #T3513353 Report a problem | ||
| 6/2/2024 | Price change | $780,000-0.9%$310/sqft |
Source: Stellar MLS #T3513353 Report a problem | ||
| 4/26/2024 | Price change | $787,000-1.5%$313/sqft |
Source: Stellar MLS #T3513353 Report a problem | ||
| 3/22/2024 | Listed for sale | $798,900+125%$317/sqft |
Source: Stellar MLS #T3513353 Report a problem | ||
| 9/15/2014 | Sold | $355,000-1.4%$141/sqft |
Source: Stellar MLS #U7704901 Report a problem | ||
| 7/28/2014 | Listed for sale | $360,000+44%$143/sqft |
Source: Lipply Real Estate Company #U7704901 Report a problem | ||
| 10/27/2010 | Sold | $250,000-7.4%$99/sqft |
Source: Public Record Report a problem | ||
| 7/30/2010 | Price change | $270,000-9.4%$107/sqft |
Source: St Petersburg- 4th Street #7468110 Report a problem | ||
| 6/18/2010 | Listed for sale | $297,900$118/sqft |
Source: Prudential Real Estate #7468110 Report a problem | ||
Public tax history
| Year | Property taxes | Tax assessment |
|---|---|---|
| 2024 | $5,594 +1.6% | $343,172 +3% |
| 2023 | $5,504 +2.8% | $333,177 +3% |
| 2022 | $5,352 -1.3% | $323,473 +3% |
| 2021 | $5,425 +0.1% | $314,051 +1.4% |
| 2020 | $5,420 +1.8% | $309,715 +2.3% |
| 2019 | $5,326 | $302,752 +1.9% |
| 2018 | $5,326 +0.8% | $297,107 +2.1% |
| 2017 | $5,284 +3.5% | $290,996 +2.1% |
| 2016 | $5,103 -1.4% | $285,011 +0.7% |
| 2015 | $5,178 +41.9% | $283,030 +33.4% |
| 2014 | $3,650 +0.6% | $212,182 +1.5% |
| 2013 | $3,630 +3% | $209,046 +1.7% |
| 2012 | $3,525 | $205,552 -4.1% |
| 2011 | -- | $214,386 -1% |
| 2010 | -- | $216,454 -11.9% |
| 2009 | -- | $245,665 -8.6% |
| 2008 | $5,234 | $268,700 -22.3% |
| 2007 | -- | $345,900 +32.4% |
| 2005 | -- | $261,300 +14.4% |
| 2004 | $2,790 +6.5% | $228,500 +16.4% |
| 2003 | $2,618 +7.1% | $196,300 +12.7% |
| 2002 | $2,446 | $174,200 +16.5% |
| 2001 | $2,446 +4.2% | $149,500 -1.5% |
| 2000 | $2,348 | $151,800 |
Find assessor info on the county website
Neighborhood: 33764
Nearby homes
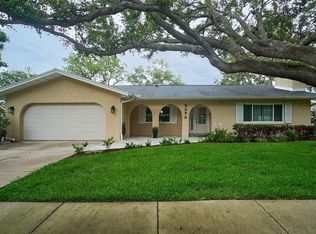
- $679,0004 bd2 ba2.2k sqft2273 Willowbrook Dr, Clearwater, FL 33764Sold
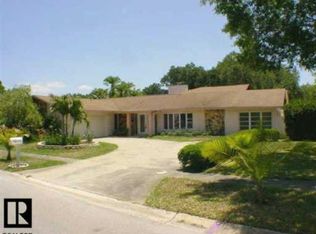
- $762,7004 bd3 ba3.5k sqft2279 Willowbrook Dr, Clearwater, FL 33764Off Market
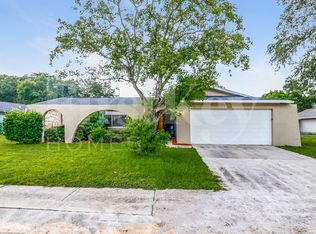
- $537,8003 bd2 ba2.1k sqft2268 Riverside Dr N, Clearwater, FL 33764Off Market
- $634,6004 bd2 ba2.2k sqft2264 Riverside Dr N, Clearwater, FL 33764Off Market
- $674,6004 bd2 ba2.2k sqft2272 Riverside Dr N, Clearwater, FL 33764Off Market
- $574,900-- bd2 ba2.3k sqft2274 Willowbrook Dr, Clearwater, FL 33764Off Market
- $597,8003 bd2 ba2.1k sqft2260 Riverside Dr N, Clearwater, FL 33764Off Market
- $703,1004 bd2 ba2.4k sqft2269 Willowbrook Dr, Clearwater, FL 33764Off Market
Nearby schools
GreatSchools rating
- 7/10Frontier Elementary SchoolGrades: PK-5Distance: 0.9 mi
- 6/10Oak Grove Middle SchoolGrades: 6-8Distance: 1.8 mi
- 6/10Largo High SchoolGrades: PK,9-12Distance: 2.7 mi
Schools provided by the listing agent
- Elementary: Frontier Elementary-PN
- Middle: Oak Grove Middle-PN
- High: Largo High-PN
Source: Stellar MLS. This data may not be complete. We recommend contacting the local school district to confirm school assignments for this home.
Get a cash offer in 3 minutes
Find out how much your home could sell for in as little as 3 minutes with a no-obligation cash offer.
Estimated market value
$683,900
Get a cash offer in 3 minutes
Find out how much your home could sell for in as little as 3 minutes with a no-obligation cash offer.
Estimated market value
$683,900
- Florida
- Pinellas County
- Largo
- 33764
- 2275 Willowbrook Dr
Nearby cities
Nearby neighborhoods
Nearby zip codes
Other Largo Topics
