Immaculate Pool Home in Highly Desirable Brookside Community – Clearwater, FL NO CDD | Low Optional HOA | NOT in a Flood Zone. Welcome to this beautifully renovated 4-bedroom, 2-bathroom pool home located in the sought-after Brookside community of Clearwater. From the moment you arrive, you’ll notice the pride of ownership throughout the neighborhood, with meticulously maintained homes and a welcoming atmosphere. Step inside to discover a thoughtfully updated interior boasting Luxury Vinyl Plank flooring in all common areas, crown molding, and two cozy wood-burning fireplaces – perfect for those cooler Florida evenings. The open-concept layout seamlessly connects the formal living room to the spacious family room and stunning chef’s kitchen. Designed for both function and style, the kitchen features: A large marble island along with a large peninsula with convenient under-mount sink and pendant lighting, High-end marble countertops, Soft-close custom cabinetry with elegant hardware, Stainless steel appliances (2020) including a French door refrigerator, The Pantry annex and laundry provide ample storage. The split floor plan provides privacy, with a serene primary suite offering a walk-in closet and an updated en-suite bath. Enjoy year-round outdoor living in your screened and covered 12x20 lanai, overlooking the sparkling pool and lushly landscaped, fully fenced backyard – a true retreat ideal for entertaining, sunbathing, or weekend barbecues. Recent Upgrades Include: Roof (2021), Impact/Thermal Windows (2022 & 2023), Recessed Lighting (2020), New Gutters (2023), Pool Skimmer & Vacuum (2024), Kitchen Remodel (2020). Prime Location: Just minutes to Eagle Lake Park with nature trails, dog parks, and picnic areas. Close to Largo Community Center, Largo Central Park, golf courses, and only a short drive to the world-renowned sugar-sand beaches of Clearwater. This turnkey home combines comfort, style, and unbeatable location—schedule your private showing today and experience the best of Florida living! Enjoy the emersive 3-D Zillow tour and floor plan.
Sold for $679,000
$679,000
2273 WILLOWBROOK DRIVE, CLEARWATER, FL 33764
4beds
2,208sqft
Single Family Residence
Built in 1977
0.29 Acres Lot
$661,400 Zestimate®
$308/sqft
$4,594 Estimated rent
Home value
$661,400
$602,000 - $728,000
$4,594/mo
Zestimate® history
Owner options
List your home for rent
$4,594/mo
Rent Zestimate®
Find your next renter with Zillow Rental Manager. Plus, with online applications, you can quickly screen prospective tenants – for free.
$4,594/mo
Rent Zestimate®
Refinance and save
$4,635/mo
Est. payment
Refinancing to a lower rate could help reduce your monthly payments and save thousands over the life of the loan.
$4,635/mo
Est. payment
Explore your selling options
Work with a Zillow partner agent
Leverage their expertise and Zillow's premium Showcase listings to get your home seen by more buyers.
Get startedList with your own agent
Get your home in front of millions of buyers by listing it on Zillow.
Learn how to do itSell it yourself
Take full control of how buyers see your home on Zillow by listing For Sale by Owner (FSBO).
List your homeWhat's special
Wood-burning fireplacesSparkling poolLarge marble islandUpdated en-suite bathSpacious family roomOpen-concept layoutMarble countertops
Zillow last checked:
Listing updated:
Listed by:
Nathan Kalk 813-244-3264,
RE/MAX REALTY UNLIMITED 813-684-0016
Bought with:
Melody Hunter, 3185081
CHARLES RUTENBERG REALTY INC
Source: Stellar MLS,MLS#: TB8392963 Originating MLS: Suncoast Tampa
Originating MLS: Suncoast Tampa
Facts & features
Interior
Bedrooms & bathrooms
- Bedrooms: 4
- Bathrooms: 2
- Full bathrooms: 2
Rooms
- Room types: Great Room
Primary bedroom
- Features: Ceiling Fan(s), En Suite Bathroom, Shower No Tub, Single Vanity, Walk-In Closet(s)
- Level: First
- Area: 225 Square Feet
- Dimensions: 15x15
Bedroom 2
- Features: Ceiling Fan(s), Built-in Closet
- Level: First
- Area: 192 Square Feet
- Dimensions: 16x12
Bedroom 3
- Features: Ceiling Fan(s), Built-in Closet
- Level: First
- Area: 176 Square Feet
- Dimensions: 11x16
Bedroom 4
- Features: Ceiling Fan(s), Built-in Closet
- Level: First
- Area: 132 Square Feet
- Dimensions: 12x11
Balcony porch lanai
- Level: First
- Area: 240 Square Feet
- Dimensions: 12x20
Family room
- Level: First
- Area: 286 Square Feet
- Dimensions: 13x22
Kitchen
- Features: Breakfast Bar, Pantry, Stone Counters
- Level: First
- Area: 228 Square Feet
- Dimensions: 19x12
Laundry
- Level: First
- Area: 108 Square Feet
- Dimensions: 12x9
Living room
- Level: First
- Area: 247 Square Feet
- Dimensions: 19x13
Heating
- Central, Electric
Cooling
- Central Air
Appliances
- Included: Dishwasher, Disposal, Microwave, Range, Refrigerator
- Laundry: Inside, Laundry Room, Washer Hookup, Electric Dryer Hookup
Features
- Kitchen/Family Room Combo, Ceiling Fan(s), Crown Molding, Eating Space In Kitchen, Primary Bedroom Main Floor, Stone Counters, Thermostat, Walk-In Closet(s)
- Flooring: Tile, Luxury Vinyl
- Doors: Sliding Doors
- Windows: Thermal Windows, Insulated Windows, Window Treatments, Double Pane Windows, Storm Window(s)
- Has fireplace: Yes
- Fireplace features: Family Room, Living Room, Wood Burning
Interior area
- Total structure area: 2,982
- Total interior livable area: 2,208 sqft
Property
Parking
- Total spaces: 2
- Parking features: Driveway, Garage Door Opener
- Attached garage spaces: 2
- Has uncovered spaces: Yes
Features
- Levels: One
- Stories: 1
- Exterior features: Irrigation System, Rain Gutters, Sidewalk, Sprinkler Metered
- Has private pool: Yes
- Pool features: Child Safety Fence, Gunite, Self Cleaning
- Fencing: Vinyl,Wood
Lot
- Size: 0.29 Acres
- Features: Landscaped, Sidewalk
Details
- Additional structures: Shed(s)
- Parcel number: 312916121260010100
- Zoning: SFH
- Special conditions: None
Construction
Type & style
- Home type: SingleFamily
- Property subtype: Single Family Residence
Materials
- Block, Stucco
- Foundation: Slab
- Roof: Shingle
Condition
- New construction: No
- Year built: 1977
Utilities & green energy
- Sewer: Public Sewer
- Water: Public
- Utilities for property: Sprinkler Meter, Cable Available, Electricity Connected, Public, Sewer Connected, Street Lights, Water Connected
Community & HOA
Community
- Security: Smoke Detector(s), Touchless Entry
- Pet fee: $0 monthly
- Subdivision: BROOKSIDE UNIT ONE
HOA
- Has HOA: Yes
- HOA fee: $5 monthly
Location
- Region: Clearwater
Financial & listing details
- Price per square foot: $308/sqft
- Tax assessed value: $554,770
- Annual tax amount: $6,222
- Date on market: 6/4/2025
- Cumulative days on market: 2 days
- Listing terms: Cash,Conventional,FHA,VA Loan
- Ownership: Fee Simple
- Total actual rent: 0
- Electric utility on property: Yes
- Road surface type: Paved
Price history
| Date | Event | Price |
|---|---|---|
| 7/31/2025 | Sold | $679,000$308/sqft |
Source:  Stellar MLS #TB8392963 Report a problem Stellar MLS #TB8392963 Report a problem | ||
| 6/6/2025 | Pending sale | $679,000$308/sqft |
Source: Stellar MLS #TB8392963 Report a problem | ||
| 6/4/2025 | Listed for sale | $679,000+68.9%$308/sqft |
Source: Stellar MLS #TB8392963 Report a problem | ||
| 6/16/2020 | Sold | $402,000-1.7%$182/sqft |
Source: Public Record Report a problem | ||
| 5/9/2020 | Pending sale | $409,000$185/sqft |
Source: COASTAL PROPERTIES GROUP #U8083517 Report a problem | ||
| 5/6/2020 | Listed for sale | $409,000+115.3%$185/sqft |
Source: COASTAL PROPERTIES GROUP #U8083517 Report a problem | ||
| 4/5/2001 | Sold | $190,000+8.6%$86/sqft |
Source: Public Record Report a problem | ||
| 2/21/1997 | Sold | $175,000$79/sqft |
Source: Public Record Report a problem | ||
Public tax history
| Year | Property taxes | Tax assessment |
|---|---|---|
| 2024 | $6,481 +1.6% | $390,932 +3% |
| 2023 | $6,381 +2.8% | $379,546 +3% |
| 2022 | $6,209 -1.4% | $368,491 +3% |
| 2021 | $6,297 +94.7% | $357,758 +76.9% |
| 2020 | $3,234 +2% | $202,249 +2.3% |
| 2019 | $3,171 | $197,702 +1.9% |
| 2018 | $3,171 +1% | $194,016 +2.1% |
| 2017 | $3,139 +3.9% | $190,025 +2.1% |
| 2016 | $3,022 -1.5% | $186,117 +0.7% |
| 2015 | $3,067 +1.4% | $184,823 +0.8% |
| 2014 | $3,026 +0.6% | $183,356 +1.5% |
| 2013 | $3,007 +3% | $180,646 +1.7% |
| 2012 | $2,918 | $177,626 -5.4% |
| 2011 | -- | $187,684 -0.7% |
| 2010 | -- | $188,926 +2.7% |
| 2009 | -- | $183,959 +0.1% |
| 2008 | $2,797 | $183,775 +3% |
| 2007 | -- | $178,422 -24.6% |
| 2005 | -- | $236,500 +14% |
| 2004 | $3,045 +6.1% | $207,400 +16.5% |
| 2003 | $2,869 +20.3% | $178,100 +13.2% |
| 2002 | $2,385 | $157,300 +7.4% |
| 2001 | $2,385 +4.2% | $146,500 -0.5% |
| 2000 | $2,290 | $147,200 |
Find assessor info on the county website
Neighborhood: 33764
Nearby homes
- $706,2004 bd2 ba2.4k sqft2269 Willowbrook Dr, Clearwater, FL 33764Off Market
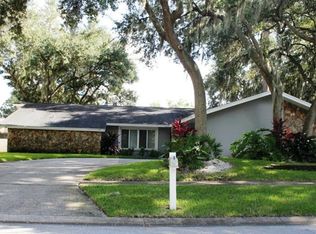
- $690,0004 bd3 ba2.5k sqft2275 Willowbrook Dr, Clearwater, FL 33764Sold
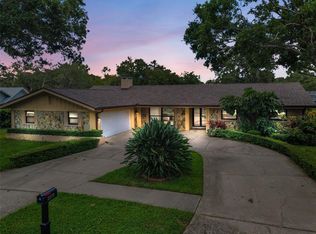
- $600,0003 bd2 ba2.1k sqft2260 Riverside Dr N, Clearwater, FL 33764Off Market
- $643,8004 bd2 ba2.2k sqft2264 Riverside Dr N, Clearwater, FL 33764Off Market
- $550,2003 bd2 ba2.1k sqft2256 Riverside Dr N, Clearwater, FL 33764Off Market
- $538,2003 bd2 ba2.1k sqft2268 Riverside Dr N, Clearwater, FL 33764Off Market
- $760,0004 bd3 ba2.7k sqft2262 Willowbrook Dr, Clearwater, FL 33764Sold
- $678,600-- bd3 ba2.8k sqft2263 Willowbrook Dr, Clearwater, FL 33764Off Market
Nearby schools
GreatSchools rating
- 7/10Frontier Elementary SchoolGrades: PK-5Distance: 0.9 mi
- 6/10Oak Grove Middle SchoolGrades: 6-8Distance: 1.8 mi
- 6/10Largo High SchoolGrades: PK,9-12Distance: 2.7 mi
Schools provided by the listing agent
- Elementary: Frontier Elementary-PN
- Middle: Oak Grove Middle-PN
- High: Largo High-PN
Source: Stellar MLS. This data may not be complete. We recommend contacting the local school district to confirm school assignments for this home.
Get a cash offer in 3 minutes
Find out how much your home could sell for in as little as 3 minutes with a no-obligation cash offer.
Estimated market value
$661,400
Get a cash offer in 3 minutes
Find out how much your home could sell for in as little as 3 minutes with a no-obligation cash offer.
Estimated market value
$661,400
- Florida
- Pinellas County
- Largo
- 33764
- 2273 WILLOWBROOK DRIVE
Nearby cities
Nearby neighborhoods
Nearby zip codes
Other Largo Topics
