LOCATION_LOCATION_LOCATION. Minutes from Gulf Beaches in the beautiful and well-established Brookside neighborhood, this home offers a quiet, centrally located setting surrounded by stunning mature oak trees and a true sense of community with a voluntary HOA. Pride of ownership is evident throughout the neighborhood where residents take exceptional care of their homes. Situated on a cul-de-sac, the property provides a safe and spacious area ideal for outdoor play and neighborhood gatherings. Thoughtfully designed with family living in mind, this spacious home features a split-bedroom floor plan with three bedrooms and a full bath on one side of the home and a private primary suite on the opposite side. Multiple living spaces include a large formal living and dining room, as well as a separate family room and casual dining area, perfect for entertaining. The family room is highlighted by a beautiful wood-burning stone fireplace and built in entertainment center, creating a warm and inviting focal point for gatherings. The family dining area includes custom built-in wood cabinetry perfect for storing games, books, craft supplies, and more. One secondary bedroom offers direct patio access, making it ideal for GUESTS or an IN LAW-SUITE. The expansive backyard is designed for entertaining and family fun, featuring a large in-ground pool with a family-friendly layout (5 ft center depth with shallow 4 ft ends and step entries), generous green space for play equipment or outdoor games, and two patio areas including a paver patio perfect for a fire pit. The primary en-suite is generously sized and features a garden-style bathroom with space for a spa retreat, along with a John Louis Home custom solid wood closet system that can easily be expanded with additional drawers, shelving, or shoe storage. Additional highlights include a home office adjacent to a half bath, custom solid wood cabinetry throughout the home, a welcoming covered front entry with formal foyer, and a recently rescreened lanai accessible from the primary suite, living room, and family dining area. Safety and practicality were thoughtfully incorporated with childproof latches on all sliders for pool access, custom screened gutters to prevent debris buildup, and a large laundry room with custom cabinetry. The beautifully landscaped front and backyard further enhance the home’s curb appeal. The kitchen features custom designed solid wood cabinetry, stone countertops, an under mount sink, a specialty cabinet designed to store larger countertop appliances, double convection ovens, and a conveniently positioned microwave offering both functionality and style for everyday living and entertaining. Ideally located with easy access to the Gulf beaches, including Clearwater Beach and St. Pete Beach, as well as convenient proximity to St. Pete–Clearwater International Airport and Tampa International Airport. Shopping, dining, and everyday conveniences are also located nearby. Located within the Pinellas County School District known for its A-rated schools, magnet programs across all grade levels, and several highly rated charter schools. No flood insurance required. HVAC and Roof replaced in 2023.
Sold for $760,000
$760,000
2262 WILLOWBROOK DRIVE, CLEARWATER, FL 33764
4beds
2,701sqft
Single Family Residence
Built in 1977
0.3 Acres Lot
$757,100 Zestimate®
$281/sqft
$5,017 Estimated rent
Home value
$757,100
$697,000 - $825,000
$5,017/mo
Zestimate® history
Owner options
List your home for rent
$5,017/mo
Rent Zestimate®
Find your next renter with Zillow Rental Manager. Plus, with online applications, you can quickly screen prospective tenants – for free.
$5,017/mo
Rent Zestimate®
Refinance and save
$5,191/mo
Est. payment
Refinancing to a lower rate could help reduce your monthly payments and save thousands over the life of the loan.
$5,191/mo
Est. payment
Explore your selling options
Work with a Zillow partner agent
Leverage their expertise and Zillow's premium Showcase listings to get your home seen by more buyers.
Get startedList with your own agent
Get your home in front of millions of buyers by listing it on Zillow.
Learn how to do itSell it yourself
Take full control of how buyers see your home on Zillow by listing For Sale by Owner (FSBO).
List your homeWhat's special
Spacious homeUnder mount sinkSituated on a cul-de-sacSplit-bedroom floor planStone countertopsDouble convection ovensMultiple living spaces
Zillow last checked:
Listing updated:
Listed by:
Nathan Kalk 813-244-3264,
RE/MAX REALTY UNLIMITED 813-684-0016
Bought with:
Sylvia Haddad, 702300
REDFIN CORPORATION
Source: Stellar MLS,MLS#: TB8484560 Originating MLS: Suncoast Tampa
Originating MLS: Suncoast Tampa
Facts & features
Interior
Bedrooms & bathrooms
- Bedrooms: 4
- Bathrooms: 3
- Full bathrooms: 2
- 1/2 bathrooms: 1
Rooms
- Room types: Den/Library/Office, Family Room, Dining Room, Living Room
Primary bedroom
- Features: Ceiling Fan(s), En Suite Bathroom, Tub with Separate Shower Stall, Walk-In Closet(s)
- Level: First
- Area: 154 Square Feet
- Dimensions: 14x11
Bedroom 2
- Features: Built-in Closet
- Level: First
- Area: 132 Square Feet
- Dimensions: 11x12
Bedroom 3
- Features: Built-in Closet
- Level: First
- Area: 132 Square Feet
- Dimensions: 11x12
Bedroom 4
- Features: Built-in Closet
- Level: First
- Area: 120 Square Feet
- Dimensions: 10x12
Balcony porch lanai
- Level: First
- Area: 396 Square Feet
- Dimensions: 11x36
Dinette
- Level: First
- Area: 132 Square Feet
- Dimensions: 12x11
Dining room
- Level: First
- Area: 168 Square Feet
- Dimensions: 12x14
Great room
- Level: First
- Area: 288 Square Feet
- Dimensions: 12x24
Kitchen
- Features: Pantry, Stone Counters
- Level: First
- Area: 144 Square Feet
- Dimensions: 12x12
Living room
- Level: First
- Area: 342 Square Feet
- Dimensions: 19x18
Office
- Level: First
- Area: 99 Square Feet
- Dimensions: 9x11
Heating
- Central, Electric
Cooling
- Central Air
Appliances
- Included: Oven, Convection Oven, Cooktop, Dishwasher, Disposal, Ice Maker, Microwave, Refrigerator
- Laundry: Inside, Laundry Room, Washer Hookup, Electric Dryer Hookup
Features
- Kitchen/Family Room Combo, Solid Wood Cabinets, Primary Bedroom Main Floor, Solid Surface Counters, Split Bedroom, Stone Counters, Thermostat, Walk-In Closet(s)
- Flooring: Carpet, Ceramic Tile
- Doors: French Doors, Sliding Doors
- Windows: Blinds, Drapes, Rods, Shades, Window Treatments, Hurricane Shutters
- Has fireplace: Yes
- Fireplace features: Family Room, Wood Burning, Masonry, Stone
Interior area
- Total structure area: 3,764
- Total interior livable area: 2,701 sqft
Property
Parking
- Total spaces: 2
- Parking features: Driveway, Garage Door Opener
- Attached garage spaces: 2
- Has uncovered spaces: Yes
Features
- Levels: One
- Stories: 1
- Patio & porch: Covered, Patio, Screened
- Exterior features: Irrigation System, Rain Gutters, Sprinkler Metered
- Has private pool: Yes
- Pool features: Gunite, In Ground
- Fencing: Wood,Fenced
Lot
- Size: 0.3 Acres
- Dimensions: 109 x 117
- Features: Corner Lot, Landscaped
- Residential vegetation: Mature Landscaping
Details
- Parcel number: 312916121260020100
- Zoning: SFH
- Special conditions: None
Construction
Type & style
- Home type: SingleFamily
- Architectural style: Ranch
- Property subtype: Single Family Residence
Materials
- Block, Stucco
- Foundation: Slab
- Roof: Shingle
Condition
- New construction: No
- Year built: 1977
Utilities & green energy
- Sewer: Public Sewer
- Water: Public
- Utilities for property: Sprinkler Meter, Cable Available, Electricity Connected, Sewer Connected, Sprinkler Recycled, Water Connected
Community & HOA
Community
- Security: Smoke Detector(s)
- Pet fee: $0 monthly
- Subdivision: BROOKSIDE UNIT ONE
HOA
- Has HOA: Yes
- HOA fee: $8 monthly
- HOA name: Tiffany Orland
Location
- Region: Clearwater
Financial & listing details
- Price per square foot: $281/sqft
- Tax assessed value: $560,576
- Annual tax amount: $4,064
- Date on market: 3/13/2026
- Cumulative days on market: 1 day
- Listing terms: Cash,Conventional,FHA,VA Loan
- Ownership: Fee Simple
- Total actual rent: 0
- Electric utility on property: Yes
- Road surface type: Paved
Price history
| Date | Event | Price |
|---|---|---|
| 4/13/2026 | Sold | $760,000-3.2%$281/sqft |
Source:  Stellar MLS #TB8484560 Report a problem Stellar MLS #TB8484560 Report a problem | ||
| 3/14/2026 | Pending sale | $784,900$291/sqft |
Source: Stellar MLS #TB8484560 Report a problem | ||
| 3/13/2026 | Listed for sale | $784,900+470.8%$291/sqft |
Source: Stellar MLS #TB8484560 Report a problem | ||
| 3/20/1995 | Sold | $137,500$51/sqft |
Source: Public Record Report a problem | ||
Public tax history
| Year | Property taxes | Tax assessment |
|---|---|---|
| 2024 | $4,006 +1.8% | $257,724 +3% |
| 2023 | $3,935 +3% | $250,217 +3% |
| 2022 | $3,820 -1.2% | $242,929 +3% |
| 2021 | $3,865 +0.2% | $235,853 +1.4% |
| 2020 | $3,859 +1.9% | $232,597 +2.3% |
| 2019 | $3,787 | $227,368 +1.9% |
| 2018 | $3,787 +0.9% | $223,129 +2.1% |
| 2017 | $3,752 +3.7% | $218,540 +2.1% |
| 2016 | $3,618 -1.5% | $214,045 +0.7% |
| 2015 | $3,671 +1.3% | $212,557 +0.8% |
| 2014 | $3,622 +0.6% | $210,870 +1.5% |
| 2013 | $3,602 +3% | $207,754 +1.7% |
| 2012 | $3,497 | $204,281 +1.8% |
| 2011 | -- | $200,731 +1.5% |
| 2010 | -- | $197,765 +2.7% |
| 2009 | -- | $192,566 +0.1% |
| 2008 | $2,975 | $192,374 +3% |
| 2007 | -- | $186,771 -20.6% |
| 2005 | -- | $235,200 +17.8% |
| 2004 | $2,386 +6.6% | $199,700 +19.9% |
| 2003 | $2,237 +5.4% | $166,600 +13.7% |
| 2002 | $2,123 | $146,500 +6% |
| 2001 | $2,123 +4.2% | $138,200 -1.2% |
| 2000 | $2,037 | $139,900 |
Find assessor info on the county website
Neighborhood: 33764
Nearby homes
- $580,500-- bd2 ba2.3k sqft2274 Willowbrook Dr, Clearwater, FL 33764Off Market
- $747,7004 bd3 ba2.2k sqft2050 Kingston Ct, Clearwater, FL 33764Off Market
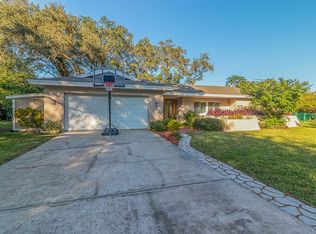
- $569,4003 bd3 ba2.1k sqft2254 Willowbrook Dr, Clearwater, FL 33764Off Market
- $706,2004 bd2 ba2.4k sqft2269 Willowbrook Dr, Clearwater, FL 33764Off Market
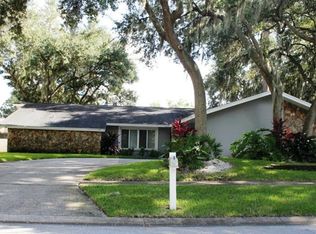
- $679,0004 bd2 ba2.2k sqft2273 Willowbrook Dr, Clearwater, FL 33764Sold
- $750,0005 bd3 ba2.6k sqft2280 Willowbrook Dr, Clearwater, FL 33764Sold
- $678,600-- bd3 ba2.8k sqft2263 Willowbrook Dr, Clearwater, FL 33764Off Market
- $690,0004 bd3 ba2.5k sqft2275 Willowbrook Dr, Clearwater, FL 33764Sold
Nearby schools
GreatSchools rating
- 7/10Frontier Elementary SchoolGrades: PK-5Distance: 0.9 mi
- 6/10Oak Grove Middle SchoolGrades: 6-8Distance: 1.7 mi
- 6/10Largo High SchoolGrades: PK,9-12Distance: 2.6 mi
Schools provided by the listing agent
- Elementary: Frontier Elementary-PN
- Middle: Oak Grove Middle-PN
- High: Largo High-PN
Source: Stellar MLS. This data may not be complete. We recommend contacting the local school district to confirm school assignments for this home.
Get a cash offer in 3 minutes
Find out how much your home could sell for in as little as 3 minutes with a no-obligation cash offer.
Estimated market value
$757,100
Get a cash offer in 3 minutes
Find out how much your home could sell for in as little as 3 minutes with a no-obligation cash offer.
Estimated market value
$757,100
- Florida
- Pinellas County
- Largo
- 33764
- 2262 WILLOWBROOK DRIVE
Nearby cities
Nearby neighborhoods
Nearby zip codes
Other Largo Topics
