Skip main navigation
Sold for $2,800,000
  • Listing Provided by: Pinnacle Estate Properties, Inc.
    Bought with: HK Realty
    $2,800,000

    22751 Plummer St, Chatsworth, CA 91311

    6beds
    7,786sqft
    Single Family Residence
    Built in 2003
    1.32 Acres Lot
    $2,821,500 Zestimate®
    $360/sqft
    $22,999 Estimated rent

    Home value

    $2,821,500

    $2.57M - $3.10M

    $22,999/mo

    Zestimate® history
    Loading
    Loading...

    Owner options

    List your home for rent

    $22,999/mo

    Rent Zestimate®

    Find your next renter with Zillow Rental Manager. Plus, with online applications, you can quickly screen prospective tenants – for free.

    Learn more

    $22,999/mo

    Rent Zestimate®

    Refinance and save

    $18,150/mo

    Est. payment

    Refinancing to a lower rate could help reduce your monthly payments and save thousands over the life of the loan.

    See today's rates

    $18,150/mo

    Est. payment

    Explore your selling options

    Work with a Zillow partner agent

    Leverage their expertise and Zillow's premium Showcase listings to get your home seen by more buyers.

    Get started

    List with your own agent

    Get your home in front of millions of buyers by listing it on Zillow.

    Learn how to do it

    Sell it yourself

    Take full control of how buyers see your home on Zillow by listing For Sale by Owner (FSBO).

    List your home

    What's special

    Built-in bbq areaSport courtCozy fireplacePrivate balconyFirst-floor guest suiteWine fridgePrivate yard access
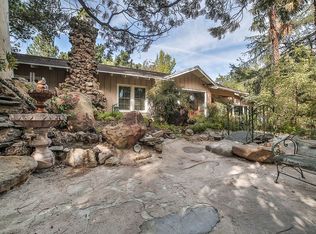
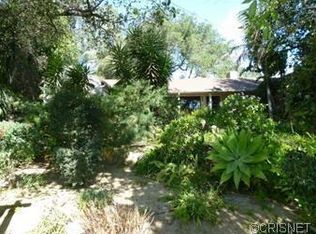
    Tucked away in the serene hills of Chatsworth, this ultra-private Mediterranean estate is a rare retreat offering tranquility, majestic city views, and modern luxury—all just minutes from freeways, shopping, and dining. Spanning 7,786 sq. ft., this exquisite residence is brimming with distinctive charm and thoughtful design. Enter through custom wrought-iron double doors into a grand foyer, where an elegant spiral staircase makes a striking first impression. The chef’s kitchen is a culinary dream, featuring high-end appliances, ample counter space, a wine fridge, and a full wet bar. Designed for both comfort and versatility, the home offers six spacious bedrooms, including a first-floor guest suite with gorgeous spa tub and private yard access, ideal for guests or multigenerational living. Additional highlights include a study, library, executive office with built-ins, sauna, and game room. The lavish upstairs primary suite boasts a cozy fireplace, sitting area, private balcony, spa-inspired bath, walk-in closet, and its own laundry area. Situated on a 1.3-acre lot, the outdoor space is nothing short of spectacular. Enjoy a resort-style pool with new equipment, a covered patio, built-in BBQ area, sport court, and gazebo—all perfectly positioned to capture breathtaking views. A long, gated driveway provides ample parking in addition to the three-car direct-access garage. Other standout features include a hidden room/wine cellar (approx. 350sq/ft), four HVAC zones, alarm and a whole-house fire sprinkler system. With the lowest price per square foot in this market, this estate offers an unparalleled blend of luxury, seclusion, and value. Experience the magic of this one-of-a-kind retreat—your dream sanctuary awaits.

    Zillow last checked:

    Listing updated:

    Listing Provided by:

    Diana Hagopian DRE #01451473 818-581-1839,

    Pinnacle Estate Properties, Inc.

    Bought with:

    Armen Arakelyan, DRE #02137229

    HK Realty

    Source: CRMLS,MLS#: SR25065747MLS LogoOriginating MLS: California Regional MLS

    Facts & features

    Interior

    Bedrooms & bathrooms
    • Bedrooms: 6
    • Bathrooms: 7
    • Full bathrooms: 7
    • Main level bathrooms: 3
    • Main level bedrooms: 2
    Primary bedroom
    • Features: Main Level Primary
    Bathroom
    • Features: Bathtub, Dual Sinks, Full Bath on Main Level, Granite Counters, Multiple Shower Heads, Soaking Tub, Separate Shower, Walk-In Shower
    Kitchen
    • Features: Granite Counters, Kitchen Island, Kitchen/Family Room Combo, Remodeled, Updated Kitchen
    Heating
    • Central
    Cooling
    • Central Air, Zoned
    Appliances
    • Included: Dishwasher, Gas Cooktop, Disposal, Refrigerator, Range Hood, Water Heater
    • Laundry: Laundry Room, See Remarks, Upper Level
    Features
    • Breakfast Bar, Built-in Features, Balcony, Separate/Formal Dining Room, Eat-in Kitchen, Granite Counters, In-Law Floorplan, Recessed Lighting, Entrance Foyer, Main Level Primary, Multiple Primary Suites, Primary Suite, Walk-In Closet(s)
    • Flooring: Carpet, Stone, Tile, Wood
    • Has basement: Yes
    • Has fireplace: Yes
    • Fireplace features: Family Room, Living Room, Primary Bedroom
    • Common walls with other units/homes: No Common Walls
    Interior area
    • Total interior livable area: 7,786 sqft

    Property

    Parking
    • Total spaces: 3
    • Parking features: Door-Multi, Direct Access, Driveway, Garage, Gated
    • Attached garage spaces: 3
    Features
    • Levels: Two
    • Stories: 2
    • Entry location: 1
    • Patio & porch: Covered, Patio
    • Exterior features: Lighting, Sport Court
    • Has private pool: Yes
    • Pool features: Fenced, In Ground, Private
    • Has spa: Yes
    • Spa features: In Ground, Private
    • Has view: Yes
    • View description: City Lights, Hills, Mountain(s), Trees/Woods
    Lot
    • Size: 1.32 Acres
    • Features: Flag Lot, Lot Over 40000 Sqft, Secluded
    Details
    • Parcel number: 2724011026
    • Zoning: LARA
    • Special conditions: Standard

    Construction

    Type & style
    • Home type: SingleFamily
    • Architectural style: Mediterranean
    • Property subtype: Single Family Residence
    Condition
    • New construction: No
    • Year built: 2003

    Utilities & green energy

    • Sewer: Septic Type Unknown
    • Water: Public
    • Utilities for property: Electricity Connected, Natural Gas Connected, Water Connected

    Community & neighborhood

    Security
    • Security features: Prewired, Carbon Monoxide Detector(s), Fire Detection System, Fire Sprinkler System, Security Gate, Smoke Detector(s)
    Community
    • Community features: Foothills, Hiking
    Location
    • Region: Chatsworth

    Other

    Other facts
    • Listing terms: Submit

    Price history

    DateEventPrice
    10/22/2025Sold$2,800,000-9.7%$360/sqft
    Source: CRMLS #SR25065747 Report a problem
    9/7/2025Pending sale$3,099,999$398/sqft
    Source: CRMLS #SR25065747 Report a problem
    6/16/2025Price change$3,099,999+3.3%$398/sqft
    Source: CRMLS #SR25065747 Report a problem
    5/16/2025Listed for sale$2,999,999+9.7%$385/sqft
    Source: CRMLS #SR25065747 Report a problem
    6/9/2023Sold$2,735,000-8.7%$351/sqft
    Source: Public Record Report a problem
    6/1/2023Pending sale$2,995,000$385/sqft
    Source: CRMLS #SR22195961 Report a problem
    5/31/2023Listed for sale$2,995,000+61%$385/sqft
    Source: CRMLS #SR22195961 Report a problem
    8/26/2021Sold$1,860,000+11.4%$239/sqft
    Source: Public Record Report a problem
    12/22/2020Sold$1,668,941-16.5%$214/sqft
    Source: Public Record Report a problem
    6/26/2020Listing removed$1,999,900$257/sqft
    Source: RE/MAX One #SR20041281 Report a problem
    4/24/2020Price change$1,999,900-4.7%$257/sqft
    Source: RE/MAX One #SR20041281 Report a problem
    3/11/2020Price change$2,099,000-2.4%$270/sqft
    Source: RE/MAX One #SR20041281 Report a problem
    2/25/2020Listed for sale$2,150,000+7%$276/sqft
    Source: RE/MAX One #SR20041281 Report a problem
    5/3/2018Sold$2,010,000-1.9%$258/sqft
    Source: Public Record Report a problem
    4/5/2018Pending sale$2,049,000$263/sqft
    Source: Re/Max Olson & Associates,Inc. #SR18006763 Report a problem
    3/26/2018Listed for sale$2,049,000-13.7%$263/sqft
    Source: Re/Max Olson & Associates,Inc. #SR18006763 Report a problem
    9/15/2005Sold$2,375,000+1921.3%$305/sqft
    Source: Public Record Report a problem
    7/19/2001Sold$117,500$15/sqft
    Source: Public Record Report a problem

    Public tax history

    YearProperty taxesTax assessment
    2025$21,375 +0.9%$1,712,355 +2%
    2024$21,179 -27.1%$1,678,780 -28.1%
    2023$29,054 -5.6%$2,335,800 +2%
    2022$30,767 +10.6%$2,290,000 +0.2%
    2021$27,821 +6.8%$2,285,000 +9.3%
    2020$26,055 $2,091,204 +2%
    2019$26,055 +9.3%$2,050,200 +5.5%
    2018$23,829 $1,944,000 +15.1%
    2017$23,829 +15%$1,689,000
    2016$20,725 +0.7%$1,689,000 +12.2%
    2015$20,588 +9.3%$1,505,400
    2014$18,839 $1,505,400 +11.1%
    2012-- $1,354,800
    2011-- $1,354,800
    2010-- $1,354,800
    2009-- $1,354,800 -45.2%
    2008-- $2,470,950 +2%
    2007-- $2,422,500 +2%
    2006-- $2,375,000 +1.2%
    2005-- $2,346,000 +70.4%
    2004-- $1,376,699 +542.7%
    2003-- $214,200 +2%
    2002-- $210,000
    2000-- $210,000

    Find assessor info on the county website

    Neighborhood: Chatsworth

    Nearby schools

    GreatSchools rating
    Get a cash offer in 3 minutes
    Find out how much your home could sell for in as little as 3 minutes with a no-obligation cash offer.
    Estimated market value
    $2,821,500
    Get a cash offer in 3 minutes
    Find out how much your home could sell for in as little as 3 minutes with a no-obligation cash offer.
    Estimated market value
    $2,821,500