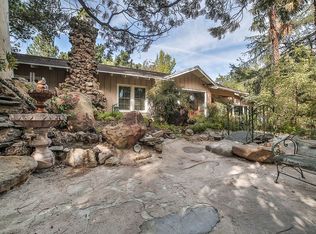
Discover an exquisite hidden gem tucked away in the picturesque hills of Chatsworth—an unparalleled retreat offering the ultimate in privacy, serenity, and natural beauty. This rare & unique executive compound is a dream come true for those seeking a tranquil escape w/breathtaking 270-degree panoramic views of LA. Situated on an expansive 26,461 sq/ft lot, this stunning property is a masterpiece of thoughtful design & modern luxury. Newly landscaped grounds are adorned w/native plants, enchanting landscape lighting, calming fountains & peaceful walking paths, all meticulously maintained w/an efficient drip irrigation system. A grand horseshoe driveway, secured by double electric gates, provides ample space for over a dozen vehicles, along with additional room for recreational toys.Blending modern farmhouse aesthetics with classic Nantucket charm, this home is designed for both sophistication & comfort. The custom front door opens to a captivating foyer filled w/natural light from abundant windows & glass sliders, all framing spectacular views. The open floor plan flows seamlessly, creating an inviting ambiance that perfectly complements the stunning surroundings. The main level boasts spacious living room & family room, separated by a striking double-sided fireplace, while a formal dining room, complete w/built-in cabinetry & patio access, offers flexibility as fourth bedroom or office. The chef’s kitchen is a culinary delight, featuring high-end appliances, custom cabinetry & a layout that effortlessly connects to the family room. The primary suite is a luxurious retreat w/private patio access, a generous walk-in closet & a spa-like en-suite bath showcasing a separate shower, soaking tub, dual sinks & custom cabinetry. A second bedroom, along with a beautifully designed laundry room equipped w/ample counter space, custom cabinets & a built-in wine fridge, complete the main level. Down a discreet staircase, the lower level unveils private sanctuary w/a third bedroom or in-law suite, offering its own separate entrance, walk-in closet, en-suite bath, and private patio access—perfect for guests or extended family. The detached garage and additional storage shed present endless possibilities, whether for an ADU, creative studio, home office, or private gym. This truly one-of-a-kind estate offers unmatched beauty, seclusion & versatility, making it a rare and remarkable find. Experience the magic of this stunning retreat in person—your dream sanctuary awaits.
Sold for $1,305,000
Street View
Zillow last checked:
Listing updated:
Bought with:
Clark Hill, DRE #01461661
Pinnacle Estate Properties
Source: CRMLS,MLS#: SR26001299 Originating MLS: California Regional MLS
Originating MLS: California Regional MLSPrice history
| Date | Event | Price |
|---|---|---|
| 2/24/2026 | Sold | $1,305,000-0.8%$402/sqft |
Source:  CRMLS #SR26001299 Report a problem CRMLS #SR26001299 Report a problem | ||
| 1/30/2026 | Contingent | $1,315,000$405/sqft |
Source: CRMLS #SR26001299 Report a problem | ||
| 1/23/2026 | Listed for sale | $1,315,000$405/sqft |
Source: CRMLS #SR26001299 Report a problem | ||
| 1/16/2026 | Contingent | $1,315,000$405/sqft |
Source: CRMLS #SR26001299 Report a problem | ||
| 1/4/2026 | Listed for sale | $1,315,000-12.3%$405/sqft |
Source: CRMLS #SR26001299 Report a problem | ||
| 9/11/2025 | Listing removed | $1,500,000$462/sqft |
Source:  SDMLS #SR25064695 Report a problem SDMLS #SR25064695 Report a problem | ||
| 9/8/2025 | Listing removed | $6,500$2/sqft |
Source: CRMLS #SR25069685 Report a problem | ||
| 7/13/2025 | Price change | $6,500-13.3%$2/sqft |
Source: CRMLS #SR25069685 Report a problem | ||
| 6/23/2025 | Listed for sale | $1,500,000+8.7%$462/sqft |
Source: SDMLS #SR25064695 Report a problem | ||
| 5/14/2025 | Listed for rent | $7,500$2/sqft |
Source: CRMLS #SR25069685 Report a problem | ||
| 4/4/2025 | Listing removed | $7,500$2/sqft |
Source: CRMLS #SR25069685 Report a problem | ||
| 3/31/2025 | Listed for rent | $7,500$2/sqft |
Source: CRMLS #SR25069685 Report a problem | ||
| 9/26/2023 | Sold | $1,380,000-7.9%$425/sqft |
Source: CRMLS #GD23078622 Report a problem | ||
| 9/14/2023 | Pending sale | $1,499,000$462/sqft |
Source: CRMLS #GD23078622 Report a problem | ||
| 8/27/2023 | Contingent | $1,499,000$462/sqft |
Source: CRMLS #GD23078622 Report a problem | ||
| 6/12/2023 | Price change | $1,499,000-11.8%$462/sqft |
Source: CRMLS #GD23078622 Report a problem | ||
| 5/22/2023 | Price change | $1,699,000-2.9%$523/sqft |
Source: CRMLS #GD23078622 Report a problem | ||
| 5/8/2023 | Listed for sale | $1,749,000+22.3%$539/sqft |
Source: CRMLS #GD23078622 Report a problem | ||
| 4/16/2021 | Sold | $1,430,000-4.7%$441/sqft |
Source: Agent Provided Report a problem | ||
| 1/15/2021 | Listed for sale | $1,499,999$462/sqft |
Source: Mickie Ardi Realty #SR21008770 Report a problem | ||
Nearby homes
Get a cash offer in 3 minutes
Find out how much your home could sell for in as little as 3 minutes with a no-obligation cash offer.
Estimated market value
$1,305,200
