Rarely available in the Brighton community, 22756 Meyler Street is a beautifully upgraded detached home offering unmatched comfort, privacy, and the elegance of a single-family residence.
This luxurious property features soaring ceilings, abundant natural light, and a spacious open-concept layout perfect for modern living.
The gourmet kitchen showcases marble countertops, custom cabinetry, premium stainless steel appliances, and a large center island ideal for cooking and entertaining. The dining area opens to a fully finished backyard with red brick pavers—stylish, private, and low maintenance.
The main level includes a well-appointed guest bedroom and a full bathroom. Upstairs, the primary suite serves as a private retreat with a custom walk-in closet and a spa-inspired bathroom featuring a soaking tub and expansive walk-in shower. Three additional bedrooms and another full bathroom are thoughtfully arranged to provide both privacy and comfort. Two bedrooms include walk-in closets, while the third offers a private balcony overlooking the beautifully maintained community.
Additional features include:
• Tankless water heater
• Recessed lighting
• Spacious laundry room with built-in cabinetry
Located in the highly desirable Brighton community—known for its pristine grounds and low HOA dues—this home offers exceptional convenience: minutes from Del Amo Fashion Center, SpaceX, LAX, the 110 Freeway, Harbor UCLA (4 minutes), and just a 14-minute drive to the beach.
A rare opportunity in this sought-after neighborhood—come see it in person, and you will love it!
Sold for $1,030,000
Listed by: PACIFIC STERLING REALTY/Irvine • WEN CHOU • Contact: 909-896-4532
Bought with: Compass
$1,030,000
22756 Meyler St, Torrance, CA 90502
5beds
2,058sqft
Single Family Residence
Built in 2016
1.47 Acres Lot
$1,020,600 Zestimate®
$500/sqft
$5,500 Estimated rent
Home value
$1,020,600
$929,000 - $1.12M
$5,500/mo
Zestimate® history
Owner options
List your home for rent
$5,500/mo
Rent Zestimate®
Find your next renter with Zillow Rental Manager. Plus, with online applications, you can quickly screen prospective tenants – for free.
$5,500/mo
Rent Zestimate®
Refinance and save
$6,732/mo
Est. payment
Refinancing to a lower rate could help reduce your monthly payments and save thousands over the life of the loan.
$6,732/mo
Est. payment
Explore your selling options
Work with a Zillow partner agent
Leverage their expertise and Zillow's premium Showcase listings to get your home seen by more buyers.
Get startedList with your own agent
Get your home in front of millions of buyers by listing it on Zillow.
Learn how to do itSell it yourself
Take full control of how buyers see your home on Zillow by listing For Sale by Owner (FSBO).
List your homeWhat's special
Gourmet kitchenLarge center islandAbundant natural lightWell-appointed guest bedroomCustom cabinetrySpacious open-concept layoutSpa-inspired bathroom
Zillow last checked:
Listing updated:
Listed by:
WEN CHOU DRE #02001218 9098964532,
PACIFIC STERLING REALTY/Irvine
Bought with:
Lauren Weber, DRE #01872730
Compass
Source: CRMLS,MLS#: WS25255280 Originating MLS: California Regional MLS
Originating MLS: California Regional MLSFacts & features
Interior
Bedrooms & bathrooms
- Bedrooms: 5
- Bathrooms: 3
- Full bathrooms: 3
- Main level bathrooms: 1
- Main level bedrooms: 1
Rooms
- Room types: Great Room, Kitchen, Primary Bathroom, Primary Bedroom, Other, Dining Room
Primary bedroom
- Features: Primary Suite
Bathroom
- Features: Bathroom Exhaust Fan, Bathtub, Dual Sinks, Enclosed Toilet, Soaking Tub, Separate Shower, Tub Shower, Walk-In Shower
Kitchen
- Features: Kitchen Island, Remodeled, Updated Kitchen
Other
- Features: Walk-In Closet(s)
Heating
- Central
Cooling
- Central Air
Appliances
- Included: Built-In Range, Convection Oven, Dishwasher, Gas Cooktop, Disposal, Gas Oven, Microwave, Tankless Water Heater, Water Heater
- Laundry: Washer Hookup, Gas Dryer Hookup
Features
- Breakfast Bar, Balcony, Ceiling Fan(s), Separate/Formal Dining Room, High Ceilings, Open Floorplan, Recessed Lighting, Storage, Primary Suite, Walk-In Closet(s)
- Flooring: Laminate, Vinyl
- Doors: French Doors
- Has fireplace: No
- Fireplace features: None
- Common walls with other units/homes: No Common Walls
Interior area
- Total interior livable area: 2,058 sqft
Property
Parking
- Total spaces: 2
- Parking features: Door-Multi, Driveway Level, Garage, Garage Door Opener
- Attached garage spaces: 2
Accessibility
- Accessibility features: Parking
Features
- Levels: Two
- Stories: 2
- Entry location: 1
- Pool features: None
- Fencing: Vinyl
- Has view: Yes
- View description: Neighborhood
Lot
- Size: 1.47 Acres
- Features: Back Yard
Details
- Parcel number: 7344020105
- Special conditions: Standard
Construction
Type & style
- Home type: SingleFamily
- Property subtype: Single Family Residence
Materials
- Foundation: Slab
- Roof: Tile
Condition
- Turnkey
- New construction: No
- Year built: 2016
Utilities & green energy
- Sewer: Public Sewer
- Water: Public
- Utilities for property: Cable Available, Electricity Connected, Natural Gas Connected, Sewer Connected, Water Connected
Community & HOA
Community
- Features: Suburban
- Security: Carbon Monoxide Detector(s), Smoke Detector(s)
HOA
- Has HOA: Yes
- Amenities included: Playground
- HOA fee: $150 monthly
- HOA name: Brighton Community Association
- HOA phone: 800-232-7517
Location
- Region: Torrance
Financial & listing details
- Price per square foot: $500/sqft
- Tax assessed value: $864,991
- Date on market: 12/16/2025
- Cumulative days on market: 15 days
- Listing terms: Cash,Cash to New Loan,Conventional,1031 Exchange
Price history
| Date | Event | Price |
|---|---|---|
| 1/28/2026 | Sold | $1,030,000$500/sqft |
Source:  CRMLS #WS25255280 Report a problem CRMLS #WS25255280 Report a problem | ||
| 1/1/2026 | Pending sale | $1,030,000-3.7%$500/sqft |
Source: CRMLS #WS25255280 Report a problem | ||
| 12/16/2025 | Listed for sale | $1,070,000+46.4%$520/sqft |
Source: CRMLS #WS25255280 Report a problem | ||
| 2/28/2017 | Sold | $731,000$355/sqft |
Source: Public Record Report a problem | ||
Public tax history
| Year | Property taxes | Tax assessment |
|---|---|---|
| 2026 | -- | $864,991 +2% |
| 2025 | $10,789 +2.9% | $848,032 +2% |
| 2024 | $10,484 +1.8% | $831,405 +2% |
| 2023 | $10,296 +5.2% | $815,104 +2% |
| 2022 | $9,785 +1.1% | $799,122 +2% |
| 2021 | $9,675 -0.8% | $783,454 +1% |
| 2020 | $9,756 | $775,422 +2% |
| 2019 | $9,756 +5.4% | $760,219 +2% |
| 2018 | $9,256 | $745,314 +154.2% |
| 2017 | $9,256 +155% | $293,241 +2% |
| 2016 | $3,630 | $287,492 |
Find assessor info on the county website
Neighborhood: 90502
Nearby homes
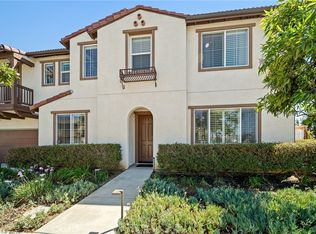
- $995,0005 bd3 ba2k sqft22770 Meyler St, Torrance, CA 90502Sold
- $895,0004 bd3 ba1.7k sqft22728 Meyler Street, Torrance, CA 90502Off Market
- $867,6004 bd3 ba1.7k sqft1067 W 228th St, Torrance, CA 90502Off Market
- $840,2003 bd3 ba1.7k sqft1047 W 228th St, Torrance, CA 90502Off Market
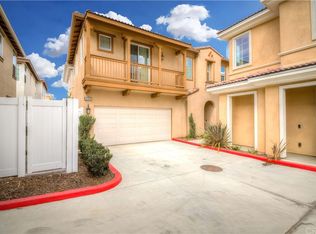
- $871,3004 bd3 ba1.7k sqft1061 W 228th St, Torrance, CA 90502Off Market
- $935,4005 bd3 ba2k sqft1053 W 228th St, Torrance, CA 90502Off Market
- $837,7003 bd3 ba1.6k sqft1063 W 228th St, Torrance, CA 90502Off Market
- $980,9005 bd3 ba2k sqft1055 W 228th St, Torrance, CA 90502Off Market
Nearby schools
GreatSchools rating
- 4/10Meyler Street Elementary SchoolGrades: K-5Distance: 0.4 mi
- 6/10Stephen M. White Middle SchoolGrades: 6-8Distance: 0.7 mi
- 6/10Humanities And Arts (HARTS) Academy Of Los AngelesGrades: 9-12Distance: 1.3 mi
Get a cash offer in 3 minutes
Find out how much your home could sell for in as little as 3 minutes with a no-obligation cash offer.
Estimated market value
$1,020,600
Get a cash offer in 3 minutes
Find out how much your home could sell for in as little as 3 minutes with a no-obligation cash offer.
Estimated market value
$1,020,600
- California
- Los Angeles County
- Torrance
- 90502
- 22756 Meyler St
Nearby cities
Nearby neighborhoods
Nearby zip codes
Other Torrance Topics
