Welcome to 22770 Meyler Street – The Dream Home You’ve Been Waiting For!
Step into luxury at this beautiful detached townhome, meticulously designed with upscale finishes and attention to detail. Boasting no common walls, it offers the sophistication and privacy of a single-family residence.
From the moment you enter, you’ll be greeted by soaring ceilings, a thoughtfully designed open floor plan bathed in natural light, and an ambiance that instantly evokes a sense of home, warmth, and tranquility. The designer-perfect kitchen is a culinary masterpiece, featuring quartz countertops, pristine cabinetry, and top-of-the-line stainless steel appliances, all centered around a spacious kitchen island—ideal for both gourmet cooking and stylish entertaining.
The adjacent dining area seamlessly opens to your own private oasis, where a custom-built fireplace and serene yard with lush trees provide the perfect backdrop for intimate gatherings or peaceful moments of relaxation.
The first floor also offers a beautifully appointed guest bedroom and a full, elegant bathroom.
Ascending to the second level, you will discover the primary suite, a sanctuary of luxury featuring a custom walk-in closet and a spa-like en-suite bathroom, complete with a soaking tub and expansive walk-in shower. Three additional bedrooms and the third full bathroom are thoughtfully positioned on the other side of the top floor, ensuring ultimate privacy for homeowners and guests alike. Two bedrooms feature their own walk-in closets, while the third boasts a private balcony with beautiful views of the well-manicured community.
Additional features include:
- Custom, remote-controlled blinds
- Tankless water heater
- Remote power patio cover with optional lighting and wind sensors
- Elegant landscape lighting at the front and back
- Recessed lighting
- And a spacious laundry room with custom cabinetry and a washer & dryer.
Set within the prestigious Brighton community, renowned for its meticulous upkeep and very low HOA fees, this residence is perfectly situated near the Del Amo Fashion Center, SpaceX, LAX, and the 110 Freeway. It is just 4 minutes from Harbor UCLA and a short 14-minute drive to the beach! Opportunities like this don't come often in this community - experience it in person and fall in LOVE!
Sold for $995,000
Listed by: BerkshireHathaway HomeServices • Victoria Boddy • Contact: 310-955-6585
Bought with: The Sphere Realty
Tax assessed value
$995,000
22770 Meyler St, Torrance, CA 90502
5beds
2,058sqft
Townhouse
Built in 2015
1.47 Acres Lot
$975,200 Zestimate®
$483/sqft
$4,861 Estimated rent
Home value
$975,200
$926,000 - $1.02M
$4,861/mo
Zestimate® history
Owner options
List your home for rent
$4,861/mo
Rent Zestimate®
Find your next renter with Zillow Rental Manager. Plus, with online applications, you can quickly screen prospective tenants – for free.
$4,861/mo
Rent Zestimate®
Refinance and save
$6,525/mo
Est. payment
Refinancing to a lower rate could help reduce your monthly payments and save thousands over the life of the loan.
$6,525/mo
Est. payment
Explore your selling options
Work with a Zillow partner agent
Leverage their expertise and Zillow's premium Showcase listings to get your home seen by more buyers.
Get startedList with your own agent
Get your home in front of millions of buyers by listing it on Zillow.
Learn how to do itSell it yourself
Take full control of how buyers see your home on Zillow by listing For Sale by Owner (FSBO).
List your homeWhat's special
Zillow last checked:
Listing updated:
Listed by:
Victoria Boddy DRE #02035846 310-955-6585,
BerkshireHathaway HomeServices
Bought with:
Amy Agbayani, DRE #01904930
The Sphere Realty
Source: CRMLS,MLS#: SB24189569 Originating MLS: California Regional MLS
Originating MLS: California Regional MLSFacts & features
Interior
Bedrooms & bathrooms
- Bedrooms: 5
- Bathrooms: 3
- Full bathrooms: 3
- Main level bathrooms: 1
- Main level bedrooms: 1
Rooms
- Room types: Bedroom, Entry/Foyer, Kitchen, Laundry, Living Room, Primary Bathroom, Primary Bedroom, Office, Other
Primary bedroom
- Features: Primary Suite
Bedroom
- Features: Bedroom on Main Level
Bathroom
- Features: Bathroom Exhaust Fan, Bathtub, Dual Sinks, Enclosed Toilet, Soaking Tub, Separate Shower, Tub Shower, Walk-In Shower
Other
- Features: Walk-In Closet(s)
Heating
- Central
Cooling
- Central Air
Appliances
- Included: 6 Burner Stove, Built-In Range, Convection Oven, Dishwasher, Freezer, Gas Cooktop, Disposal, Gas Oven, Gas Range, Microwave, Tankless Water Heater, Water Heater, Dryer, Washer
- Laundry: Gas Dryer Hookup, Inside, Laundry Room, Upper Level
Features
- Balcony, Ceiling Fan(s), High Ceilings, Open Floorplan, Recessed Lighting, Storage, Bedroom on Main Level, Primary Suite, Walk-In Closet(s)
- Flooring: Carpet, Tile
- Has fireplace: Yes
- Fireplace features: Outside
- Common walls with other units/homes: No Common Walls
Interior area
- Total interior livable area: 2,058 sqft
Property
Parking
- Total spaces: 2
- Parking features: Door-Multi, Direct Access, Driveway, Garage, Garage Door Opener
- Attached garage spaces: 2
Features
- Levels: Two
- Stories: 2
- Entry location: /
- Patio & porch: Open, Patio
- Pool features: None
- Has view: Yes
- View description: Neighborhood
Lot
- Size: 1.47 Acres
Details
- Parcel number: 7344020059
- Zoning: LCA1*
- Special conditions: Standard
Construction
Type & style
- Home type: Townhouse
- Property subtype: Townhouse
Condition
- Updated/Remodeled,Turnkey
- New construction: No
- Year built: 2015
Utilities & green energy
- Sewer: Public Sewer
- Water: Public
Community & HOA
Community
- Features: Gutter(s), Storm Drain(s), Street Lights, Suburban, Sidewalks
- Security: Carbon Monoxide Detector(s), Smoke Detector(s)
HOA
- Has HOA: Yes
- Amenities included: Maintenance Front Yard, Playground
- Services included: Pest Control
- HOA fee: $150 monthly
- HOA name: Brighton Community Association
- HOA phone: 800-232-7517
Location
- Region: Torrance
Financial & listing details
- Price per square foot: $483/sqft
- Tax assessed value: $995,000
- Annual tax amount: $12,516
- Date on market: 9/18/2024
- Cumulative days on market: 7 days
- Listing terms: Cash,Cash to Existing Loan,Cash to New Loan,Conventional
Price history
| Date | Event | Price |
|---|---|---|
| 10/30/2024 | Sold | $995,000+0.6%$483/sqft |
Source:  CRMLS #SB24189569 Report a problem CRMLS #SB24189569 Report a problem | ||
| 9/25/2024 | Pending sale | $988,888$481/sqft |
Source: CRMLS #SB24189569 Report a problem | ||
| 9/18/2024 | Listed for sale | $988,888+26%$481/sqft |
Source: CRMLS #SB24189569 Report a problem | ||
| 3/21/2017 | Sold | $785,000$381/sqft |
Source: Public Record Report a problem | ||
Public tax history
| Year | Property taxes | Tax assessment |
|---|---|---|
| 2025 | $12,516 +13% | $995,000 +11.4% |
| 2024 | $11,081 +1.8% | $893,192 +2% |
| 2023 | $10,880 +8.3% | $875,680 +5.1% |
| 2022 | $10,043 +12.5% | $833,000 +14.1% |
| 2021 | $8,924 -13.4% | $730,000 -12.4% |
| 2020 | $10,305 | $833,048 +2% |
| 2019 | $10,305 +5.4% | $816,714 +2% |
| 2018 | $9,777 | $800,700 +21.1% |
| 2017 | $9,777 +19% | $661,031 +2% |
| 2016 | $8,218 | $648,070 |
Find assessor info on the county website
Neighborhood: 90502
Nearby homes
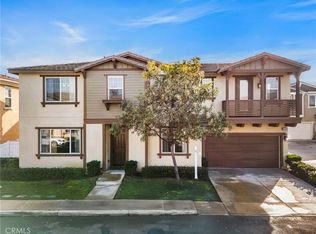
- $1,030,0005 bd3 ba2k sqft22756 Meyler St, Torrance, CA 90502Sold
- $904,4004 bd3 ba1.7k sqft22728 Meyler Street, Torrance, CA 90502Off Market
- $876,9004 bd3 ba1.7k sqft1067 W 228th St, Torrance, CA 90502Off Market
- $846,0003 bd3 ba1.7k sqft1047 W 228th St, Torrance, CA 90502Off Market
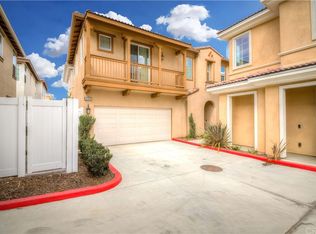
- $880,0004 bd3 ba1.7k sqft1061 W 228th St, Torrance, CA 90502Off Market
- $957,5005 bd3 ba2k sqft1053 W 228th St, Torrance, CA 90502Off Market
- $845,0003 bd3 ba1.6k sqft1063 W 228th St, Torrance, CA 90502Off Market
- $994,5005 bd3 ba2k sqft1055 W 228th St, Torrance, CA 90502Off Market
Nearby schools
GreatSchools rating
- 4/10Meyler Street Elementary SchoolGrades: K-5Distance: 0.4 mi
- 6/10Stephen M. White Middle SchoolGrades: 6-8Distance: 0.7 mi
- 6/10Humanities And Arts (HARTS) Academy Of Los AngelesGrades: 9-12Distance: 1.3 mi
Get a cash offer in 3 minutes
Find out how much your home could sell for in as little as 3 minutes with a no-obligation cash offer.
Estimated market value
$975,200
Get a cash offer in 3 minutes
Find out how much your home could sell for in as little as 3 minutes with a no-obligation cash offer.
Estimated market value
$975,200
- California
- Los Angeles County
- Torrance
- 90502
- 22770 Meyler St
Nearby cities
Nearby neighborhoods
Nearby zip codes
Other Torrance Topics
