Skip main navigation
Closed
  • $543,000

    2276 Briarhill Dr, Naperville, IL 60565

    4beds
    2,113sqft
    Single Family Residence
    Built in 1986
    6,098 Square Feet Lot
    $598,100 Zestimate®
    $257/sqft
    $3,650 Estimated rent

    Home value

    $598,100

    $568,000 - $628,000

    $3,650/mo

    Zestimate® history
    Loading
    Loading...

    Owner options

    List your home for rent

    $3,650/mo

    Rent Zestimate®

    Find your next renter with Zillow Rental Manager. Plus, with online applications, you can quickly screen prospective tenants – for free.

    Learn more

    $3,650/mo

    Rent Zestimate®

    Refinance and save

    $3,911/mo

    Est. payment

    Refinancing to a lower rate could help reduce your monthly payments and save thousands over the life of the loan.

    See today's rates

    $3,911/mo

    Est. payment

    Explore your selling options

    Work with a Zillow partner agent

    Leverage their expertise and Zillow's premium Showcase listings to get your home seen by more buyers.

    Get started

    List with your own agent

    Get your home in front of millions of buyers by listing it on Zillow.

    Learn how to do it

    Sell it yourself

    Take full control of how buyers see your home on Zillow by listing For Sale by Owner (FSBO).

    List your home

    What's special

    New sump pumpBrick fireplaceQuartz countertopsFormal dining roomLg front load washerNew french doorsNew ceiling fans
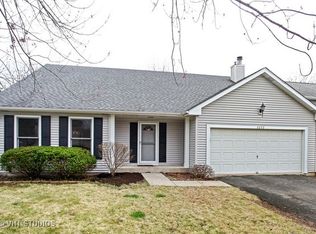
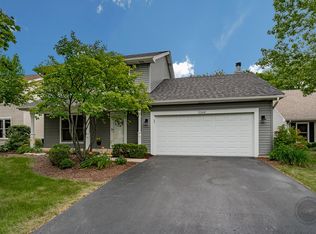
    ***MULTIPLE OFFERS RECEIVED. PLEASE SUBMIT YOUR HIGHEST AND BEST OFFERS BY SUNDAY, MARCH 3RD AT 5PM.*** WOW! Just what you have been waiting for! COMPLETELY REMODLED SHOWCASE CASE ON A HUGE CUL-DE-SAC LIKE LOT! Ideal Location! Everything is already done for you. Beautifully updated 4 bedroom, 2 Story home with 2.5 baths in highly desirable Cedar Glen! STUNNING Newly renovated kitchen with Quartz countertops, quality white cabinets and new SS appliances! New gleaming hardwood floors and NEW 1st floor carpeting! Spacious family room with brick fireplace and NEW french doors leading to the expansive back deck. Formal dining room with NEW french doors. Newly renovated master suite with updated walk in closet and REMODELED bathroom! Renovated powder room! Updated Vanity, mirror, lights, toilet and shower in hall bath! New solid 6-panel white doors! Awesome 1st floor MUDROOM (can be easily converted back into a laundry room). Big bedrooms all with WALK IN CLOSETS and new ceiling fans. All appliances including Garage fridge and freezer, and LG front load washer and dryer with pedestal. Huge FULL BASEMENT with New oversized electrical panel, new sump pump and new utility sink. NEW ROOF (2019)! Huge deck overlooks professionally landscaped backyard with storage shed. Award winning Naperville school district #204 with Springbrook, Gregory and Neuqua Valley High School! Can join Breckenridge Swim and Tennis Club! Welcome HOME!! Sellers prefer END OF MAY CLOSING.

    Zillow last checked:

    Listing updated:

    Listed by:

    Caroline Senetar 630-420-1220,

    RE/MAX of Naperville

    Bought with:

    Jing Wang

    Wang J Realty LLC

    Source: MRED as distributed by MLS GRID,MLS#: 11993485MLS Logo

    Facts & features

    Interior

    Bedrooms & bathrooms
    • Bedrooms: 4
    • Bathrooms: 3
    • Full bathrooms: 2
    • 1/2 bathrooms: 1
    Rooms
    • Room types: Breakfast Room
    Primary bedroom
    • Features: Flooring (Carpet), Bathroom (Full)
    • Level: Second
    • Area: 228 Square Feet
    • Dimensions: 19X12
    Bedroom 2
    • Features: Flooring (Carpet)
    • Level: Second
    • Area: 150 Square Feet
    • Dimensions: 15X10
    Bedroom 3
    • Features: Flooring (Carpet)
    • Level: Second
    • Area: 130 Square Feet
    • Dimensions: 13X10
    Bedroom 4
    • Level: Second
    • Area: 132 Square Feet
    • Dimensions: 12X11
    Breakfast room
    • Features: Flooring (Hardwood)
    • Level: Main
    • Area: 108 Square Feet
    • Dimensions: 12X9
    Dining room
    • Features: Flooring (Carpet)
    • Level: Main
    • Area: 168 Square Feet
    • Dimensions: 14X12
    Family room
    • Features: Flooring (Carpet)
    • Level: Main
    • Area: 252 Square Feet
    • Dimensions: 21X12
    Kitchen
    • Features: Flooring (Hardwood)
    • Level: Main
    • Area: 132 Square Feet
    • Dimensions: 12X11
    Living room
    • Features: Flooring (Carpet)
    • Level: Main
    • Area: 192 Square Feet
    • Dimensions: 16X12
    Heating
    • Natural Gas
    Cooling
    • Central Air
    Appliances
    • Included: Range, Dishwasher, Refrigerator, Washer, Dryer, Disposal, Stainless Steel Appliance(s), Humidifier
    • Laundry: Main Level
    Features
    • Cathedral Ceiling(s)
    • Flooring: Hardwood
    • Windows: Skylight(s)
    • Basement: Unfinished,Full
    • Number of fireplaces: 1
    • Fireplace features: Gas Log, Family Room
    Interior area
    • Total structure area: 0
    • Total interior livable area: 2,113 sqft

    Property

    Parking
    • Total spaces: 2
    • Parking features: Garage Door Opener, On Site, Garage Owned, Attached, Garage
    • Attached garage spaces: 2
    • Has uncovered spaces: Yes
    Accessibility
    • Accessibility features: No Disability Access
    Features
    • Stories: 2
    • Patio & porch: Deck
    Lot
    • Size: 6,098 Square Feet
    • Dimensions: 57X121X90X107
    • Features: Cul-De-Sac
    Details
    • Additional structures: Shed(s)
    • Parcel number: 0701012090280000
    • Special conditions: None
    • Other equipment: Ceiling Fan(s), Sump Pump

    Construction

    Type & style
    • Home type: SingleFamily
    • Property subtype: Single Family Residence
    Materials
    • Vinyl Siding
    • Foundation: Concrete Perimeter
    • Roof: Asphalt
    Condition
    • New construction: No
    • Year built: 1986
    • Major remodel year: 2022

    Utilities & green energy

    • Sewer: Public Sewer
    • Water: Public

    Community & HOA

    Community
    • Features: Park, Curbs, Sidewalks, Street Lights, Street Paved
    • Subdivision: Cedar Glen
    HOA
    • Services included: None
    Location
    • Region: Naperville

    Financial & listing details

    • Price per square foot: $257/sqft
    • Tax assessed value: $458,769
    • Annual tax amount: $8,596
    • Date on market: 3/1/2024
    • Listing terms: Conventional
    • Ownership: Fee Simple

    Price history

    DateEventPrice
    6/5/2024Sold$543,000+6.5%$257/sqft
    Source: MRED as distributed by MLS GRID #11993485 Report a problem
    3/4/2024Contingent$509,900$241/sqft
    Source: MRED as distributed by MLS GRID #11993485 Report a problem
    3/1/2024Listed for sale$509,900+59.3%$241/sqft
    Source: MRED as distributed by MLS GRID #11993485 Report a problem
    3/31/2017Sold$320,000-3%$151/sqft
    Source: MRED as distributed by MLS GRID #09500850 Report a problem
    2/15/2017Pending sale$329,900$156/sqft
    Source: Redfin Corporation #09500850 Report a problem
    2/10/2017Listed for sale$329,900+7.5%$156/sqft
    Source: Redfin Corporation #09500850 Report a problem
    4/12/2016Listing removed$2,300+16.5%$1/sqft
    Source: RE/MAX Professionals Select #09172834 Report a problem
    11/13/2014Listing removed$1,975$1/sqft
    Source: RE/MAX Professionals Select #08766340 Report a problem
    11/1/2014Price change$1,975-8.1%$1/sqft
    Source: RE/MAX Professionals Select #08766340 Report a problem
    10/25/2014Listed for rent$2,150$1/sqft
    Source: Prello Realty, Inc #08761153 Report a problem
    10/6/2014Sold$307,000-4.9%$145/sqft
    Source: Public Record Report a problem
    7/24/2014Price change$322,8000%$153/sqft
    Source: Coldwell Banker Residential Brokerage - Naperville #08673303 Report a problem
    7/16/2014Price change$322,900-3%$153/sqft
    Source: Coldwell Banker Residential Brokerage - Naperville #08673303 Report a problem
    6/17/2014Price change$332,900-0.6%$158/sqft
    Source: Coldwell Banker Residential Brokerage - Naperville #08673303 Report a problem
    6/4/2014Listed for sale$334,900+16.3%$158/sqft
    Source: Coldwell Banker Residential Brokerage - Naperville #08673303 Report a problem
    5/28/2004Sold$288,000+49.6%$136/sqft
    Source: Public Record Report a problem
    5/4/1995Sold$192,500$91/sqft
    Source: Public Record Report a problem

    Public tax history

    YearProperty taxesTax assessment
    2024$9,492 +5.1%$152,923 +13.2%
    2023$9,033 +5.1%$135,091 +8.4%
    2022$8,596 +4.7%$124,647 +5%
    2021$8,210 +2%$118,711 +1.6%
    2020$8,052 +1.8%$116,830 +2.9%
    2019$7,910 +0.2%$113,538 +1.9%
    2018$7,894 +1.6%$111,385 +2.6%
    2017$7,770 +0.2%$108,510 +2.2%
    2016$7,753 0%$106,174 +4%
    2015$7,756 $102,091 +3.4%
    2014$7,756 +1.7%$98,739
    2013$7,629 +4.1%$98,739
    2012$7,331 -1.3%$98,739 -8.2%
    2011$7,424 +3.3%$107,550 -2.4%
    2010$7,187 +6%$110,184 -1.7%
    2009$6,781 +0.4%$112,090
    2008$6,753 $112,090
    2007-- $112,090 +17.8%
    2006$5,883 +2.3%$95,172 +6.2%
    2005$5,750 -2.1%$89,591 +1.3%
    2004$5,873 +3.8%$88,450 +6%
    2003$5,659 +4.6%$83,428 +6.2%
    2002$5,411 +5.6%$78,565 +5.7%
    2001$5,125 +11.9%$74,348 +9.9%
    2000$4,578 $67,642
    Find assessor info on the county website

    Neighborhood: Cedar Glen

    Nearby schools

    GreatSchools rating
    Schools provided by the listing agent
    • Elementary: Spring Brook Elementary School
    • Middle: Gregory Middle School
    • High: Neuqua Valley High School
    • District: 204

    Source: MRED as distributed by MLS GRID. This data may not be complete. We recommend contacting the local school district to confirm school assignments for this home.

    Get a cash offer in 3 minutes
    Find out how much your home could sell for in as little as 3 minutes with a no-obligation cash offer.
    Estimated market value
    $598,100
    Get a cash offer in 3 minutes
    Find out how much your home could sell for in as little as 3 minutes with a no-obligation cash offer.
    Estimated market value
    $598,100