Skip main navigation
Active
  • $469,900

    2284 Briarhill Dr, Naperville, IL 60565

    3beds
    1,534sqft
    : 
    Loading
    Get pre-qualified
    Single Family Residence
    Built in 1986
    -- sqft lot
    $-- Zestimate®
    $306/sqft
    $-- HOA

    What's special

    Three spacious bedroomsBeautifully maintained split-levelQuiet cul-de-sacRich hardwood flooringOpen main living spacesAbundance of natural lightFarmhouse-style sink
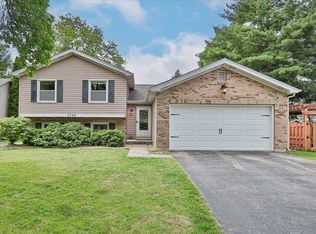
    Welcome to 2284 Briar Hill, a beautifully maintained split-level tucked away on a quiet cul-de-sac in award-winning Indian Prairie School District 204 and Neuqua Valley High School. Offering three levels of finished living space plus an English basement, this home combines functionality, comfort, and an unbeatable Naperville location. Step inside to soaring vaulted ceilings, rich hardwood flooring, and an abundance of natural light streaming through two skylights positioned above the living and dining rooms. The open main living spaces create an inviting atmosphere for both everyday living and entertaining. The kitchen serves as the heart of the home and features stainless steel appliances, a farmhouse-style sink, and a large oversized island with generous storage and workspace. Upstairs, you'll find three spacious bedrooms, all with hardwood flooring, ample closet space, and easy access to the full hall bath. The lower level offers a warm and welcoming family room anchored by a fireplace, along with a full bathroom, coat closet, and sliding glass doors that lead directly to the brick patio and backyard. Whether hosting friends, enjoying family movie nights, or relaxing after a long day, this level provides the perfect gathering space. The English basement offers additional flexibility with a bright den featuring a lookout window, making it ideal for a home office, hobby room, workout space, playroom, or occasional guest accommodations. A separate laundry room adds convenience and additional storage. Outside, enjoy a private backyard surrounded by mature landscaping and established trees, creating a peaceful setting for outdoor entertaining, gardening, or simply unwinding on the patio. Recent updates include vinyl windows (2008), roof (2020), vinyl siding (approximately 2021), furnace (2021), air conditioner (2023), oven/range (2025), and fresh interior paint (2026). Beyond the home itself, the location is hard to beat. Enjoy convenient access to downtown Naperville, the Route 59 corridor, shopping, dining, entertainment, parks, forest preserves, walking and biking trails, Metra transportation, and major expressways. Combining award-winning schools, a versatile floor plan, thoughtful updates, and proximity to everything Naperville has to offer, 2284 Briar Hill presents an exceptional opportunity to call one of the area's most sought-after communities home. Home is being sold strictly AS-IS.
    35 days
    |
    1,762
    |
    65
    |

    Likely to sell faster than

    Zillow last checked:

    Listing updated:

    Listed by:

    Ewelina Rafael 630-965-7712,

    Coldwell Banker Realty

    Source: MRED as distributed by MLS GRID,MLS#: 12674660MLS Logo

      Facts & features

      Interior

      Bedrooms & bathrooms
      • Bedrooms: 3
      • Bathrooms: 2
      • Full bathrooms: 2
      Rooms
      • Room types: Den
      Primary bedroom
      • Features: Flooring (Hardwood)
      • Level: Second
      • Area: 165 Square Feet
      • Dimensions: 15X11
      Bedroom 2
      • Features: Flooring (Hardwood)
      • Level: Second
      • Area: 150 Square Feet
      • Dimensions: 15X10
      Bedroom 3
      • Features: Flooring (Hardwood)
      • Level: Second
      • Area: 108 Square Feet
      • Dimensions: 12X9
      Den
      • Features: Flooring (Vinyl)
      • Level: Basement
      • Area: 96 Square Feet
      • Dimensions: 12X8
      Dining room
      • Features: Flooring (Hardwood), Window Treatments (Skylight(s))
      • Level: Main
      • Area: 130 Square Feet
      • Dimensions: 13X10
      Family room
      • Features: Flooring (Hardwood)
      • Level: Lower
      • Area: 228 Square Feet
      • Dimensions: 19X12
      Kitchen
      • Features: Flooring (Vinyl)
      • Level: Main
      • Area: 108 Square Feet
      • Dimensions: 12X9
      Living room
      • Features: Flooring (Hardwood)
      • Level: Main
      • Area: 221 Square Feet
      • Dimensions: 17X13
      Heating
      • Natural Gas
      Cooling
      • Central Air
      Appliances
      • Included: Range, Dishwasher, Refrigerator
      Features
      • Cathedral Ceiling(s)
      • Flooring: Hardwood
      • Windows: Skylight(s)
      • Basement: Partially Finished,Partial Exposure,Full,Daylight
      • Number of fireplaces: 1
      • Fireplace features: Wood Burning, Family Room
      Interior area
      • Total structure area: 1,929
      • Total interior livable area: 1,534 sqft
      • Finished area below ground: 200

      Property

      Parking
      • Total spaces: 2
      • Parking features: Asphalt, Yes, Attached, Garage
      • Attached garage spaces: 2
      Accessibility
      • Accessibility features: No Disability Access
      Features
      • Levels: Split Level
      • Patio & porch: Patio
      Lot
      • Dimensions: 105x103x36x133
      Details
      • Parcel number: 0701012090370000
      • Special conditions: Standard

      Construction

      Type & style
      • Home type: SingleFamily
      • Architectural style: Split Level
      • Property subtype: Single Family Residence
      Materials
      • Vinyl Siding
      • Foundation: Concrete Perimeter
      • Roof: Asphalt
      Condition
      • New construction: No
      • Year built: 1986

      Utilities & green energy

      • Sewer: Public Sewer
      • Water: Lake Michigan

      Community & HOA

      Community
      • Subdivision: Cedar Glen
      HOA
      • Services included: None
      Location
      • Region: Naperville

      Financial & listing details

      • Price per square foot: $306/sqft
      • Tax assessed value: $411,441
      • Annual tax amount: $7,935
      • Date on market: 6/16/2026
      • Ownership: Fee Simple

        Estimated market value

        Not available

        Estimated sales range

        Not available

        Not available

        Price history

        DateEventPrice
        6/16/2026Listed for sale$469,900-9.6%$306/sqft
        Source: MRED as distributed by MLS GRID #12674660 Report a problem
        5/27/2026Listing removed$519,900$339/sqft
        Source: MRED as distributed by MLS GRID #12608422 Report a problem
        4/18/2026Price change$519,900-6.8%$339/sqft
        Source: MRED as distributed by MLS GRID #12608422 Report a problem
        4/8/2026Listed for sale$558,000+102.9%$364/sqft
        Source: MRED as distributed by MLS GRID #12608422 Report a problem
        8/3/2007Sold$275,000+62.7%$179/sqft
        Source: MRED as distributed by MLS GRID #06553801 Report a problem
        5/28/1998Sold$169,000+2.4%$110/sqft
        Source: Public Record Report a problem
        8/3/1994Sold$165,000$108/sqft
        Source: Public Record Report a problem

        Public tax history

        YearProperty taxesTax assessment
        2024$7,935 +46.1%$137,147 +13.2%
        2023$5,430 -7.9%$121,154 +3.6%
        2022$5,898 -0.5%$116,964 +5%
        2021$5,930 +0.3%$111,394 +1.6%
        2020$5,914 -1.2%$109,629 +2.9%
        2019$5,988 -1.8%$106,540 +9.9%
        2018$6,098 -1.2%$96,940 +2.6%
        2017$6,171 -7.7%$94,438 +2.2%
        2016$6,687 +6.4%$92,405 +4%
        2015$6,284 $88,851 +9.5%
        2014$6,284 +1.7%$81,147
        2013$6,182 +4.1%$81,147
        2012$5,940 -1%$81,147 -7.8%
        2011$5,999 +3%$88,050 -2.7%
        2010$5,826 +6%$90,465 -1.7%
        2009$5,499 +0.3%$92,030
        2008$5,482 $92,030
        2007-- $92,030 -1%
        2006$5,735 +2.3%$92,913 +6.2%
        2005$5,605 +8.5%$87,464 +11.6%
        2004$5,165 +1.4%$78,400 +3.9%
        2003$5,096 +14.9%$75,474 +16%
        2002$4,436 +7%$65,047 +6.9%
        2001$4,147 +11.5%$60,830 +9.3%
        2000$3,721 $55,632
        Find assessor info on the county website

        Monthly payment

        Est. payment

        Payment breakdown

        Explore the cost of this home by adjusting the details. Changes won't be saved.
        All calculations are estimates and provided by Zillow, Inc. for informational purposes only. Actual amounts may vary.
        HOA fees may include property taxes on listings classified as Co-Ops. Contact the listing agent and/or owner for fee details.
        Mortgage interest rates are dependent on a number of factors, including credit score, down payment, and repayment length. Interest rate data provided by Zillow Group Marketplace, Inc. as of 1/1/1970 from various mortgage lenders with which we have lead or other similar arrangements; the Estimated Payment is an average of those rates.
        See how much you could borrow to make a competitive offer.

        Climate risks

        Neighborhood: Cedar Glen

        Getting around

        30 / 100
        Car-Dependent
        0 / 100
        No Nearby Transit
        33 / 100
        Somewhat Bikeable

        Nearby schools

        GreatSchools rating
        Schools provided by the listing agent
        • Elementary: Spring Brook Elementary School
        • Middle: Gregory Middle School
        • High: Neuqua Valley High School
        • District: 204

        Source: MRED as distributed by MLS GRID. This data may not be complete. We recommend contacting the local school district to confirm school assignments for this home.

        A local agent can set up tours, give advice and negotiate with sellers.

        A local lender can help you make sure your offer is ready when you are.

        Browse local experts

        Similar homes