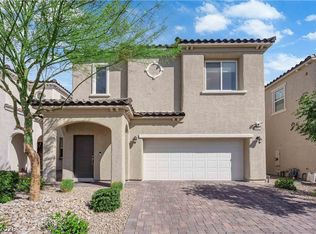
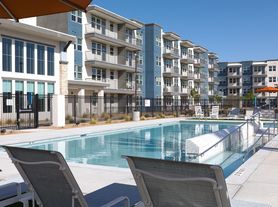
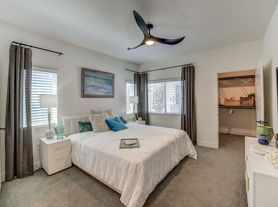
Modern Luxury Inspirada Home! 5-Bed 5-Bath with Pool & Spa! This spacious 5-bedroom floor plan features a downstairs primary bedroom as well as an additional guest bedroom downstairs! The modern kitchen boasts quartz countertops, stainless appliances, kitchen island and a walk-in pantry! The large living room overlooks the backyard with sparkling pool and spa and covered patio perfect for hosting friends and family! Downstairs primary bedrooms offers an over sized retreat with double sinks, separate bathtub and shower, a walk-in closet plus the option for a separate stacked washer/dryer! Upstairs features a large loft or flex space with a private balcony! Situated on a private corner lot in the desirable master-planned community of Inspirada featuring resort-style amenities including parks, walking trails and community pools!
The data relating to real estate for sale on this web site comes in part from the INTERNET DATA EXCHANGE Program of the Greater Las Vegas Association of REALTORS MLS. Real estate listings held by brokerage firms other than this site owner are marked with the IDX logo.
Information is deemed reliable but not guaranteed.
Copyright 2022 of the Greater Las Vegas Association of REALTORS MLS. All rights reserved.
House for rent
$4,795/mo
Fees may apply
2276 Luna Hvn, Henderson, NV 89044
5beds
3,474sqft
Price may not include required fees and charges. Learn more|
Singlefamily
Available now
No pets
Central air, electric, ceiling fan
In unit laundry
2 Garage spaces parking
What's special
Sparkling pool and spaQuartz countertopsDouble sinksDownstairs primary bedroomAdditional guest bedroom downstairsModern kitchenKitchen island
- 69 days |
- -- |
- -- |
Zillow last checked:
Listing updated:
Travel times

Let’s turn your rent into credit progress
Build credit history with every on-time payment and get credit for the payment you’re already making.
Facts & features
Interior
Bedrooms & bathrooms
- Bedrooms: 5
- Bathrooms: 5
- Full bathrooms: 4
- 1/2 bathrooms: 1
Rooms
- Room types: Solarium Atrium
Cooling
- Central Air, Electric, Ceiling Fan
Appliances
- Included: Dishwasher, Disposal, Dryer, Microwave, Oven, Range, Refrigerator, Washer
- Laundry: In Unit
Features
- Atrium, Bedroom on Main Level, Ceiling Fan(s), Primary Downstairs, Walk In Closet, Window Treatments
Interior area
- Total interior livable area: 3,474 sqft
Video & virtual tour
Property
Parking
- Total spaces: 2
- Parking features: Garage, Private, Covered
- Has garage: Yes
- Details: Contact manager
Features
- Stories: 2
- Exterior features: Architecture Style: Two Story, Atrium, Bedroom on Main Level, Ceiling Fan(s), Garage, Pets - No, Primary Downstairs, Private, Walk In Closet, Washer/DryerAllInOne, Window Treatments
- Has private pool: Yes
- Pool features: Pool
- Has spa: Yes
- Spa features: Hottub Spa
Details
- Parcel number: 19115716052
Construction
Type & style
- Home type: SingleFamily
- Property subtype: SingleFamily
Condition
- Year built: 2023
Community & HOA
HOA
- Amenities included: Pool
Location
- Region: Henderson
Financial & listing details
- Lease term: 12 Months
Price history
| Date | Event | Price |
|---|---|---|
| 6/9/2026 | Price change | $4,795-2%$1/sqft |
Source: LVR #2779376 Report a problem | ||
| 5/6/2026 | Listed for rent | $4,895$1/sqft |
Source: LVR #2779376 Report a problem | ||
| 3/27/2024 | Sold | $761,000$219/sqft |
Source: Public Record Report a problem | ||
Neighborhood: West Henderson
Nearby schools
GreatSchools rating
- 7/10Robert and Sandy Ellis ElementaryGrades: PK-5Distance: 0.7 mi
- 7/10Del E Webb Middle SchoolGrades: 6-8Distance: 3.9 mi
- 5/10Liberty High SchoolGrades: 9-12Distance: 3 mi