Skip main navigation
Sold for $824,300
  • $824,300

    2276 S Acoma Street, Denver, CO 80223

    4beds
    2,973sqft
    Townhouse
    Built in 2018
    3,125 Square Feet Lot
    $814,000 Zestimate®
    $277/sqft
    $4,434 Estimated rent

    Home value

    $814,000

    $765,000 - $863,000

    $4,434/mo

    Zestimate® history
    Loading
    Loading...

    Owner options

    List your home for rent

    $4,434/mo

    Rent Zestimate®

    Find your next renter with Zillow Rental Manager. Plus, with online applications, you can quickly screen prospective tenants – for free.

    Learn more

    $4,434/mo

    Rent Zestimate®

    Refinance and save

    $4,744/mo

    Est. payment

    Refinancing to a lower rate could help reduce your monthly payments and save thousands over the life of the loan.

    See today's rates

    $4,744/mo

    Est. payment

    Explore your selling options

    Work with a Zillow partner agent

    Leverage their expertise and Zillow's premium Showcase listings to get your home seen by more buyers.

    Get started

    List with your own agent

    Get your home in front of millions of buyers by listing it on Zillow.

    Learn how to do it

    Sell it yourself

    Take full control of how buyers see your home on Zillow by listing For Sale by Owner (FSBO).

    List your home

    What's special

    Mature flower gardenPrivate patiosQuality craftsmanshipFull finished basementFresh paintConvenient sprinkler systemDouble ovens
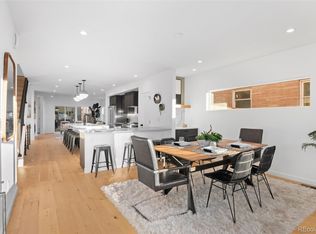

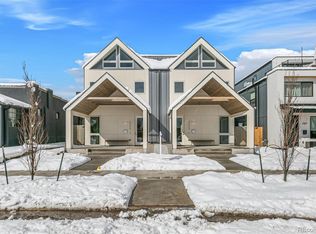
    Welcome to your dream home at 2276 South Acoma Street, Denver—where luxury meets comfort in this stunning 4-bedroom, 4-bath oasis. With 2,973 sq. ft., you'll love the bright, airy feel from the high ceilings and fresh paint. The home boasts exquisite oak floors, showcasing quality craftsmanship and attention to detail that is evident throughout the entire property. Whip up culinary masterpieces in your chef's kitchen with double ovens and an island perfect for entertaining. Unwind on your private patios. The home features elegant oak hardwood and cozy carpet floors, central AC, and a full finished basement for all your needs. The mature flower garden in the front yard adds a touch of nature's beauty and charm to your daily life, creating a serene outdoor oasis enhanced by a convenient sprinkler system in both the front and back yards. Nestled in a vibrant neighborhood near the lively South Broadway shopping and entertainment scene, you'll never be far from the action. Plus, with easy access to DU and nearby parks, everything you need is within reach. Enjoy the convenience of two car garage, laundry off the hallway between the bedrooms, a rooftop deck with views of the mountains, and more. This quality-constructed beauty is waiting for you to call it home!

    Zillow last checked:

    Listing updated:

    Listed by:

    Maria Irivarren 720-309-8649,

    Compass - Denver,

    Javier Aranda 303-358-7290,

    Compass - Denver

    Bought with:

    Jenny Usaj, 100027451

    Usaj Realty

    Source: REcolorado as distributed by MLS GRID,MLS#: 8349696MLS Logo

    Facts & features

    Interior

    Bedrooms & bathrooms
    • Bedrooms: 4
    • Bathrooms: 4
    • Full bathrooms: 2
    • 3/4 bathrooms: 1
    • 1/2 bathrooms: 1
    • Main level bathrooms: 1
    Bedroom
    • Description: Bright, New Paint,
    • Level: Upper
    • Area: 110 Square Feet
    • Dimensions: 11 x 10
    Bedroom
    • Description: Bright, New Paint
    • Level: Upper
    • Area: 110 Square Feet
    • Dimensions: 11 x 10
    Bedroom
    • Description: Egress Window
    • Features: Primary Suite
    • Level: Basement
    • Area: 120 Square Feet
    • Dimensions: 12 x 10
    Bedroom
    • Description: Vaulted Ceilings, West Facing
    • Level: Upper
    • Area: 380.25 Square Feet
    • Dimensions: 19.5 x 19.5
    Bathroom
    • Description: Quartz Counter Tops, Jetted Tub, Separate Shower
    • Level: Upper
    Bathroom
    • Description: Shared Access Off 2nd & 3rd Bedroom
    • Level: Upper
    Bathroom
    • Description: Off The Living Room
    • Features: En Suite Bathroom
    • Level: Main
    Bathroom
    • Description: Quartz Counter Top
    • Features: Primary Suite
    • Level: Basement
    Dining room
    • Description: French Doors To Back Patio
    • Level: Main
    • Area: 143 Square Feet
    • Dimensions: 11 x 13
    Family room
    • Description: Create The Entertainment Space Of Your Dreams, Egress Window
    • Level: Basement
    • Area: 376.25 Square Feet
    • Dimensions: 21.5 x 17.5
    Kitchen
    • Description: Storage Is Plentiful, Window Above Sink
    • Level: Main
    • Area: 225 Square Feet
    • Dimensions: 15 x 15
    Laundry
    • Description: Side By Side, Off The Hallway
    • Level: Upper
    Living room
    • Description: Bright, West Facing
    • Level: Main
    • Area: 400 Square Feet
    • Dimensions: 20 x 20
    Office
    • Description: Window Out To Backyard, Oak Floors
    • Level: Main
    • Area: 70 Square Feet
    • Dimensions: 7 x 10
    Heating
    • Forced Air, Natural Gas
    Cooling
    • Central Air
    Appliances
    • Included: Cooktop, Dishwasher, Disposal, Double Oven, Gas Water Heater, Microwave, Refrigerator
    • Laundry: In Unit
    Features
    • Ceiling Fan(s), Eat-in Kitchen, Five Piece Bath, High Ceilings, Jack & Jill Bathroom, Kitchen Island, Open Floorplan, Primary Suite, Quartz Counters, Vaulted Ceiling(s), Walk-In Closet(s)
    • Flooring: Carpet, Tile, Wood
    • Windows: Double Pane Windows
    • Basement: Finished,Full,Interior Entry
    • Common walls with other units/homes: 1 Common Wall
    Interior area
    • Total structure area: 2,973
    • Total interior livable area: 2,973 sqft
    • Finished area above ground: 1,978
    • Finished area below ground: 900

    Property

    Parking
    • Total spaces: 2
    • Parking features: Garage
    • Garage spaces: 2
    Features
    • Levels: Two
    • Stories: 2
    • Patio & porch: Covered, Front Porch, Patio, Rooftop
    • Exterior features: Garden, Private Yard
    • Fencing: Full
    Lot
    • Size: 3,125 sqft
    • Features: Landscaped, Near Public Transit, Sprinklers In Front, Sprinklers In Rear
    Details
    • Parcel number: 527222036
    • Zoning: U-TU-C
    • Special conditions: Standard

    Construction

    Type & style
    • Home type: Townhouse
    • Architectural style: Contemporary,Urban Contemporary
    • Property subtype: Townhouse
    • Attached to another structure: Yes
    Materials
    • Cement Siding, Frame, Stone, Stucco
    • Foundation: Slab, Structural
    • Roof: Composition
    Condition
    • Year built: 2018

    Utilities & green energy

    • Sewer: Public Sewer
    • Water: Public
    • Utilities for property: Cable Available, Electricity Connected, Natural Gas Available

    Community & neighborhood

    Location
    • Region: Denver
    • Subdivision: Overland / Rosedale

    Other

    Other facts
    • Listing terms: Cash,Conventional,FHA,VA Loan
    • Ownership: Individual

    Price history

    DateEventPrice
    11/21/2025Sold$824,300$277/sqft
    Source: REcolorado as distributed by MLS GRID #8349696 Report a problem
    10/29/2025Pending sale$824,300$277/sqft
    Source: REcolorado as distributed by MLS GRID #8349696 Report a problem
    10/20/2025Price change$824,300-3%$277/sqft
    Source: REcolorado as distributed by MLS GRID #8349696 Report a problem
    10/16/2025Price change$849,5000%$286/sqft
    Source: REcolorado as distributed by MLS GRID #8349696 Report a problem
    9/19/2025Listed for sale$849,900+36.6%$286/sqft
    Source: REcolorado as distributed by MLS GRID #8349696 Report a problem
    2/28/2019Sold$622,000-0.8%$209/sqft
    Source: 8z Real Estate solds #2699670_80223 Report a problem
    2/17/2019Pending sale$627,000$211/sqft
    Source: MB SPECTRUM PROPERTIES #2699670 Report a problem
    2/7/2019Listed for sale$627,000$211/sqft
    Source: MB SPECTRUM PROPERTIES #2699670 Report a problem

    Public tax history

    YearProperty taxesTax assessment
    2024$4,479 +18.7%$57,810 -5.4%
    2023$3,773 +3.6%$61,080 +28.8%
    2022$3,641 +10.7%$47,440 -2.8%
    2021$3,289 +2.9%$48,800 +10.1%
    2020$3,197 +138.2%$44,330 -4.7%
    2019$1,342 $46,526 +168.2%
    2018$1,342 $17,350

    Find assessor info on the county website

    Neighborhood: Overland

    Nearby schools

    GreatSchools rating
    Schools provided by the listing agent
    • Elementary: Asbury
    • Middle: Grant
    • High: South
    • District: Denver 1

    Source: REcolorado as distributed by MLS GRID. This data may not be complete. We recommend contacting the local school district to confirm school assignments for this home.

    Get a cash offer in 3 minutes
    Find out how much your home could sell for in as little as 3 minutes with a no-obligation cash offer.
    Estimated market value
    $814,000
    Get a cash offer in 3 minutes
    Find out how much your home could sell for in as little as 3 minutes with a no-obligation cash offer.
    Estimated market value
    $814,000