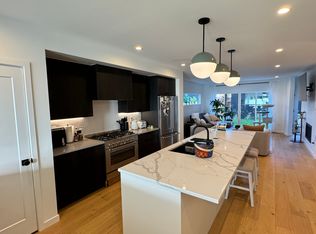
Welcome home to your new custom built duplex in the highly sought after Overland Park neighborhood! The newest project from renowned builder Hi^Wa combines a modern design with timeless craftsmanship to create an unparalleled living experience. From the moment you enter the home, you're greeted by wide plank White Oak flooring and custom shelving. A high end appliance package is paired with quartz countertops to make this chef's kitchen the heart of the home. Upstairs you'll find a generous owners retreat with 5 piece bathroom and private balcony with mountain views. A Jack and Jill bonus room off the owners bathroom is perfect for an office, nursery or additional closet space. The second bedroom with ensuite bathroom and laundry room round out the floor. On the 3rd floor you'll find another bedroom and full bathroom, loft space with wet bar and wine fridge, and a spacious western facing roof top deck to watch spectacular Rocky mountain sunsets. The basement offers a large entertaining space with additional wine fridge, wet bar and plenty of additional storage space. A fourth bedroom and full bathroom make this a perfect space for guests. Off the living room, a sliding door opens up the back yard space making it perfect for hosting your summer barbeques in your private, fully fenced back yard. The two car garage provides ample space for your cars and the rest of your toys and gear when you're not playing in the beautiful outdoors of Colorado. You won't want to miss this opportunity to buy this 4 bedroom / 5 bathroom modern masterpiece!
Sold for $1,199,000
$1,199,000
2318 S Acoma Street, Denver, CO 80223
4beds
3,284sqft
Duplex
Built in 2023
-- sqft lot
$1,074,100 Zestimate®
$365/sqft
$5,292 Estimated rent
Home value
$1,074,100
$999,000 - $1.16M
$5,292/mo
Zestimate® history
Owner options
List your home for rent
$5,292/mo
Rent Zestimate®
Find your next renter with Zillow Rental Manager. Plus, with online applications, you can quickly screen prospective tenants – for free.
$5,292/mo
Rent Zestimate®
Refinance and save
$7,402/mo
Est. payment
Refinancing to a lower rate could help reduce your monthly payments and save thousands over the life of the loan.
$7,402/mo
Est. payment
Explore your selling options
Work with a Zillow partner agent
Leverage their expertise and Zillow's premium Showcase listings to get your home seen by more buyers.
Get startedList with your own agent
Get your home in front of millions of buyers by listing it on Zillow.
Learn how to do itSell it yourself
Take full control of how buyers see your home on Zillow by listing For Sale by Owner (FSBO).
List your homeWhat's special
Mountain viewsModern designPrivate balconyOverland park neighborhoodLoft spaceLarge entertaining spaceAdditional wine fridge
Zillow last checked:
Listing updated:
Listed by:
Craig Harcek 720-938-7010 craig.harcek@8z.com,
8z Real Estate
Bought with:
Craig Harcek, 100081949
8z Real Estate
Source: REcolorado as distributed by MLS GRID,MLS#: 2062996
Facts & features
Interior
Bedrooms & bathrooms
- Bedrooms: 4
- Bathrooms: 5
- Full bathrooms: 3
- 3/4 bathrooms: 1
- 1/2 bathrooms: 1
- Main level bathrooms: 1
Primary bedroom
- Description: 2nd Floor Primary Suite With Private, West Facing Balcony
- Level: Upper
- Area: 168 Square Feet
- Dimensions: 14 x 12
Bedroom
- Description: 2nd Floor Bedroom #2
- Level: Upper
- Area: 143 Square Feet
- Dimensions: 11 x 13
Bedroom
- Description: Basement Bedroom #4
- Level: Basement
- Area: 154 Square Feet
- Dimensions: 11 x 14
Bedroom
- Description: 3rd Floor Bedroom #3
- Level: Upper
- Area: 132 Square Feet
- Dimensions: 11 x 12
Primary bathroom
- Description: Primary Bathroom, 5 Piece
- Level: Upper
Bathroom
- Description: Main Floor Powder Room
- Level: Main
Bathroom
- Description: 2nd Floor Ensuite Bathroom
- Level: Upper
- Area: 40 Square Feet
- Dimensions: 8 x 5
Bathroom
- Description: Basement Bathroom
- Level: Basement
Bathroom
- Description: 3rd Floor Bathroom
- Level: Upper
Bonus room
- Description: 2nd Floor Bonus Room, Office/Nursery/Closet
- Level: Upper
- Area: 48 Square Feet
- Dimensions: 6 x 8
Dining room
- Description: Custom Serving Area And Built-In Shelves
- Level: Main
- Area: 168 Square Feet
- Dimensions: 12 x 14
Family room
- Description: Wet Bar And 10' Ceilings
- Level: Basement
- Area: 396 Square Feet
- Dimensions: 22 x 18
Kitchen
- Description: Gourmet Chef's Kitchen With Pantry
- Level: Main
- Area: 247 Square Feet
- Dimensions: 19 x 13
Laundry
- Description: 2nd Floor Laundry Closet
- Level: Upper
- Area: 30 Square Feet
- Dimensions: 6 x 5
Living room
- Description: Gas Fireplace And Slider To Back Yard
- Level: Main
- Area: 192 Square Feet
- Dimensions: 16 x 12
Loft
- Description: 3rd Floor, Gym/Office/Game Room With Deck Access
- Level: Upper
- Area: 144 Square Feet
- Dimensions: 12 x 12
Mud room
- Description: Custom Bench With Cubbies
- Level: Main
Heating
- Forced Air
Cooling
- Central Air
Appliances
- Included: Bar Fridge, Dishwasher, Disposal, Freezer, Gas Water Heater, Microwave, Range, Range Hood, Refrigerator, Self Cleaning Oven, Tankless Water Heater, Warming Drawer
- Laundry: Laundry Closet
Features
- Ceiling Fan(s), Eat-in Kitchen, Five Piece Bath, High Ceilings, Kitchen Island, Pantry, Primary Suite, Stone Counters, Wet Bar
- Flooring: Carpet, Tile, Wood
- Windows: Double Pane Windows
- Basement: Finished
- Number of fireplaces: 1
- Fireplace features: Gas, Living Room
- Common walls with other units/homes: 1 Common Wall
Interior area
- Total structure area: 3,284
- Total interior livable area: 3,284 sqft
- Finished area above ground: 2,421
- Finished area below ground: 863
Property
Parking
- Total spaces: 2
- Parking features: Dry Walled, Electric Vehicle Charging Station(s)
- Has garage: Yes
- Carport spaces: 2
Features
- Levels: Three Or More
- Patio & porch: Covered, Rooftop
- Exterior features: Balcony, Gas Valve
Lot
- Features: Landscaped, Near Public Transit, Sprinklers In Front, Sprinklers In Rear
Details
- Parcel number: 527503037
- Special conditions: Standard
Construction
Type & style
- Home type: SingleFamily
- Architectural style: Contemporary
- Property subtype: Duplex
- Attached to another structure: Yes
Materials
- Brick, Stucco, Wood Siding
- Foundation: Slab
- Roof: Composition
Condition
- New Construction
- New construction: Yes
- Year built: 2023
Utilities & green energy
- Electric: 110V, 220 Volts, Single Phase, 220 Volts in Garage
- Sewer: Public Sewer
- Water: Public
- Utilities for property: Cable Available, Electricity Connected, Internet Access (Wired), Natural Gas Connected, Phone Available
Community & HOA
Community
- Subdivision: Breenlow Sub
HOA
- Has HOA: No
Location
- Region: Denver
Financial & listing details
- Price per square foot: $365/sqft
- Tax assessed value: $1,177,200
- Annual tax amount: $1,121
- Date on market: 11/30/2023
- Listing terms: Cash,Conventional,FHA,Jumbo,VA Loan
- Exclusions: Sellers Personal Property And Staging Items
- Ownership: Individual
- Electric utility on property: Yes
- Road surface type: Paved
Price history
| Date | Event | Price |
|---|---|---|
| 2/13/2024 | Sold | $1,199,000$365/sqft |
Source:  REcolorado as distributed by MLS GRID #2062996 Report a problem REcolorado as distributed by MLS GRID #2062996 Report a problem | ||
| 1/13/2024 | Pending sale | $1,199,000$365/sqft |
Source: REcolorado as distributed by MLS GRID #2062996 Report a problem | ||
| 11/30/2023 | Listed for sale | $1,199,000$365/sqft |
Source: REcolorado as distributed by MLS GRID #2062996 Report a problem | ||
Public tax history
| Year | Property taxes | Tax assessment |
|---|---|---|
| 2025 | $5,501 +466.1% | $82,990 +19.5% |
| 2024 | $972 -13.3% | $69,450 +351.9% |
| 2023 | $1,121 | $15,370 |
Find assessor info on the county website
Neighborhood: Overland
Nearby homes
- $5,0004 bd5 ba3.2k sqft2316 S Acoma St, Denver, CO 80223For Rent
- $1,194,0003 bd4 ba2.4k sqft2316 S Acoma St, Denver, CO 80223Sold
- $100100 sqft2316 S Acoma St, Denver, CO 80223Off Market
- $453,5002 bd1 ba863 sqft2324 S Acoma St, Denver, CO 80223Off Market
- $1,091,8005 bd5 ba3.3k sqft2308 S Acoma St, Denver, CO 80223Off Market
- $829,1002 bd1 ba1.2k sqft2306 S Acoma St, Denver, CO 80223Off Market
- $824,3004 bd4 ba2.9k sqft2276 S Acoma St, Denver, CO 80223Sold
- $508,8003 bd2 ba1.9k sqft2336 S Acoma St, Denver, CO 80223Off Market
Nearby schools
GreatSchools rating
- 10/10Asbury Elementary SchoolGrades: K-5Distance: 1 mi
- 8/10Grant Middle SchoolGrades: 6-8Distance: 0.9 mi
- 7/10South High SchoolGrades: 9-12Distance: 1.7 mi
Schools provided by the listing agent
- Elementary: Asbury
- Middle: Grant
- High: South
- District: Denver 1
Source: REcolorado as distributed by MLS GRID. This data may not be complete. We recommend contacting the local school district to confirm school assignments for this home.
Get a cash offer in 3 minutes
Find out how much your home could sell for in as little as 3 minutes with a no-obligation cash offer.
Estimated market value
$1,074,100
Get a cash offer in 3 minutes
Find out how much your home could sell for in as little as 3 minutes with a no-obligation cash offer.
Estimated market value
$1,074,100
- Colorado
- Denver County
- Denver
- 80223
- Overland
- 2318 S Acoma Street
