Skip main navigation
Off market
  • $1,665,300

    2276 S Loveland St, Lakewood, CO 80228

    5beds
    5,325sqft
    SingleFamily
    Built in 2013
    10,114 Square Feet Lot
    $1,665,300 Zestimate®
    $313/sqft
    $5,921 Estimated rent

    Home value

    $1,665,300

    $1.57M - $1.75M

    $5,921/mo

    Zestimate® history
    Loading
    Loading...

    Owner options

    List your home for rent

    $5,921/mo

    Rent Zestimate®

    Find your next renter with Zillow Rental Manager. Plus, with online applications, you can quickly screen prospective tenants – for free.

    Learn more

    $5,921/mo

    Rent Zestimate®

    Refinance and save

    $7,763/mo

    Est. payment

    Refinancing to a lower rate could help reduce your monthly payments and save thousands over the life of the loan.

    See today's rates

    $7,763/mo

    Est. payment

    Explore your selling options

    Work with a Zillow partner agent

    Leverage their expertise and Zillow's premium Showcase listings to get your home seen by more buyers.

    Get started

    List with your own agent

    Get your home in front of millions of buyers by listing it on Zillow.

    Learn how to do it

    Sell it yourself

    Take full control of how buyers see your home on Zillow by listing For Sale by Owner (FSBO).

    List your home

    What's special

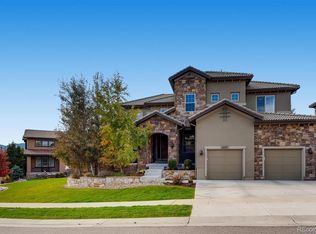
    You are going to LOVE living in Solterra! Your guests will swoon over the exposed wood beams, soaring great room ceilings, hand-scraped hickory floors, mosaic tile, split face limestone accents, three fireplaces + built-in shelving! The grand staircase creates an impressive entry, and just off the foyer, the large office is an excellent home base for working from home or getting crafty. Whether you are hosting an intimate dinner party for special friends or having neighbors over to watch the big game, your gourmet kitchen will delight even the most discerning home chef, with dual dishwashers, double oven, stainless steel appliances, knotty alder cabinets + butler's pantry with wine storage, and the finished basement is perfect for late-night shenanigans, with an expansive wet bar, large game/media room and awesome exercise room. Outside, the flagstone patio with pergola, water feature and gas grill make it easy to enjoy sunny Colorado days + starry nights in the hot tub or around the fire pit. When you're ready to retreat, double staircases lead to your master suite, cozy bedroom fireplace, enormous master closet and en suite with jetted soaking tub and heated floors. This is everything Colorado life is meant to be...welcome home!

    This property is not currently displayed as for sale or rent on Zillow. This may be different from what's on other websites or public sources.
    Facts & features

    Interior

    Bedrooms & bathrooms
    • Bedrooms: 5
    • Bathrooms: 5
    • Full bathrooms: 4
    • 1/2 bathrooms: 1
    Heating
    • Forced air
    Cooling
    • Central
    Appliances
    • Included: Dishwasher, Dryer, Garbage disposal, Microwave, Range / Oven, Refrigerator, Trash compactor, Washer
    Features
    • Ceiling Fan(s), Wet Bar, Kitchen Island, Pantry, Walk-In Closet(s), Granite Counters, Eat-in Kitchen, Built-in Features, Entrance Foyer, Jack & Jill Bath, Master Suite, Five Piece Bath
    • Flooring: Tile, Carpet, Hardwood
    • Windows: Window Coverings
    • Basement: Finished
    • Has fireplace: Yes
    • Fireplace features: Gas, Family Room, Great Room, Gas Log, Bedroom, Dining Room
    • Common walls with other units/homes: No Common Walls
    Interior area
    • Total interior livable area: 5,325 sqft
    • Finished area below ground: 1327.00

    Property

    Parking
    • Total spaces: 2
    • Parking features: Garage - Attached
    Features
    • Patio & porch: Deck, Patio, Covered, Front Porch
    • Exterior features: Stucco
    • Has spa: Yes
    • Spa features: Private, Spa/Hot Tub, Bath
    • Fencing: Full
    • Has view: Yes
    • View description: Mountain
    Lot
    • Size: 10,114 Square Feet
    • Features: Landscaped, Sprinklers In Front, Sprinklers In Rear, Irrigated, Master Planned
    Details
    • Parcel number: 4025404015

    Construction

    Type & style
    • Home type: SingleFamily
    • Architectural style: Mountain Contemporary, Rustic Contemporary
    Materials
    • Other
    Condition
    • Year built: 2013

    Utilities & green energy

    • Sewer: Public Sewer
    • Water: Public
    Green energy
    • Energy efficient items: Windows, Water Heater, HVAC, Appliances

    Community & HOA

    Community
    • Features: Fitness Center
    • Security: Smoke Detector(s), Carbon Monoxide Detector(s)
    HOA
    • Has HOA: Yes
    • Amenities included: Spa/Hot Tub, Clubhouse, Pool, Tennis Court(s), Fitness Center
    • Services included: Snow Removal, Trash, Maintenance Grounds, Recycling
    • HOA fee: $15 monthly
    Location
    • Region: Lakewood

    Financial & listing details

    • Price per square foot: $313/sqft
    • Tax assessed value: $1,377,076
    • Annual tax amount: $12,633
    • Road surface type: Paved

    Price history

    DateEventPrice
    6/2/2020Listing removed$1,295,000$243/sqft
    Source: West And Main Homes Inc #8638409 Report a problem
    2/27/2020Listed for sale$1,295,000+23.3%$243/sqft
    Source: West And Main Homes Inc #8638409 Report a problem
    8/27/2015Sold$1,050,000-8.6%$197/sqft
    Source: Public Record Report a problem
    7/18/2015Pending sale$1,149,000$216/sqft
    Source: Kentwood Real Estate #4453620 Report a problem
    7/3/2015Price change$1,149,000-3.8%$216/sqft
    Source: Kentwood Real Estate #4453620 Report a problem
    6/30/2015Price change$1,195,000-4.4%$224/sqft
    Source: Kentwood Real Estate #4453620 Report a problem
    5/21/2015Listed for sale$1,250,000+13.9%$235/sqft
    Source: Kentwood Real Estate #4453620 Report a problem
    7/5/2013Sold$1,097,106$206/sqft
    Source: Public Record Report a problem
    4/4/2013Sold$1,097,106$206/sqft
    Source: Public Record Report a problem

    Public tax history

    YearProperty taxesTax assessment
    2025$12,633 +0.3%$86,067 +0.3%
    2024$12,593 +27%$85,852
    2023$9,912 -2.4%$85,852 +28.8%
    2022$10,154 +6.5%$66,637 -2.8%
    2021$9,538 $68,554 +9%
    2020$9,538 -2.3%$62,884
    2019$9,758 +2.5%$62,884 +0.4%
    2018$9,519 $62,617
    2017$9,519 +1.4%$62,617 -1.4%
    2016$9,391 $63,497
    2015$9,391 +3.6%$63,497 +8.6%
    2014$9,067 +142.7%$58,490 +48.7%
    2013$3,736 +1.3%$39,346 +51.7%
    2012$3,686 -4.9%$25,929
    2011$3,876 +0.1%$25,929 -5.3%
    2010$3,871 -30.2%$27,370
    2009$5,544 +409.7%$27,370 -30.1%
    2008$1,088 $39,130
    Find assessor info on the county website

    Neighborhood: Solterra

    Nearby schools

    GreatSchools rating
    Schools provided by the listing agent
    • Elementary: Rooney Ranch
    • Middle: Dunstan
    • High: Green Mountain
    • District: Jefferson County R-1

    Source: The MLS. This data may not be complete. We recommend contacting the local school district to confirm school assignments for this home.

    Get a cash offer in 3 minutes
    Find out how much your home could sell for in as little as 3 minutes with a no-obligation cash offer.
    Estimated market value
    $1,665,300
    Get a cash offer in 3 minutes
    Find out how much your home could sell for in as little as 3 minutes with a no-obligation cash offer.
    Estimated market value
    $1,665,300