Skip main navigation
Off market
  • $1,476,800

    2277 S Loveland St, Lakewood, CO 80228

    5beds
    5,153sqft
    SingleFamily
    Built in 2013
    0.28 Acres Lot
    $1,476,800 Zestimate®
    $287/sqft
    $5,836 Estimated rent

    Home value

    $1,476,800

    $1.39M - $1.57M

    $5,836/mo

    Zestimate® history
    Loading
    Loading...

    Owner options

    List your home for rent

    $5,836/mo

    Rent Zestimate®

    Find your next renter with Zillow Rental Manager. Plus, with online applications, you can quickly screen prospective tenants – for free.

    Learn more

    $5,836/mo

    Rent Zestimate®

    Refinance and save

    $6,886/mo

    Est. payment

    Refinancing to a lower rate could help reduce your monthly payments and save thousands over the life of the loan.

    See today's rates

    $6,886/mo

    Est. payment

    Explore your selling options

    Work with a Zillow partner agent

    Leverage their expertise and Zillow's premium Showcase listings to get your home seen by more buyers.

    Get started

    List with your own agent

    Get your home in front of millions of buyers by listing it on Zillow.

    Learn how to do it

    Sell it yourself

    Take full control of how buyers see your home on Zillow by listing For Sale by Owner (FSBO).

    List your home

    What's special

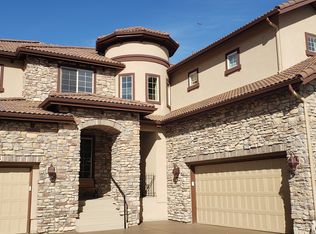
    Live large in this versatile Rustic/Contemporary home, boasting open floor plan for family time/entertaining, & cozy nooks for quiet time too! This stunning Bella by Toll Bros, on a premium .28 Acre corner lot (includes currently unfenced SE facing side yard), has $200K+ in custom upgrades that scream elegance! Gourmet kitchen features two-toned cabinetry, double oven, large center island, & central dining nook bringing Great Room & Kitchen together as one! Butler Pantry leads to formal dining/living space for enjoying cocktails w/friends, or curling up with your favorite book! Great Room with 19' ceilings, fireplace, & floor-to-ceiling windows is the essence of Colorado! Don't miss 1st Floor Powder Wine Barrel sink! Enjoy "apres-ski" custom basement w/stone fireplace & full wet-bar featuring copper countertops. Expansive & luxurious Master Bedroom/Bath w/Mtn views. Front porch patio w/Mtn views and large outdoor living space between back yard and side yard, perfect for creating your dream home outdoor retreat. Easy access to Denver (<20 minutes), adjacent to Green Mtn Open Space, and quick hop to the High Country. NOTE: ** Please see documents/images on supplements link (link icon under home photo & looks like 3 pieces of stacked paper) regarding options for SIDE and BACK yard customization & Home Improvements **

    This property is not currently displayed as for sale or rent on Zillow. This may be different from what's on other websites or public sources.

    Facts & features

    Interior

    Bedrooms & bathrooms
    • Bedrooms: 5
    • Bathrooms: 5
    • Full bathrooms: 3
    • 3/4 bathrooms: 1
    • 1/2 bathrooms: 1
    Heating
    • Forced air, Gas
    Cooling
    • Central
    Appliances
    • Included: Dishwasher, Dryer, Garbage disposal, Microwave, Refrigerator, Washer
    • Laundry: In Unit, Sink
    Features
    • Ceiling Fan(s), Wet Bar, Kitchen Island, Pantry, Sound System, Walk-In Closet(s), Vaulted Ceiling(s), Granite Counters, Breakfast Nook, Eat-in Kitchen, Built-in Features, Entrance Foyer, Wired for Data, Open Floorplan, Jack & Jill Bath, Master Suite, Five Piece Bath, Smoke Free
    • Flooring: Tile, Carpet, Hardwood
    • Windows: Double Pane Windows, Window Coverings
    • Basement: Partially finished
    • Has fireplace: Yes
    • Fireplace features: Gas, Great Room, Basement, Gas Log
    Interior area
    • Total interior livable area: 5,153 sqft
    • Finished area below ground: 1194.00

    Property

    Parking
    • Total spaces: 3
    • Parking features: Garage - Attached
    Features
    • Patio & porch: Patio, Front Porch
    • Exterior features: Stone, Stucco
    • Fencing: Full
    • Has view: Yes
    • View description: Mountain
    Lot
    • Size: 0.28 Acres
    • Features: Level, Corner Lot, Sloped, Landscaped, Sprinklers In Front, Sprinklers In Rear
    Details
    • Parcel number: 4025403010
    • Zoning description: res

    Construction

    Type & style
    • Home type: SingleFamily
    • Architectural style: Rustic Contemporary
    Materials
    • Other
    • Roof: Tile
    Condition
    • Year built: 2013

    Utilities & green energy

    • Sewer: Public Sewer
    • Water: Public

    Community & HOA

    Community
    • Security: Security System, Smoke Detector(s), Radon Mitigation System
    HOA
    • Has HOA: Yes
    • Amenities included: Clubhouse, Pool, Trail(s)
    • Services included: Snow Removal, Trash, Maintenance Grounds, Recycling
    • HOA fee: $15 monthly
    Location
    • Region: Lakewood

    Financial & listing details

    • Price per square foot: $287/sqft
    • Tax assessed value: $1,356,965
    • Annual tax amount: $12,961
    • Road surface type: Paved

    Price history

    DateEventPrice
    5/12/2020Sold$1,160,000+0.9%$225/sqft
    Source: Public Record Report a problem
    2/9/2020Pending sale$1,149,900$223/sqft
    Source: Start Real Estate #5626275 Report a problem
    1/16/2020Price change$1,149,900-4.2%$223/sqft
    Source: Start Real Estate #5626275 Report a problem
    1/6/2020Listed for sale$1,199,900-1.2%$233/sqft
    Source: Start Real Estate #5626275 Report a problem
    7/14/2018Listing removed$1,215,000$236/sqft
    Source: 360dwellings Real Estate #9606801 Report a problem
    6/11/2018Price change$1,215,000-2.8%$236/sqft
    Source: 360dwellings Real Estate #9606801 Report a problem
    5/11/2018Price change$1,250,000-3.8%$243/sqft
    Source: 360dwellings Real Estate #9606801 Report a problem
    4/13/2018Listed for sale$1,300,000+75.1%$252/sqft
    Source: 360dwellings Real Estate #9606801 Report a problem
    6/27/2014Sold$742,500-0.9%$144/sqft
    Source: IRES as distributed by MLS GRID #734969 Report a problem
    5/8/2014Listed for sale$749,000+18.4%$145/sqft
    Source: Velocity Real Estate & Investments #734969 Report a problem
    6/21/2013Sold$632,349$123/sqft
    Source: Public Record Report a problem

    Public tax history

    YearProperty taxesTax assessment
    2025$12,961 +0.3%$84,811 -3.7%
    2024$12,920 +29.7%$88,082
    2023$9,961 -2.4%$88,082 +31.5%
    2022$10,204 +9.5%$66,964 -2.8%
    2021$9,317 $68,891 +12.1%
    2020$9,317 -2.3%$61,429
    2019$9,532 +3.9%$61,429 +1.8%
    2018$9,172 $60,337
    2017$9,172 +5.5%$60,337 +2.7%
    2016$8,693 $58,777
    2015$8,693 +0.6%$58,777 +5.4%
    2014$8,643 +131.4%$55,752 +95.5%
    2013$3,736 +1.3%$28,521 +10%
    2012$3,686 -4.9%$25,929
    2011$3,876 +0.1%$25,929 -5.3%
    2010$3,871 -30.2%$27,370
    2009$5,544 +409.7%$27,370 -30.1%
    2008$1,088 $39,130
    Find assessor info on the county website

    Neighborhood: Solterra

    Nearby schools

    GreatSchools rating
    Schools provided by the listing agent
    • Elementary: Rooney Ranch
    • Middle: Dunstan
    • High: Green Mountain
    • District: Jefferson County R-1

    Source: The MLS. This data may not be complete. We recommend contacting the local school district to confirm school assignments for this home.

    Get a cash offer in 3 minutes
    Find out how much your home could sell for in as little as 3 minutes with a no-obligation cash offer.
    Estimated market value
    $1,476,800
    Get a cash offer in 3 minutes
    Find out how much your home could sell for in as little as 3 minutes with a no-obligation cash offer.
    Estimated market value
    $1,476,800