Skip main navigation
Sold for $1,450,000
Street View
  • $1,450,000

    15205 W Iliff Avenue, Lakewood, CO 80228

    5beds
    5,538sqft
    Single Family Residence
    Built in 2014
    10,018 Square Feet Lot
    $1,387,400 Zestimate®
    $262/sqft
    $5,921 Estimated rent

    Home value

    $1,387,400

    $1.30M - $1.48M

    $5,921/mo

    Zestimate® history
    Loading
    Loading...

    Owner options

    List your home for rent

    $5,921/mo

    Rent Zestimate®

    Find your next renter with Zillow Rental Manager. Plus, with online applications, you can quickly screen prospective tenants – for free.

    Learn more

    $5,921/mo

    Rent Zestimate®

    Refinance and save

    $8,686/mo

    Est. payment

    Refinancing to a lower rate could help reduce your monthly payments and save thousands over the life of the loan.

    See today's rates

    $8,686/mo

    Est. payment

    Explore your selling options

    Work with a Zillow partner agent

    Leverage their expertise and Zillow's premium Showcase listings to get your home seen by more buyers.

    Get started

    List with your own agent

    Get your home in front of millions of buyers by listing it on Zillow.

    Learn how to do it

    Sell it yourself

    Take full control of how buyers see your home on Zillow by listing For Sale by Owner (FSBO).

    List your home

    What's special

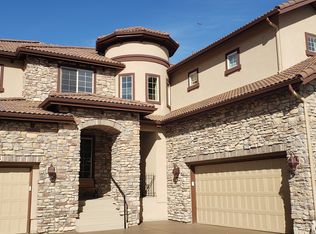
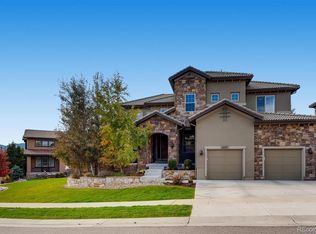
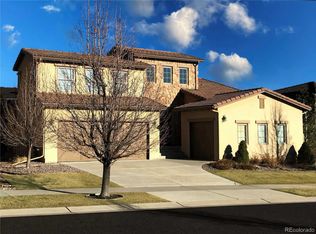
    Discover Solterra’s premier Toll Brothers, Bertoni custom home!! Spanning over 5,100 square feet of luxurious living area, this spacious home exudes comfort, relaxation and spa like serenity. The palatial curved staircase in the entry leads to a loft area that overlooks the living space. The main living area offers abundant natural light with soaring vaulted ceilings and open floorplan into the kitchen and eat-in area showcasing a wood plank accent wall. The spacious gourmet kitchen dazzles with a large granite island which can host family and friends gathering around. The eat-in area provides views of the gorgeous outdoor built-in fireplace. The kitchen also includes a gas cooktop, double ovens and a walk-in pantry. A main floor office and formal dining area round out the main level. The upper floor hosts 4 bedrooms, 3 baths including a private master ensuite. The backyard is just steps from the kitchen and provides a professionally landscaped lounging area with fireplace to cozy up to or roast marshmallows. The corner lot creates a sensational private retreat with an open feel. The fully fenced yard delivers a grassy area for kids and pets to safely play. The large basement is finished with a guest bedroom/bath, entertainment area and bar. The basement makes a great play area no matter what age.

    Zillow last checked:

    Listing updated:

    Listed by:

    Danielle Naeff 303-506-0840 jskymom@comcast.net,

    Keller Williams Advantage Realty LLC

    Bought with:

    Michael Kozlowski, 40031895

    RE/MAX Professionals

    Source: REcolorado as distributed by MLS GRID,MLS#: 7725426MLS Logo

    Facts & features

    Interior

    Bedrooms & bathrooms
    • Bedrooms: 5
    • Bathrooms: 5
    • Full bathrooms: 4
    • 1/2 bathrooms: 1
    • Main level bathrooms: 1
    Primary bedroom
    • Level: Upper
    • Area: 381.5 Square Feet
    • Dimensions: 21.8 x 17.5
    Bedroom
    • Level: Upper
    • Area: 161.2 Square Feet
    • Dimensions: 13 x 12.4
    Bedroom
    • Level: Upper
    • Area: 118.77 Square Feet
    • Dimensions: 10.7 x 11.1
    Bedroom
    • Level: Upper
    • Area: 259.17 Square Feet
    • Dimensions: 16.3 x 15.9
    Bedroom
    • Level: Basement
    • Area: 180.48 Square Feet
    • Dimensions: 14.1 x 12.8
    Primary bathroom
    • Level: Upper
    • Area: 156.24 Square Feet
    • Dimensions: 12.6 x 12.4
    Bathroom
    • Level: Upper
    • Area: 62.4 Square Feet
    • Dimensions: 6.5 x 9.6
    Bathroom
    • Level: Upper
    • Area: 57.23 Square Feet
    • Dimensions: 5.11 x 11.2
    Bathroom
    • Level: Basement
    • Area: 46.64 Square Feet
    • Dimensions: 5.3 x 8.8
    Bathroom
    • Level: Main
    • Area: 30.09 Square Feet
    • Dimensions: 5.1 x 5.9
    Bonus room
    • Level: Basement
    • Area: 1395.52 Square Feet
    • Dimensions: 39.2 x 35.6
    Den
    • Level: Main
    • Area: 251.32 Square Feet
    • Dimensions: 15.6 x 16.11
    Dining room
    • Level: Main
    • Area: 190.1 Square Feet
    • Dimensions: 13.11 x 14.5
    Family room
    • Level: Main
    • Area: 506.34 Square Feet
    • Dimensions: 19.4 x 26.1
    Kitchen
    • Level: Main
    • Area: 225.85 Square Feet
    • Dimensions: 17.11 x 13.2
    Laundry
    • Level: Main
    • Area: 82.77 Square Feet
    • Dimensions: 8.9 x 9.3
    Office
    • Level: Main
    • Area: 178.2 Square Feet
    • Dimensions: 13.2 x 13.5
    Heating
    • Forced Air, Natural Gas
    Cooling
    • Central Air
    Appliances
    • Included: Convection Oven, Cooktop, Dishwasher, Disposal, Double Oven, Dryer, Humidifier, Microwave, Refrigerator, Self Cleaning Oven, Washer
    Features
    • Entrance Foyer, Five Piece Bath, Granite Counters, High Ceilings, High Speed Internet, Jack & Jill Bathroom, Kitchen Island, Open Floorplan, Pantry, Primary Suite, Radon Mitigation System, Smoke Free, Sound System, Vaulted Ceiling(s), Walk-In Closet(s)
    • Flooring: Carpet, Vinyl, Wood
    • Windows: Double Pane Windows
    • Basement: Finished
    • Number of fireplaces: 2
    • Fireplace features: Gas
    Interior area
    • Total structure area: 5,538
    • Total interior livable area: 5,538 sqft
    • Finished area above ground: 3,660
    • Finished area below ground: 1,878

    Property

    Parking
    • Total spaces: 3
    • Parking features: Garage - Attached
    • Attached garage spaces: 3
    Features
    • Levels: Two
    • Stories: 2
    • Patio & porch: Covered, Front Porch, Patio
    • Exterior features: Fire Pit, Garden, Gas Valve, Private Yard
    • Fencing: Full
    • Has view: Yes
    • View description: City, Mountain(s)
    Lot
    • Size: 10,018 Square Feet
    • Features: Corner Lot, Landscaped, Sprinklers In Front, Sprinklers In Rear
    Details
    • Parcel number: 453768
    • Special conditions: Standard

    Construction

    Type & style
    • Home type: SingleFamily
    • Architectural style: Contemporary
    • Property subtype: Single Family Residence
    Materials
    • Frame, Rock, Stucco
    • Roof: Spanish Tile
    Condition
    • Year built: 2014
    Details
    • Builder model: Bertoni
    • Builder name: Toll Brothers

    Utilities & green energy

    • Sewer: Public Sewer
    • Water: Public

    Community & HOA

    Community
    • Security: Carbon Monoxide Detector(s), Security System, Smoke Detector(s)
    • Subdivision: Solterra
    HOA
    • Has HOA: Yes
    • Amenities included: Pool, Tennis Court(s)
    • Services included: Maintenance Grounds, Sewer, Trash
    • HOA fee: $250 annually
    • HOA name: Solterra HOA/Overlook Property Management
    • HOA phone: 303-991-2192
    • Second HOA fee: $394 quarterly
    • Second HOA name: Fossil Ridge Metro District
    • Second HOA phone: 303-381-4960
    Location
    • Region: Lakewood

    Financial & listing details

    • Price per square foot: $262/sqft
    • Tax assessed value: $1,401,459
    • Annual tax amount: $12,957
    • Date on market: 4/11/2025
    • Listing terms: Cash,Conventional,FHA,Jumbo,VA Loan
    • Exclusions: Owner To Keep Tv's-Lg In Master Br, Visio In Kid Br, Lg In Guest Bed, Samsung In Living Area
    • Ownership: Individual

    Price history

    DateEventPrice
    5/16/2025Sold$1,450,000-2%$262/sqft
    Source: REcolorado as distributed by MLS GRID #7725426 Report a problem
    4/21/2025Pending sale$1,480,000$267/sqft
    Source: REcolorado as distributed by MLS GRID #7725426 Report a problem
    4/11/2025Listed for sale$1,480,000+39.6%$267/sqft
    Source: REcolorado as distributed by MLS GRID #7725426 Report a problem
    5/2/2019Sold$1,060,000-6.6%$191/sqft
    Source: Agent Provided Report a problem
    4/4/2019Pending sale$1,135,000$205/sqft
    Source: RE/MAX Professionals #5915350 Report a problem
    2/26/2019Price change$1,135,000-4.2%$205/sqft
    Source: RE/MAX Professionals #5915350 Report a problem
    2/8/2019Listed for sale$1,185,000+59.1%$214/sqft
    Source: RE/MAX Professionals #5915350 Report a problem
    9/1/2015Sold$745,000-2.7%$135/sqft
    Source: Public Record Report a problem
    7/24/2015Pending sale$766,000$138/sqft
    Source: RE/MAX OF CHERRY CREEK INC #4255758 Report a problem
    6/12/2015Price change$766,000-3%$138/sqft
    Source: RE/MAX OF CHERRY CREEK INC #4255758 Report a problem
    5/13/2015Price change$789,700-1%$143/sqft
    Source: RE/MAX OF CHERRY CREEK INC #4255758 Report a problem
    3/19/2015Listed for sale$797,300+28.7%$144/sqft
    Source: RE/MAX OF CHERRY CREEK INC #4255758 Report a problem
    9/24/2013Sold$619,324$112/sqft
    Source: Public Record Report a problem

    Public tax history

    YearProperty taxesTax assessment
    2025$12,957 +0.3%$87,591 -0.5%
    2024$12,916 +24.6%$88,053
    2023$10,363 -2.4%$88,053 +26.4%
    2022$10,616 +10.5%$69,666 -2.8%
    2021$9,610 $71,670 +13.1%
    2020$9,610 -2.3%$63,357
    2019$9,831 +10.1%$63,357 +7.8%
    2018$8,933 $58,764
    2017$8,933 +1.4%$58,764 -1.3%
    2016$8,806 $59,541
    2015$8,806 +0.6%$59,541 +5.4%
    2014$8,757 +134.4%$56,492 +52.2%
    2013$3,736 +1.3%$37,120 +43.2%
    2012$3,686 -4.9%$25,929
    2011$3,876 +0.1%$25,929 -5.3%
    2010$3,871 -30.2%$27,370
    2009$5,544 +409.7%$27,370 -30.1%
    2008$1,088 $39,130
    Find assessor info on the county website

    Neighborhood: Solterra

    Nearby schools

    GreatSchools rating
    Schools provided by the listing agent
    • Elementary: Rooney Ranch
    • Middle: Dunstan
    • High: Green Mountain
    • District: Jefferson County R-1

    Source: REcolorado as distributed by MLS GRID. This data may not be complete. We recommend contacting the local school district to confirm school assignments for this home.

    Get a cash offer in 3 minutes
    Find out how much your home could sell for in as little as 3 minutes with a no-obligation cash offer.
    Estimated market value
    $1,387,400
    Get a cash offer in 3 minutes
    Find out how much your home could sell for in as little as 3 minutes with a no-obligation cash offer.
    Estimated market value
    $1,387,400