Beautifully updated 3 bedroom, 2.5 bath condo offering comfort, style and a flexible floor plan in a highly convenient location. Luxury vinyl plank flooring flows throughout the kitchen dining space and foyer, while newer carpet adds warmth throughout the remaining living spaces. The updated kitchen features granite countertops, stainless steel appliances, travertine backsplash and ample cabinet space. Spacious great room with vaulted ceilings and gas fireplace creates the perfect gathering space. Entry level primary suite includes a walk-in closet and private full bath with updated vanity. The second level open living area with full bath offers endless possibilities including guest suite, home office, recreation room or private retreat. Additional updates include newer windows throughout the home and updated bathroom vanities. Entry level laundry and utility. Enjoy relaxing on the front patio and the convenience of a two car garage with additional pull-off parking for guests. Community amenities include a pool, plus easy access to shopping, restaurants, London Groveport Rd. and I-71.
Contingent
$299,000
2276 Willowside Ln, Grove City, OH 43123
3beds
1,496sqft
Condominium
Built in 1994
-- sqft lot
$-- Zestimate®
$200/sqft
$30/mo HOA
What's special
- 55 days |
- 13 |
- 0 |
Likely to sell faster than
Zillow last checked:
Listing updated:
Listed by:
Clint A Ford 614-352-5645,
Coldwell Banker Realty
Source: Columbus and Central Ohio Regional MLS ,MLS#: 226019275
Facts & features
Interior
Bedrooms & bathrooms
- Bedrooms: 3
- Bathrooms: 3
- Full bathrooms: 2
- 1/2 bathrooms: 1
- Main level bedrooms: 2
Heating
- Forced Air
Cooling
- Central Air
Appliances
- Included: Dishwasher, Gas Range, Microwave, Refrigerator
Features
- Flooring: Wood, Carpet, Vinyl
- Windows: Insulated Windows
- Number of fireplaces: 1
- Fireplace features: One, Gas Log
- Common walls with other units/homes: 2+ Common Walls
Interior area
- Total structure area: 1,496
- Total interior livable area: 1,496 sqft
Property
Parking
- Total spaces: 2
- Parking features: Garage Door Opener, Attached
- Attached garage spaces: 2
Features
- Levels: One
- Patio & porch: Patio
Lot
- Size: 1,742 Square Feet
Details
- Parcel number: 040008754
- Special conditions: Standard
Construction
Type & style
- Home type: Condo
- Architectural style: Ranch
- Property subtype: Condominium
Materials
- Foundation: Slab
Condition
- New construction: No
- Year built: 1994
Utilities & green energy
- Sewer: Public Sewer
- Water: Public
Community & HOA
HOA
- Has HOA: Yes
- Amenities included: Bike/Walk Path, Clubhouse, Pool
- Services included: Maintenance Grounds, Insurance, Trash, Water, Snow Removal
- HOA fee: $360 annually
Location
- Region: Grove City
Financial & listing details
- Price per square foot: $200/sqft
- Tax assessed value: $240,800
- Annual tax amount: $3,387
- Date on market: 5/30/2026
- Listing terms: Conventional
Estimated market value
Not available
Estimated sales range
Not available
Not available
Price history
| Date | Event | Price |
|---|---|---|
| 6/2/2026 | Contingent | $299,000$200/sqft |
Source:  Columbus and Central Ohio Regional MLS #226019275 Report a problem Columbus and Central Ohio Regional MLS #226019275 Report a problem | ||
| 5/30/2026 | Listed for sale | $299,000+184.8%$200/sqft |
Source: Columbus and Central Ohio Regional MLS #226019275 Report a problem | ||
| 7/31/2014 | Sold | $105,000-2.8%$70/sqft |
Source: Columbus and Central Ohio Regional MLS #214020449 Report a problem | ||
| 4/28/2014 | Listed for sale | $108,000+9.2%$72/sqft |
Source: Coldwell Banker King Thompson - Grove City/Southwest #214020449 Report a problem | ||
| 7/8/1994 | Sold | $98,900$66/sqft |
Source: Public Record Report a problem | ||
Public tax history
| Year | Property taxes | Tax assessment |
|---|---|---|
| 2024 | $3,387 +0.6% | $84,280 |
| 2023 | $3,367 +17.7% | $84,280 +51.4% |
| 2022 | $2,860 -1.9% | $55,650 |
| 2021 | $2,915 -6% | $55,650 -5.4% |
| 2020 | $3,101 +39.6% | $58,800 +40% |
| 2019 | $2,221 +0.4% | $42,000 |
| 2018 | $2,212 | $42,000 -14.9% |
| 2017 | $2,212 +14.4% | $49,350 +39.3% |
| 2016 | $1,934 0% | $35,430 |
| 2015 | $1,934 | $35,430 |
| 2014 | $1,934 +71.7% | $35,430 -14.9% |
| 2013 | $1,127 -49.4% | $41,650 |
| 2011 | $2,227 -9% | $41,650 -12.5% |
| 2010 | $2,447 +16.5% | $47,600 |
| 2008 | $2,100 +3.4% | $47,600 |
| 2007 | $2,030 -20.7% | -- |
| 2006 | $2,561 +0.2% | -- |
| 2005 | $2,556 +26.1% | -- |
| 2004 | $2,027 -0.6% | -- |
| 2003 | $2,040 -0.7% | -- |
| 2002 | $2,055 -2.3% | -- |
| 2001 | $2,103 -1.3% | -- |
| 2000 | $2,131 | -- |
Find assessor info on the county website
Monthly payment
Est. payment
Payment breakdown
Explore the cost of this home by adjusting the details. Changes won't be saved.Climate risks
Neighborhood: 43123
Nearby schools
GreatSchools rating
- 10/10Buckeye Woods Elementary SchoolGrades: K-4Distance: 0.7 mi
- 7/10Jackson Middle SchoolGrades: 7-8Distance: 0.8 mi
- 6/10Grove City High SchoolGrades: 9-12Distance: 1.8 mi
- $236,5002 bd2 ba918 sqft2268 Willowside Ln, Grove City, OH 43123Off Market
- $245,3002 bd2 ba1k sqft2272 Willowside Ln, Grove City, OH 43123Off Market
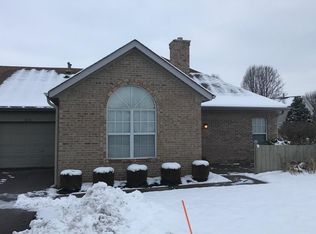
- $286,0003 bd3 ba1.4k sqft2264 Willowside Ln, Grove City, OH 43123Off Market
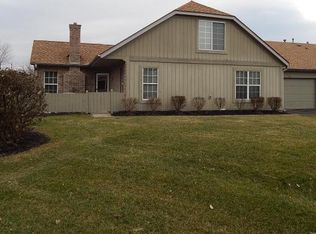
- $276,2003 bd2 ba497 sqft2288 Willowside Ln, Grove City, OH 43123Off Market
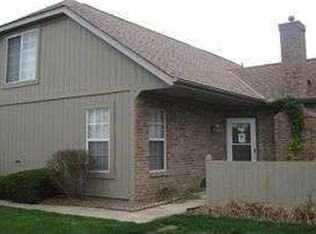
- $220,0002 bd2 ba918 sqft2284 Willowside Ln, Grove City, OH 43123Sold
- $279,6003 bd2 ba497 sqft2252 Willowside Ln, Grove City, OH 43123Off Market
- $233,8002 bd2 ba918 sqft2296 Willowside Ln, Grove City, OH 43123Off Market
- $252,0002 bd2 ba1k sqft2328 Willowside Ln, Grove City, OH 43123Sold
A local agent can set up tours, give advice and negotiate with sellers.
A local lender can help you make sure your offer is ready when you are.
Similar homes
- $289,9003 bd3 ba1.4k sqft5846 Willow Lake Dr, Grove City, OH 43123For Sale

 MLS ID #226016373, Caroline C Shroyer, Keller Williams Consultants. Columbus and Central Ohio Regional MLS
 - $299,9903 bd3 ba1.3k sqft2609 Landings Way #29, Grove City, OH 43123For Sale
 MLS ID #225038320, Stacy M Taylor, Cutler Real Estate . Columbus and Central Ohio Regional MLS
 - $294,9003 bd3 ba1.3k sqft2460 Buckeye Grove Blvd, Grove City, OH 43123For Sale
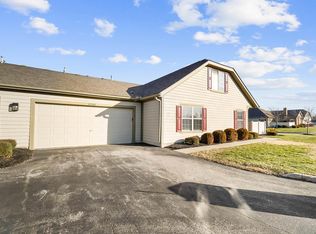 MLS ID #226000459, Gregery T Watson, Red 1 Realty. Columbus and Central Ohio Regional MLS
 - $279,9003 bd3 ba1.5k sqft4308 Sunninghill Dr #25, Grove City, OH 43123For Sale
 MLS ID #226023752, Holly K Blanken, Heart & Home Realty. Columbus and Central Ohio Regional MLS
 - $299,9002 bd2 ba1.1k sqft4375 Shirlene Dr, Grove City, OH 43123For SaleMLS ID #226025857, Julie M Braughton, Hart Real Estate Agency LLC. Columbus and Central Ohio Regional MLS
- $347,9993 bd3 ba1.8k sqft4229 Waterside Pl, Grove City, OH 43123For SaleMLS ID #226016194, DeLena Ciamacco, RE/MAX Connection. Columbus and Central Ohio Regional MLS
- $414,9002 bd3 ba1.8k sqft4805 Saint Andrews Dr #6, Grove City, OH 43123For SaleMLS ID #226024915, Kimberly B Wemlinger, Howard Hanna Real Estate Svcs. Columbus and Central Ohio Regional MLS
- $375,0003 bd3 ba2k sqft2410 Cypress Point Rd, Grove City, OH 43123For SaleMLS ID #226023093, Eric W Saxton, Howard Hanna Real Estate Svcs. Columbus and Central Ohio Regional MLS
- $364,9003 bd3 ba1.9k sqft2389 Sky Valley Dr, Grove City, OH 43123For SaleMLS ID #226025590, Darin D Kennedy, Howard Hanna Real Estate Svcs. Columbus and Central Ohio Regional MLS
- $300,0003 bd2 ba1.2k sqft4034 Deer Lake Way, Columbus, OH 43204For SaleMLS ID #226026731, Anne Halter Gonzales, Coldwell Banker Realty. Columbus and Central Ohio Regional MLS
- $260,0003 bd3 ba1.3k sqft4026 Planters Ct, Columbus, OH 43207For SaleMLS ID #226027206, Natalie H Morrison, e-Merge Real Estate. Columbus and Central Ohio Regional MLS
- $315,0003 bd3 ba1.9k sqft1399 Meeks Meadow Dr, Columbus, OH 43223For SaleMLS ID #226021400, Leigh S Beal, Howard Hanna Real Estate Svcs. Columbus and Central Ohio Regional MLS
- $305,0003 bd2 ba1.3k sqft811 Wallinger Dr, Galloway, OH 43119For SaleMLS ID #226024504, Brandon Collins, Red 1 Realty. Columbus and Central Ohio Regional MLS
- $303,0003 bd3 ba1.4k sqft80 Richard Ave, South Bloomfield, OH 43103For SaleMLS ID #226019505, Trevor R Andrews, Bold Realty. Columbus and Central Ohio Regional MLS
- $379,9003 bd3 ba2k sqft3986 Snowcreek Dr, Grove City, OH 43123For SaleMLS ID #226016912, Jaysen E Barlow, Sell For One Percent. Columbus and Central Ohio Regional MLS
- $294,8002 bd4 ba1.7k sqft5354 Bethel Park Dr, Columbus, OH 43235For SaleMLS ID #226021719, Richard J Sanford, RE/MAX Achievers. Columbus and Central Ohio Regional MLS
- $264,9003 bd2 ba1.3k sqft911 Robmeyer Dr, Columbus, OH 43207For SaleMLS ID #226024285, Sherry L Looney, Howard HannaRealEstateServices. Columbus and Central Ohio Regional MLS
- $309,9003 bd3 ba1.9k sqft5965 Canyon Creek Dr #503, Dublin, OH 43016For SaleMLS ID #226020168, Miramani Celestin, Myers Real Estate. Columbus and Central Ohio Regional MLS
- $317,5003 bd3 ba1.9k sqft5456 Bull Creek Dr #106, Dublin, OH 43016For SaleMLS ID #226019523, Oliver Chapman, Keller Williams Consultants. Columbus and Central Ohio Regional MLS
- $320,0002 bd2 ba980 sqft835 McClain Rd, Columbus, OH 43212For SaleMLS ID #226024704, Darren W Clark, Key Realty. Columbus and Central Ohio Regional MLS
